- Overview
- Description
- Property Details
- Location
- Facts & Features
- Getting Around
- Nearby Homes
 Price Drop: $10K (09/25)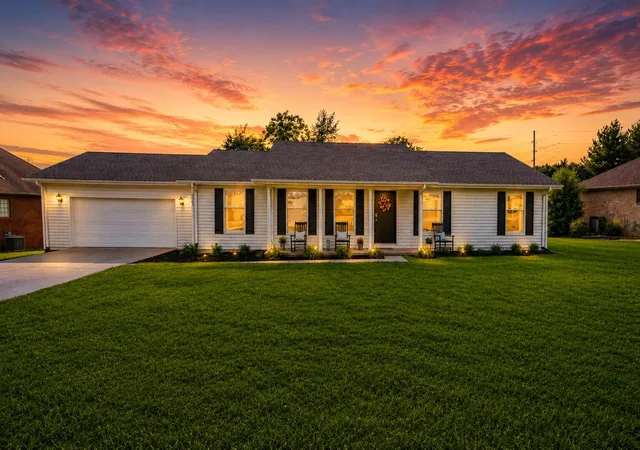
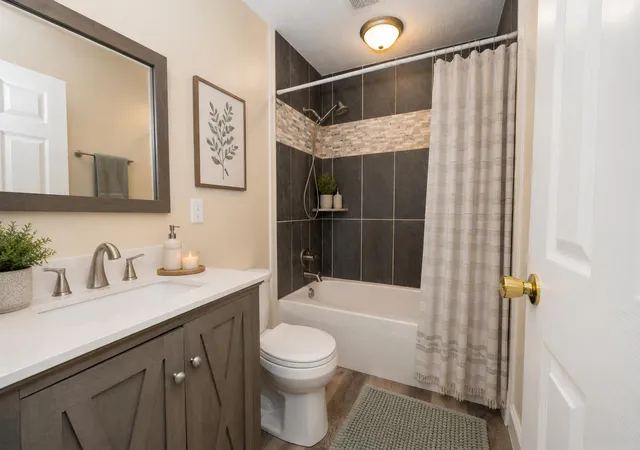

Street View
$245,000
Monthly Est:$1,219
 3 Beds
 2 Baths
2 full baths
 1,542sqft
203 Pogue Dr, Somerset, KY 42503
$245,000
$1,219/moEst:
Get Pre-Approved
Single Family Residence
Built in 1985
$-- HOA
0.4 acre lot
$159/sq.ft
Description
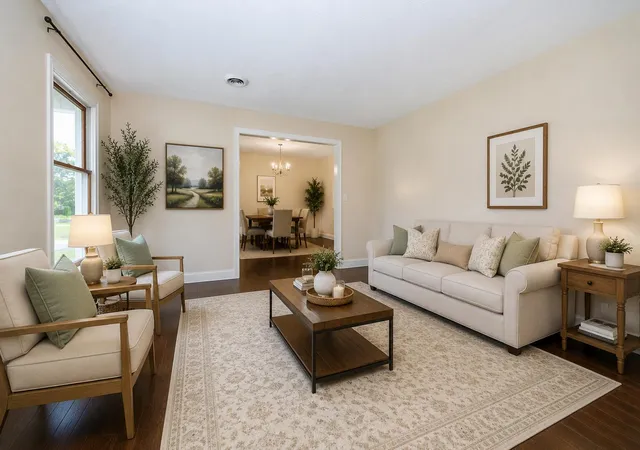
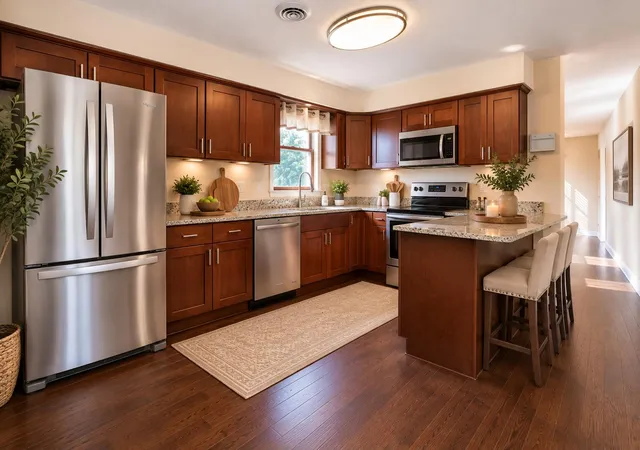
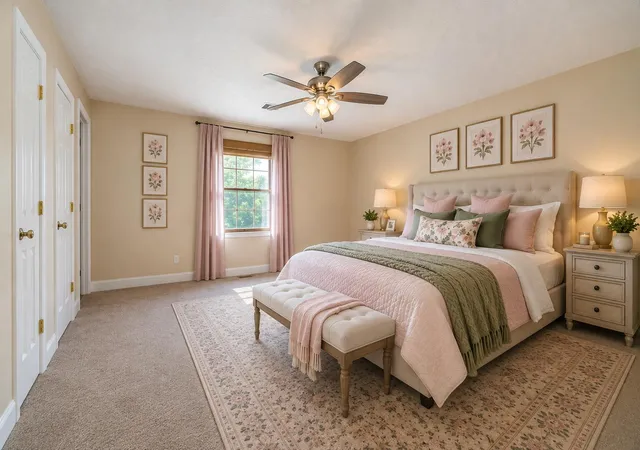
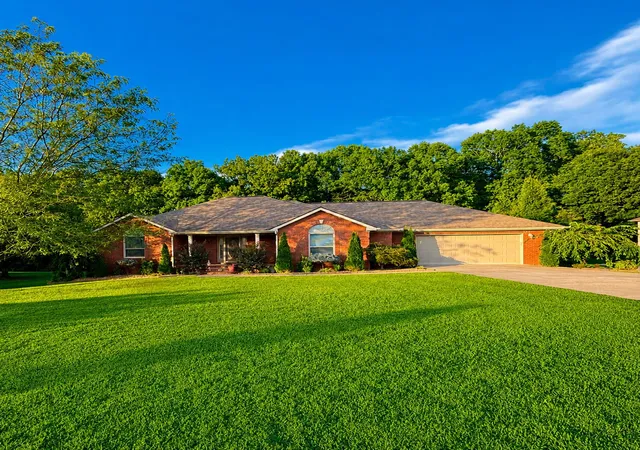
Comfort, convenience, and easy one-level living come together in this inviting Somerset home! Situated on approximately 0.40 acres in a convenient location close to shopping, dining, healthcare, and everyday amenities, this 3-bedroom, 2-bath home offers a wonderful combination of comfortable living and outdoor space. Step inside to a bright and welcoming interior filled with natural light. The spacious eat-in kitchen features granite countertops, stainless steel appliances, abundant cabinetry, and plenty of room for gathering around the kitchen while meals are being prepared. The adjoining living and dining areas offer a comfortable flow for both everyday living and entertaining. All three bedrooms and both bathrooms are conveniently located on one level, including a spacious primary suite with a private bath. The bathrooms offer attractive updates, including a beautifully tiled tub and shower surround. Outside, the approximately 0.40-acre lot provides plenty of room to enjoy the outdoors, with a spacious backyard and an established garden area ready for someone who enjoys growing their own vegetables, flowers, or herbs. A rear deck offers additional outdoor living space, while the welcoming covered front porch is the perfect place to start the morning with a cup of coffee or relax at the end of the day. An attached two-car garage adds convenience and additional storage. With its desirable one-level layout, three bedrooms, two baths, generous yard, garden space, inviting front porch, and location just minutes from Somerset's shopping, restaurants, healthcare, and amenities, this home offers the convenience of being close to everything while still giving you room to enjoy life at home. Come take a look—you may have just found the one. 1 year home warranty include! Photos may be digitally altered or enhanced. Buyer to verify all information.
- Houzeo last checked: 1 minute ago
- Listing updated: September 25, 2026 at 9:21 pm
- Listing Provided by: Romina Hancock (760) 496-4800 | RE/MAX Creative Realty (859) 422-2000
- Source: Lexington Bluegrass AOR (Imagine) MLS-KY | MLS#: 26023935

Property Details
Status
Active
Type
Single Family Residence
No. of Stories
-
County
City
Neighborhood
--
Year Built
1985
HOA Fees
-
Finished Area
1,542 sqft
Lot Size
0.4 acre lot
Basement Area
- sqft
MLS Name
Lexington Bluegrass AOR (Imagine) MLS
MLS Number
26023935
MLS Status
Active
Days on Market
14
Cumulative Days on Market
14

Continue Your Journey in App
Find your dream home, receive real-time updates, and many more!
Download App
Continue Your Journey in App
Find your dream home, receive real-time updates, and many more!
Location
Facts & Features
Rooms
Bedrooms & bathrooms
Bedrooms: 3
Bathrooms: 2
Interior
Sewer
Public Sewer
Exterior Features
Garden
Interior Features
Breakfast Bar, Ceiling Fan(s), Eat In Kitchen, Entrance Foyer, Primary Downstairs, Walk In Closet(s)
Flooring
Carpet, Laminate
Cooling
Heat Pump
Heating
Heat Pump
Appliances
Dishwasher, Microwave, Range, Refrigerator
Construction
Year Built
Year Built: 1985
Home type
Single Family Residence
Foundation Details
Block
Roof
Composition
Construction Materials
Vinyl Siding, Brick Veneer
Utilities & Energy
Basement
Crawl Space
Parking Features
Attached Garage, Driveway
Water Source
Public
Utilities
Electricity Connected, Sewer Connected, Water Connected
Laundry Features
Electric Dryer Hookup, Main Level, Washer Hookup
Other Features
Patio And Porch Features
Deck, Porch, Front Porch
Price History
| Date | Event | Price |
|---|---|---|
09/09/2026 Source: | Pending | $245,000 -3.92% $159/sqft |
09/01/2026 Source: | Listed for Sale | $255,000 +20300.00% $165/sqft |
10/06/2022 Source: | Price Decreased | $1,250 -99.31% $1/sqft |
03/31/2022 Source: | Price Increased | $179,900 +9.03% $117/sqft |
03/25/2021 Source: | Sold | $165,000 $107/sqft |

Nearby Homes






Find Homes by Property Features in Somerset, KY
Nearby New Homes For Sale


Based on information from the IMAGINE MLS® through Oct 09, 2026, 05:45AM. Copyrighted by the Imagine MLS®. IDX information is provided exclusively for consumers' personal, non-commercial use. It may not be used for any purpose other than to identify prospective properties consumers may be interested in purchasing. Data on this website is deemed reliable but is not guaranteed accurate by the MLS. © 2026 IMAGINE MLS®. All Rights Reserved.
 Advertising Broker: Donna Mink | Mink Realty