- Overview
- Description
- Property Details
- Location
- HOA Management
- Facts & Features
- Getting Around
- Nearby Homes



$642,950
Monthly Est:$3,200
 5 Beds
 3 Baths
3 full baths
 3,034sqft
203 Port Dr, Gun Barrel City, TX 75156
$642,950
$3,200/moEst:
Get Pre-Approved
Single Family Residence
Built in 1988
$8.33/mo HOA
0.17 acre lot
$212/sq.ft
Description
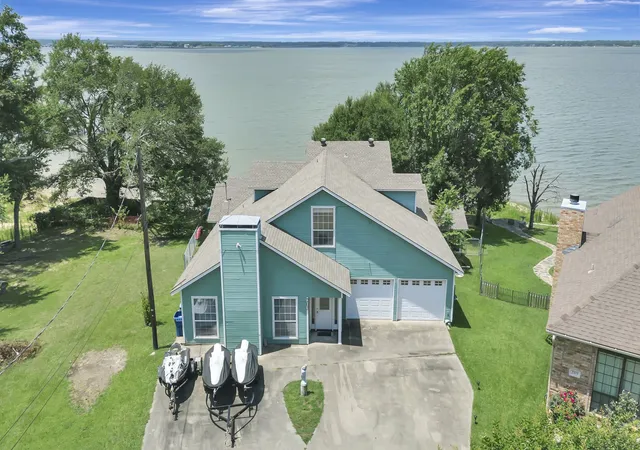
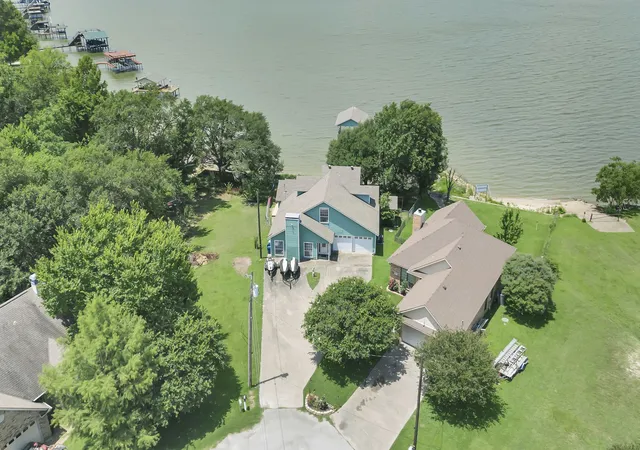
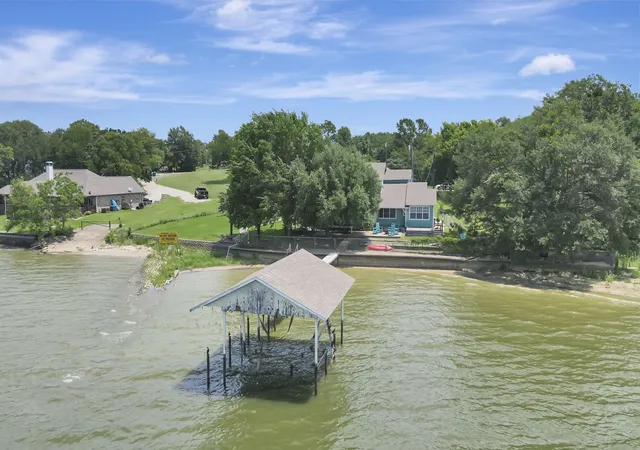
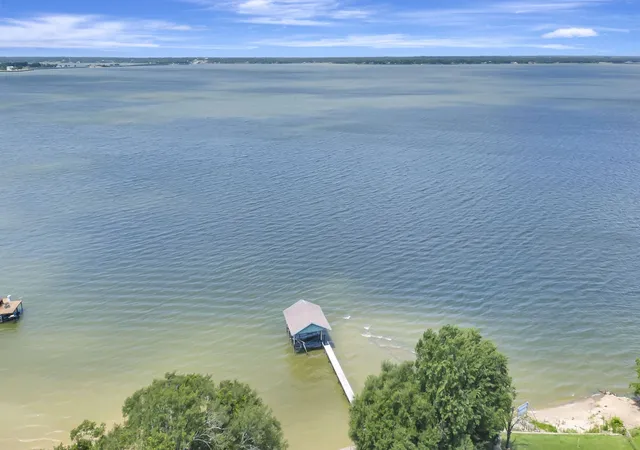
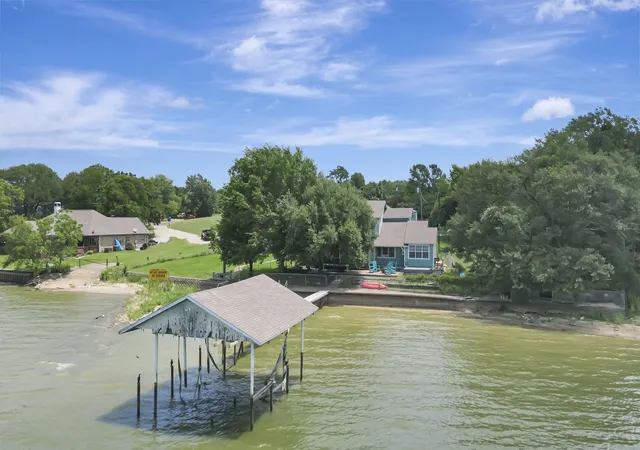
Lakefront living at its BEST!! Well appointed, cozy, comfortable lakefront home with stunning views, breathtaking sunsets, abundant birdlife and all the needed features for entertaining just yourself or up to 16. Five bedrooms, including a garage conversion with custom built beds and game room space. Primary and garage bedroom on first level, remaining 3 bedrooms upstairs, including one as a loft overlooking the family room. Three full baths. Two very large and multi-functional living areas, a fireplace, wet bar, too many built-ins to describe. Both the loft and garage bedroom have custom built beds. Kitchen and dining combo room with a table that seats 12. Views of the lake from the entire back of the house. Partial wrap around deck, ending in a huge screened in porch set up for dining, games and just relaxing. Al-Fresco dining in the back yard, fire pit and yard space left over. Cul-de-sac lot that widens across the back to give expansive water views. Boat dock but is need of repair. Vacation rental history is available upon request. Primarily used by owners. This property is what lake living and enjoyment is supposed to be - carefree, easy, relaxing, comfortable. Make it yours. **NOTE**: Home sold turnkey with all furnishings remaining in the home. Jet-Skis are for sale separately - inquire for pricing.
- Houzeo last checked: 4 minutes ago
- Listing updated: August 26, 2026 at 3:44 pm
- Listing Provided by: Benjamin All (817) 992-1886 | Keller Williams Realty (817) 329-8850
- Source: NTREIS MLS-TX | MLS#: 21302081

Property Details
Status
Pending
Type
Single Family Residence
No. of Stories
2
County
City
Neighborhood
--
Year Built
1988
HOA Fees
$8.33/mo
Finished Area
3,034 sqft
Lot Size
0.17 acre lot
Basement Area
- sqft
MLS Name
NTREIS MLS
MLS Number
21302081
MLS Status
Pending
Cumulative Days on Market
58

Continue Your Journey in App
Find your dream home, receive real-time updates, and many more!
Download App
Continue Your Journey in App
Find your dream home, receive real-time updates, and many more!
Location
HOA Management
Harbor Point POA
HOA Fees
$100/ Annually
Disclaimer: Amenities are based on third-party information and may vary; buyers must independently verify all amenities, as information is deemed reliable but not guaranteed.
Facts & Features
Rooms
Bedrooms & bathrooms
Bedrooms: 5
Bathrooms: 3
LivingRoom
Level: First
Area: 288.00 Square Feet
Dimensions: 18 x 16
FamilyRoom
Level: First
Area: 588.00 Square Feet
Dimensions: 28 x 21
DiningRoom
Level: First
Area: 180.00 Square Feet
Dimensions: 15 x 12
UtilityRoom
Level: First
Area: 50.00 Square Feet
Dimensions: 10 x 5
Kitchen
Level: First
Area: 168.00 Square Feet
Dimensions: 14 x 12
FullBath
Level: Second
Area: 56.00 Square Feet
Dimensions: 8 x 7
FullBath
Level: First
Area: 42.00 Square Feet
Dimensions: 7 x 6
PrimaryBathroom
Level: First
Area: 128.00 Square Feet
Dimensions: 16 x 8
Bedroom
Level: Second
Area: 165.00 Square Feet
Dimensions: 15 x 11
Bedroom
Level: Second
Area: 144.00 Square Feet
Dimensions: 12 x 12
Bedroom
Level: Second
Area: 252.00 Square Feet
Dimensions: 21 x 12
Bedroom
Level: First
Area: 513.00 Square Feet
Dimensions: 27 x 19
PrimaryBedroom
Level: First
Area: 144.00 Square Feet
Dimensions: 12 x 12
Interior
Heating
Central, Electric, Fireplaces
Appliances
Dishwasher, Electric Range, Microwave, Refrigerator
Cooling
Central Air, Ceiling Fans, Electric, Zoned
Exterior Features
Deck, Dock, Fire Pit, Lighting, Private Yard
Flooring
Carpet, Ceramic Tile, Luxury Vinyl Plank
Interior Features
Wet Bar, Built In Features, Chandelier, Cathedral Ceilings, Decorative Designer Lighting Fixtures, Double Vanity, Eat In Kitchen, High Speed Internet, Loft, Open Floorplan, Tile Counters, Cable Tv, Vaulted Ceilings, Natural Woodwork, Walk In Closets
Window Features
Window Coverings
Construction
Year Built
Year Built: 1988
Home type
Single Family Residence
Construction Materials
Fiber Cement
Architectural Style
Traditional
Utilities & Energy
Fireplace Features
Family Room, Gas, Gas Log, Gas Starter, Stone
Parking Features
Converted Garage, Concrete, Door Multi, Direct Access, Driveway, Garage, Garage Door Opener
Pool Features
None
Utilities
Electricity Available, Electricity Connected, Propane, Municipal Utilities, Overhead Utilities, Sewer Available, Separate Meters, Water Available, Cable Available
Laundry Features
Common Area, Washer Hookup, Dryer Hookup, Electric Dryer Hookup, Laundry In Utility Room, Stacked
Other Features
Vegetation
Grassed
Patio And Porch Features
Enclosed, Patio, Screened, Covered, Deck
Community Features
Boat Facilities, Park
Subdivision Name
Harbor Point Sec 2
Lot Features
Cul De Sac, Irregular Lot, Landscaped, Level, Subdivision, Few Trees, Waterfront, Retaining Wall
Price History
| Date | Event | Price |
|---|---|---|
08/26/2026 Source: | Pending | $642,950 $212/sqft |
08/12/2026 Source: | Contingent (Active Under Contract) | $642,950 $212/sqft |
06/15/2026 Source: | Listed for Sale | $642,950 $212/sqft |

Nearby Homes


Find Homes by Property Features in Gun Barrel City, TX
Nearby New Homes For Sale

Based on information from the North Texas Real Estate Information Systems, Inc., through Oct 11, 2026, 07:45PM. Information is provided exclusively for consumers’ personal, non-commercial use. It may not be used for any purpose other than to identify prospective properties consumers may be interested in purchasing. Data is deemed reliable but is not guaranteed accurate. This website may not include listings or property addresses of sellers who have directed their listing brokers to withhold their listing or their property address from display on the Internet. ©2026 North Texas Real Estate Information Systems, Inc. All Rights Reserved.
 Advertising Broker: Michelle Brecker | Pathway To Home Realty