
- Overview
- Description
- Property Details
- Location
- Facts & Features
- Getting Around

Street View
$10,750,000
Monthly Est:$53,507
 6 Beds
 4 Baths
3 full baths + 1 half bath
 4,960sqft
203 Prince St, New York City, NY 10012
$10,750,000
Get Pre-Approved
Single Family Residence
Built in 1834
$-- HOA
576 sqft lot
$2,167/sq.ft
Description
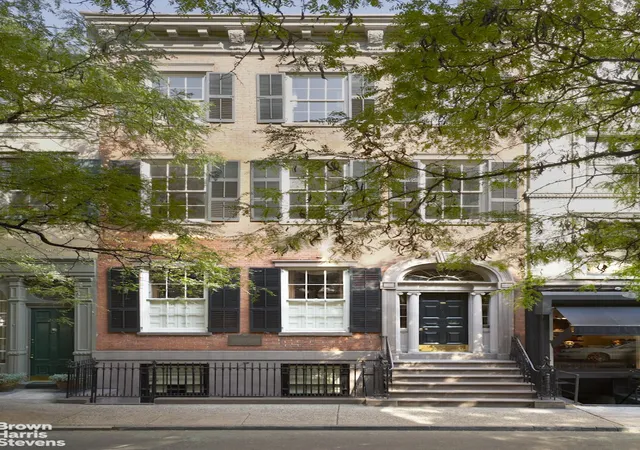
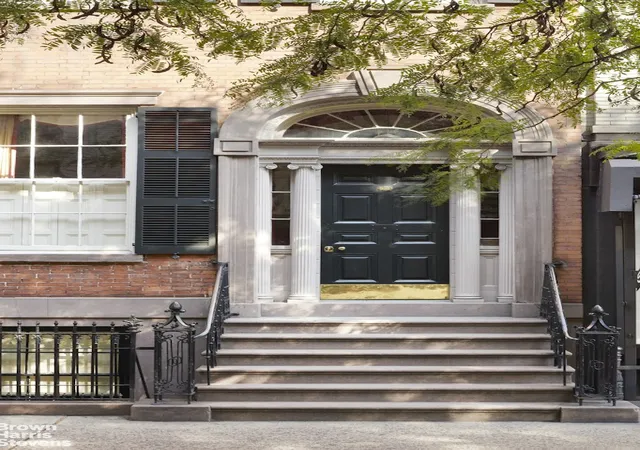
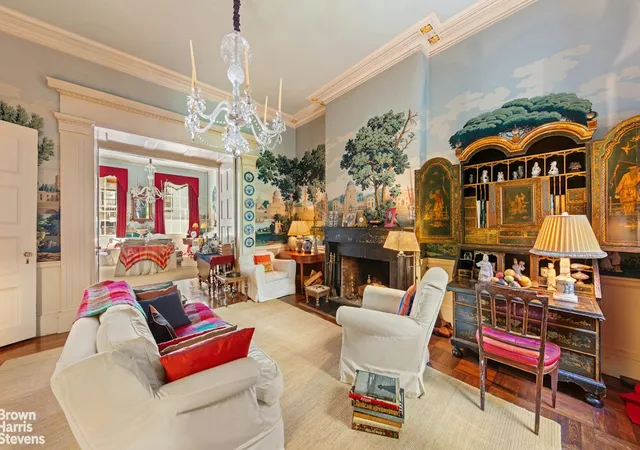
Featured in Architectural Digest and listed on the National Register of Historic Places, this rare, 24.5-foot wide townhouse has been sympathetically restored and is one of only three surviving merchant houses built in the transitional Federal/Greek Revival style. Located in Soho's Sullivan-Thompson Historic District, and built on land that was once part of the estate of former Vice President Aaron Burr, this iconic residence has tremendous curb appeal and offers exceptional charm with grand-scaled rooms, period details, 6 wood-burning fireplaces and bright exposures through original sash windows.
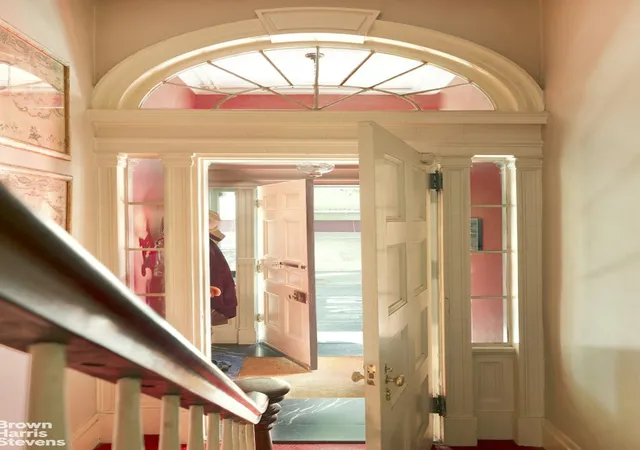
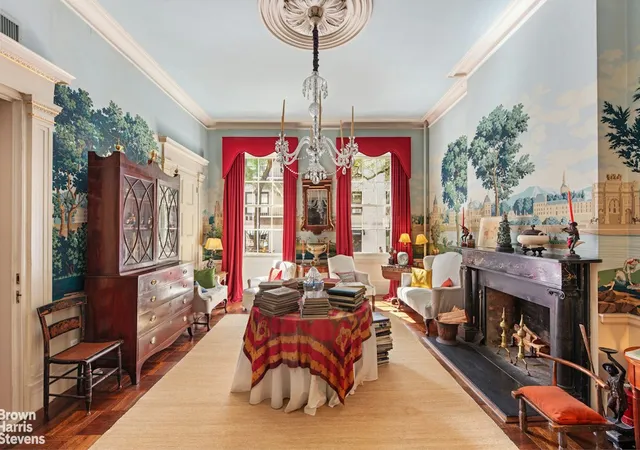
From the moment you ascend the high stoop and gaze up at the impressive front door, you know you've arrived someplace special. A wide entrance vestibule leads to a magnificent double parlor with soaring 14-foot ceilings, ornate plaster moldings, matching onyx fireplaces and light through historic 6-over-6 windows. Just beyond, a large Tuscan-inspired eat-in-kitchen completes the floor and provides access to a lush, intimate "secret garden" ideal for relaxing and dining al fresco.
The top two floors of the house are bathed in natural light and offer four large bedrooms each with a wood-burning fireplace, and two separate studies that easily convert to additional bedrooms. The ground floor English Basement extends the full footprint of the house and is currently an open plan with unlimited potential. Accessed from either the parlor level or underneath the front stoop, this expansive space offers numerous options including additional bedrooms, a private office or a separate guest apartment. The full cellar below is finished as a home gym and offers a large separate laundry room and endless amounts of storage. Additional amenities include multi-zoned central air-conditioning, custom-milled bookshelves, copious amounts of storage and a charming powder room for guests.
This very special offering presents a rare opportunity to live in one of New York's most treasured landmarked homes and will appeal to those who appreciate history and have a passion for preservation. And of course, there's the alluring Soho location, surrounded by historically significant architecture with great restaurants, cafe's, galleries, world class shopping and every possible convenience right at your doorstep. Truly one-of-a-kind!
- Houzeo last checked: 1 minute ago
- Listing updated: October 7, 2026 at 8:08 pm
- Listing Provided by: Richard S Orenstein (212) 381-4248 | Brown Harris Stevens Residential Sales LLC (212) 906-9234
- Source: Rebny MLS-NY | MLS#: RLS20117710

Property Details
Status
Active
Type
Single Family Residence
No. of Stories
4
County
City
Neighborhood
--
Year Built
1834
HOA Fees
-
Finished Area
4,960 sqft
Lot Size
576 sqft lot
Basement Area
- sqft
MLS Name
Rebny MLS
MLS Number
RLS20117710
Days on Market
47

Continue Your Journey in App
Find your dream home, receive real-time updates, and many more!
Continue Your Journey in App
Find your dream home, receive real-time updates, and many more!
Location
Facts & Features
Rooms
Bedrooms & bathrooms
Bedrooms: 6
Bathrooms: 4
Interior
Cooling
Central Air
Appliances
Dishwasher, Washer Dryer Allowed
Interior Features
High Ceilings, Smoke Free, Storage
Exterior Features
Building Courtyard, Garden, Private Outdoor Space Over60sqft
Construction
Year Built
Year Built: 1834
Home type
Single Family Residence
Architectural Style
Walk Up
Utilities & Energy
Pool Features
Building None
Laundry Features
Building Other, In Unit
Fireplace Features
Other
Basement
Other
Other Features
Patio And Porch Features
None
Subdivision Name
So Ho
Price History
| Date | Event | Price |
|---|---|---|
09/28/2026 Source: | Price Decreased | $10,750,000 -10.04% $2,167/sqft |
05/28/2025 Source: | Listed for Sale | $11,950,000 $2,409/sqft |

Find Homes by Property Features in New York City, NY


The real estate listing data marked with this icon comes from the IDX program of the RLS at REBNY Listing Service (RLS). Listing information for certain New York City properties provided courtesy of the Real Estate Board of New York's Residential Listing Service (the "RLS") through Nov 14, 2026, 05:00PM. Information deemed reliable but not guaranteed. Information is provided exclusively for consumers' personal, non-commercial use, and may not be used for any purpose other than the identification of potential properties for purchase. The information contained in this listing has not been verified by the RLS and should be verified by the consumer. The listing information provided here is for the consumer's personal, non-commercial use. Retransmission, redistribution or copying of this listing information is strictly prohibited except in connection with a consumer's consideration of the purchase and/or sale of an individual property. This listing information is not verified for authenticity or accuracy and is not guaranteed and may not reflect all real estate activity in the market. Buyer to verify all information. © 2026 The Real Estate Board of New York, Inc. All rights reserved.
 Advertising Broker: Derek Greene | The Greene Realty Group
