- Overview
- Description
- Property Details
- Location
- HOA Management
- Facts & Features
- Getting Around
- Nearby Homes

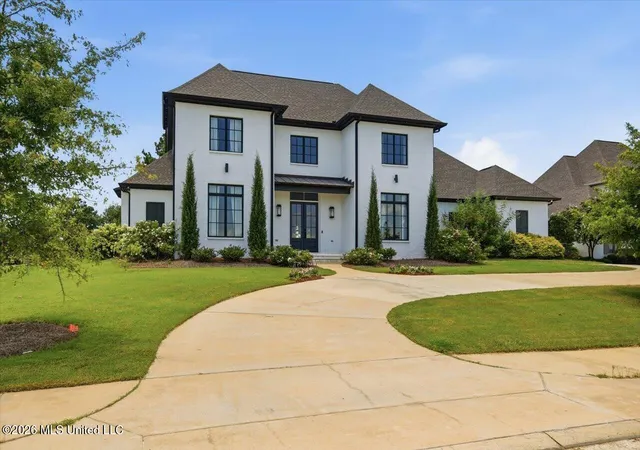


$1,249,000
Monthly Est:$6,217
 4 Beds
 5 Baths
4 full baths + 1 half bath
 4,071sqft
203 Reunion Dr, Madison, MS 39110
$1,249,000
$6,217/moEst:
Get Pre-Approved
Single Family Residence
Built in 2019
$195.83/mo HOA
0.44 acre lot
$307/sq.ft
Description
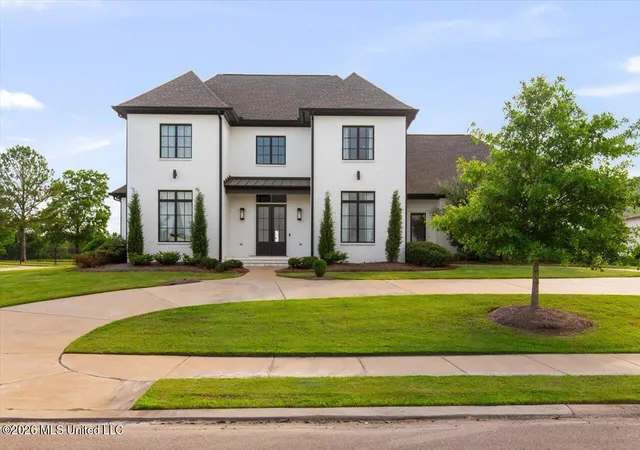
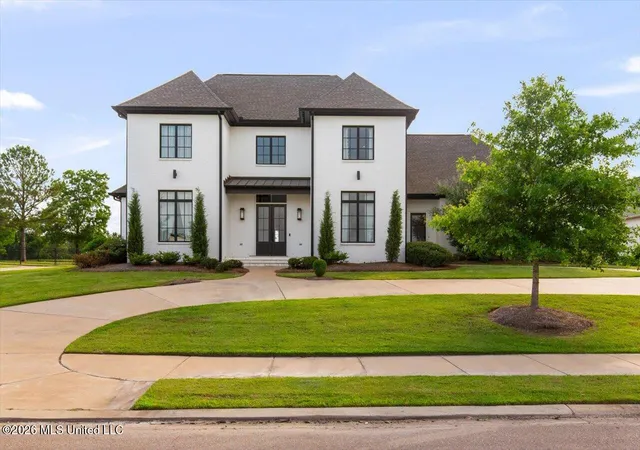
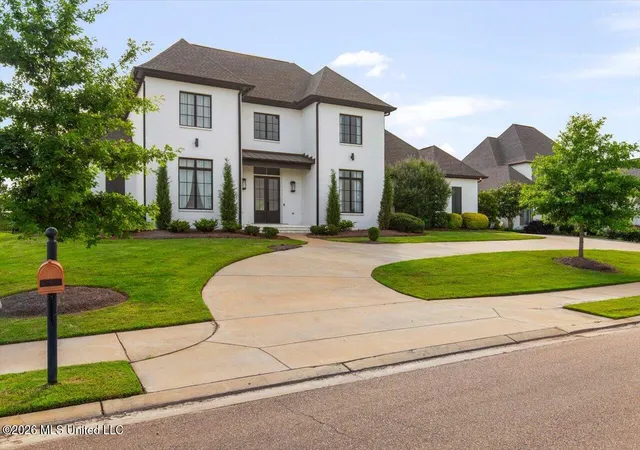
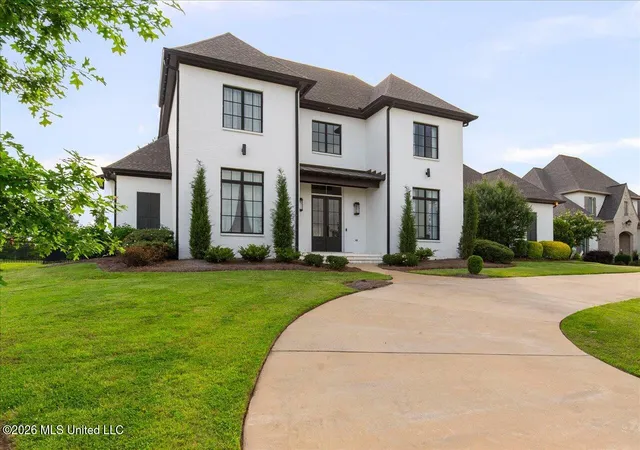
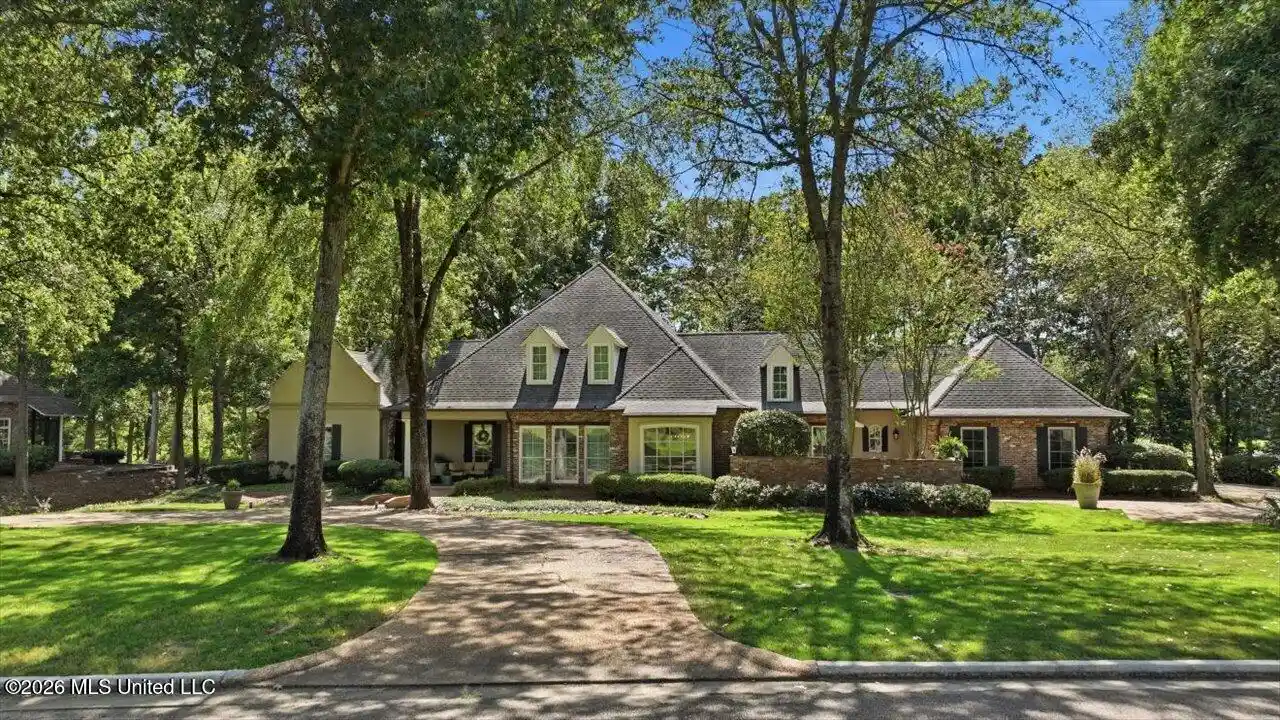
Located in the prestigious gated community of Reunion, this exceptional home offers luxury living with breathtaking golf course and lake views. A circular drive and side entry three car garage create an impressive arrival, while the grand foyer welcomes you with a stunning chandelier and elegant entryway. Throughout the home, abundant natural light and beautiful designer chandeliers create a bright, sophisticated atmosphere. Designed for both everyday living and entertaining, the open concept floor plan features a spacious living room with a fireplace, custom built ins, and seamless flow into the gourmet kitchen. The chef's kitchen is beautifully appointed with a large center island, built in refrigerator, double ovens, gas range, and an incredible walk in pantry complete with custom shelving and pull out drawers. A wet bar with an ice maker, oversized utility room with a sink, window, hanging racks, and abundant storage add thoughtful functionality. Just beyond the kitchen, the keeping room offers a second fireplace, creating another inviting gathering space. The thoughtfully designed floor plan includes the luxurious primary suite and bathroom on the main level, along with an additional downstairs bedroom with its own full bathroom and a convenient powder room for guests. The private primary suite is complemented by dream worthy custom closets featuring extensive cabinetry, drawers, hanging space, and dedicated shoe storage. A private office with custom built ins and glass French doors provides the perfect work from home space. Upstairs, you'll find two additional bedrooms, each with its own private bathroom, along with a spacious playroom featuring custom built ins that offers endless possibilities for recreation, media, or a second living area. Step outside to your own backyard retreat featuring a covered porch with an outdoor kitchen complete with a grill and sink, a beautiful pool and spa, and a fire pit area perfect for relaxing evenings. The expansive backyard overlooks Reunion's signature golf course and peaceful lake views, creating an unmatched outdoor setting. A convenient friend entry and generous green space complete this remarkable property. Offering 4 bedrooms, 4 full bathrooms, and a powder room, this extraordinary home combines timeless elegance, exceptional craftsmanship, and resort style outdoor living in one of Madison's most sought after gated communities. From the stunning chandeliers and abundant natural light to the incredible entertaining spaces inside and out, every detail has been thoughtfully designed. This is a rare opportunity to own an exceptional Reunion home that truly has it all.
- Houzeo last checked: 6 minutes ago
- Listing updated: August 31, 2026 at 6:36 am
- Listing Provided by: John Polles (601) 898-3364 DRE #S49693, Amanda Polles |
- Source: MLS United-MS | MLS#: 4157765

Property Details
Status
Active
Type
Single Family Residence
No. of Stories
-
County
City
Neighborhood
--
Year Built
2019
HOA Fees
$195.83/mo
Finished Area
4,071 sqft
Lot Size
0.44 acre lot
Basement Area
- sqft
MLS Name
MLS United
MLS Number
4157765
MLS Status
Active
Days on Market
97

Continue Your Journey in App
Find your dream home, receive real-time updates, and many more!
Continue Your Journey in App
Find your dream home, receive real-time updates, and many more!
Location
HOA Management
N/A
HOA Fees
$2,350/ Annually
Amenities
 Amenities and services may be covered by one or multiple associations and service providers.
 Insurance
 Maintenance
 Security Guard
 Pool Service
Management
Disclaimer: Amenities are based on third-party information and may vary; buyers must independently verify all amenities, as information is deemed reliable but not guaranteed.
Facts & Features
Rooms
Bedrooms & bathrooms
Bedrooms: 4
Bathrooms: 5
Interior
Heating
Natural Gas
Window Features
Drapes, Shutters
Sewer
Public Sewer
Exterior Features
Built In Barbecue, Fire Pit, Gas Grill, Lighting, Outdoor Grill, Outdoor Kitchen, Rain Gutters
Cooling
Central Air, Electric, Gas
Flooring
Tile, Wood
Appliances
Built In Range, Built In Refrigerator, Dishwasher, Double Oven, Gas Cooktop, Ice Maker, Microwave, Range Hood, Water Heater
Interior Features
Built In Features, Ceiling Fan(s), Crown Molding, Entrance Foyer, High Ceilings, High Speed Internet, Kitchen Island, Open Floorplan, Pantry, Primary Downstairs, Recessed Lighting, Smart Thermostat, Sound System, Wet Bar, Double Vanity
Construction
Year Built
Year Built: 2019
Home type
Single Family Residence
Foundation Details
Post Tension, Slab
Roof
Architectural Shingles
Construction Materials
Brick
Architectural Style
Traditional
Utilities & Energy
Pool Features
Fenced, Gunite, In Ground, Outdoor Pool, Pool/spa Combo, Waterfall
Parking Features
Circular Driveway, Driveway, Direct Access, Concrete
Utilities
Cable Available, Electricity Available, Water Available
Security Features
Gated Community, Gated With Guard, Security Gate, Security Service, Smoke Detector(s)
Water Source
Public
Laundry Features
Laundry Room, Lower Level, Main Level
Fireplace Features
Gas Log, Living Room
Other Features
Lot Features
Cleared, Fenced, On Golf Course
Subdivision Name
Reunion
Community Features
Boating, Clubhouse, Fishing, Fitness Center, Golf, Health Club, Lake, Marina, Park, Playground, Pool, Restaurant, Sidewalks, Street Lights, Tennis Court(s)
Disclosures
None
Patio And Porch Features
Rear Porch
Price History
| Date | Event | Price |
|---|---|---|
07/31/2026 Source: | Listed for Sale | $1,249,000 $307/sqft |

Nearby Homes
Find Homes by Property Features in Madison, MS
Nearby New Homes For Sale


Based on information from MLS United, LLC. through Nov 05, 2026, 06:45PM. IDX information is provided exclusively for consumers' personal, non-commercial use, that it may not be used for any purpose other than to identify prospective properties consumers may be interested in purchasing, and that the data is deemed reliable but is not guaranteed accurate by the MLS. © 2026 MLS United, LLC. All Rights Reserved.
 Advertising Broker: Daniel Demers | Sell Your Home Services
