- 0
- 1
- Overview
- Description
- Property Details
- Location
- Facts & Features
- Getting Around
- Nearby Homes


$1,275,000
Monthly Est:$6,346
 4 Beds
 3 Baths
2 full baths + 1 half bath
 2,684sqft
203 River Ln, Waco, TX 76708
$1,275,000
$6,346/moEst:
Get Pre-Approved
Farm
Built in 1976
$-- HOA
36.13 acres lot
$475/sq.ft
Description
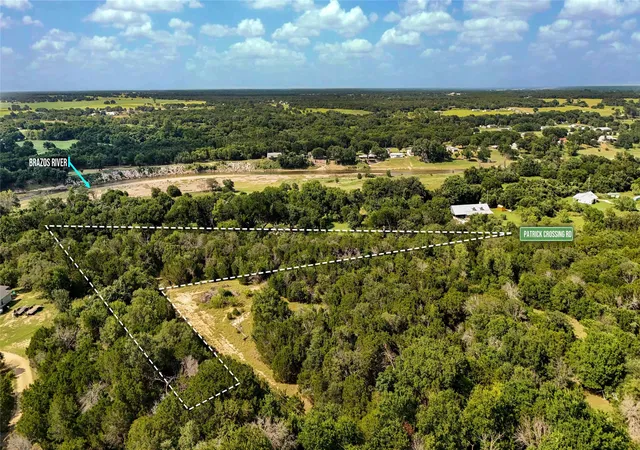
Along the banks of the Brazos River, life slows down a little on this 36-acre piece of Texas ground. Here, wide pastures roll into shaded woods, and pecan trees stand steady through the seasons. Nearly 1,122 feet of river frontage stretches across the back edge of the property, offering space for fishing, hunting, or simply sitting still while the water carries the day away. The land holds an ag exemption and plenty of room for horses, livestock, or recreation.
The home is a one-story brick ranch from 1976, built solid with four bedrooms and two and a half baths. At its heart, a wood-burning fireplace waits for cool evenings, flames dancing against a brick hearth that’s warmed many gatherings before. The kitchen looks out toward the pasture, and the laundry room is more than just laundry — it’s a work space with cabinets, counters, a sink, and room for sewing or canning or storing what needs to be put by. Out back, a pergola stretches over the patio, a shady place to sit and breathe in the wide Texas sky.
A workshop with electricity stands ready for projects, and the property includes city water, septic, and an existing well not currently in use. Trails wind through native growth toward the river, while the home site itself sits high and secure, away from flood concerns. Just minutes from town, tucked in Bosqueville ISD, it’s the kind of property that gives you both connection and retreat. Out here, the pace eases, the stars shine brighter, and the river keeps rolling, same as it always has.
- Houzeo last checked: 41 minutes ago
- Listing updated: September 3, 2026 at 11:23 pm
- Listing Provided by: Jeffery Bird | Keller Williams Realty, Waco (254) 751-7900
- Source: NTREIS MLS-TX | MLS#: 21071239

Property Details
Status
Pending
Type
Land
No. of Stories
1
County
City
Neighborhood
--
Year Built
1976
HOA Fees
-
Finished Area
2,684 sqft
Lot Size
36.13 acres lot
Basement Area
- sqft
MLS Name
NTREIS MLS
MLS Number
21071239
MLS Status
Pending
Cumulative Days on Market
321

Continue Your Journey in App
Find your dream home, receive real-time updates, and many more!
Download App
Continue Your Journey in App
Find your dream home, receive real-time updates, and many more!
Location
Facts & Features
Rooms
Bedrooms & bathrooms
Bedrooms: 4
Bathrooms: 3
LivingRoom
Level: First
Area: 814.00 Square Feet
Dimensions: 22 x 37
Office
Level: First
Area: 143.00 Square Feet
Dimensions: 13 x 11
UtilityRoom
Level: First
Area: 176.00 Square Feet
Dimensions: 11 x 16
DiningRoom
Level: First
Area: 132.00 Square Feet
Dimensions: 11 x 12
Kitchen
Level: First
Area: 154.00 Square Feet
Dimensions: 14 x 11
FullBath
Level: First
Area: 72.00 Square Feet
Dimensions: 12 x 6
PrimaryBathroom
Level: First
Area: 143.00 Square Feet
Dimensions: 13 x 11
Bedroom
Level: First
Area: 165.00 Square Feet
Dimensions: 15 x 11
Bedroom
Level: First
Area: 156.00 Square Feet
Dimensions: 12 x 13
Bedroom
Level: First
Area: 156.00 Square Feet
Dimensions: 12 x 13
PrimaryBedroom
Level: First
Area: 266.00 Square Feet
Dimensions: 14 x 19
Interior
Heating
Central, Electric, Fireplaces
Sewer
Private Sewer
Appliances
Dishwasher, Electric Cooktop, Electric Water Heater, Disposal, Vented Exhaust Fan
Flooring
Carpet, Ceramic Tile
Interior Features
Cedar Closets, Central Vacuum, Eat In Kitchen, Granite Counters, Pantry, Paneling Wainscoting, Cable Tv, Walk In Closets
Cooling
Central Air, Ceiling Fans, Electric
Construction
Year Built
Year Built: 1976
Home type
Farm
Roof
Asphalt
Property Condition
Resale
Architectural Style
Ranch, Detached
Foundation Details
Slab
Construction Materials
Brick
Utilities & Energy
Fireplace Features
Family Room, Living Room, Masonry, Raised Hearth, Wood Burning
Pool Features
None
Parking Features
Additional Parking, Concrete, Door Multi, Garage, Garage Door Opener, Inside Entrance, Garage Faces Side
Water Source
Public, Well
Utilities
Phone Available, Sewer Available, Separate Meters, Water Available, Cable Available
Laundry Features
Washer Hookup, Electric Dryer Hookup, Laundry In Utility Room
Other Features
Vegetation
Brush, Cleared, Heavily Wooded, Partially Wooded, Wooded
Lot Features
Acreage, Hardwood Trees, Other
Subdivision Name
Swain W L
Patio And Porch Features
Rear Porch, Front Porch, Other, Covered
Price History
| Date | Event | Price |
|---|---|---|
09/03/2026 Source: | Pending | $1,275,000 $475/sqft |
08/26/2026 Source: | Price Decreased | $1,275,000 -5.56% $475/sqft |
03/04/2026 Source: | Price Decreased | $1,350,000 -10.00% $503/sqft |
10/17/2025 Source: | Price Increased | $1,500,000 +11.11% $559/sqft |
10/17/2025 Source: | Listed for Sale | $1,350,000 $503/sqft |

Nearby Homes



Find Homes by Property Features in Waco, TX

Based on information from the North Texas Real Estate Information Systems, Inc., through Sep 28, 2026, 11:00AM. Information is provided exclusively for consumers’ personal, non-commercial use. It may not be used for any purpose other than to identify prospective properties consumers may be interested in purchasing. Data is deemed reliable but is not guaranteed accurate. This website may not include listings or property addresses of sellers who have directed their listing brokers to withhold their listing or their property address from display on the Internet. ©2026 North Texas Real Estate Information Systems, Inc. All Rights Reserved.
 Advertising Broker: Michelle Brecker | Pathway To Home Realty


