- Overview
- Description
- Property Details
- Location
- Facts & Features
- Getting Around
- Nearby Homes
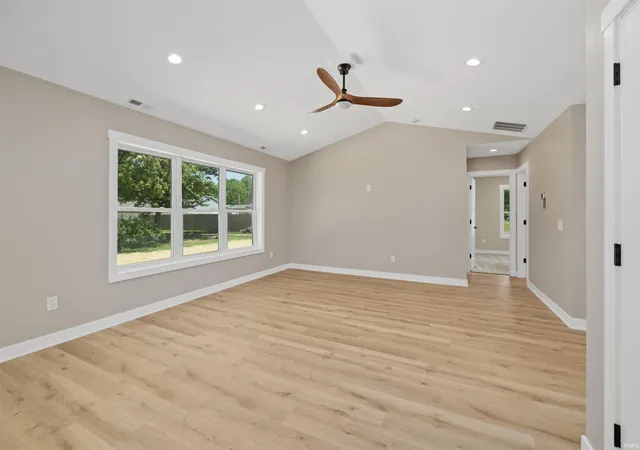

Street View
$274,400
Monthly Est:$1,366
 3 Beds
 2 Baths
2 full baths
 1,350sqft
203 S Ivy Ln, Butler, IN 46721
$274,400
$1,366/moEst:
Get Pre-Approved
Manufactured On Land
Built in 2026
$-- HOA
7,396 sqft lot
$203/sq.ft
Description
TAX ABATEMENT FOR NEW BUILDS!!! ASK YOUR AGENT FOR FULL DETAILS. You can save up to $6,000 over 3 years!
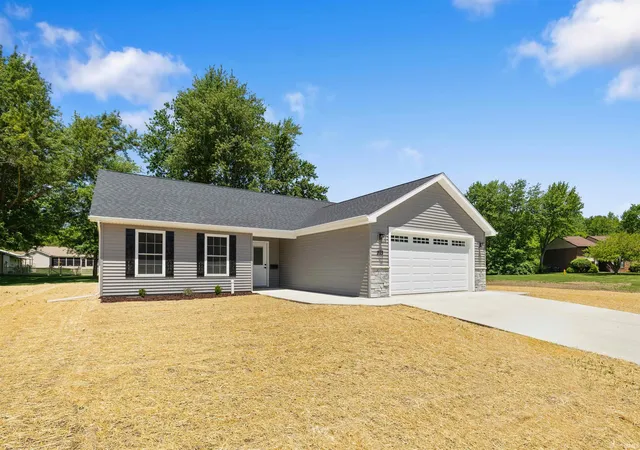
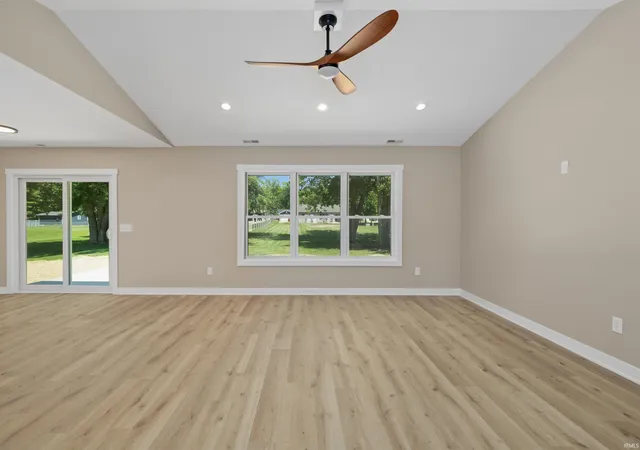
Welcome home to this beautifully designed, brand new construction, 3-bedroom, 2-bath ranch featuring an open-concept layout and desirable split-bedroom floor plan. Step inside through the oversized foyer and discover a bright, inviting living space perfect for everyday living and entertaining.
The kitchen offers stainless steel appliances that remain with the home, a pantry for additional storage, and seamless flow into the dining and living areas. Just off the dining space, you'll find an extra-large 12' x 16' patio overlooking the newly established yard—ideal for outdoor gatherings and relaxing evenings.
The private primary suite features a walk-in closet with custom Closet Concepts organization and an en-suite bath complete with a walk-in shower. Both additional bedrooms also offer walk-in closets with Closet Concepts systems installed, providing exceptional storage throughout the home.
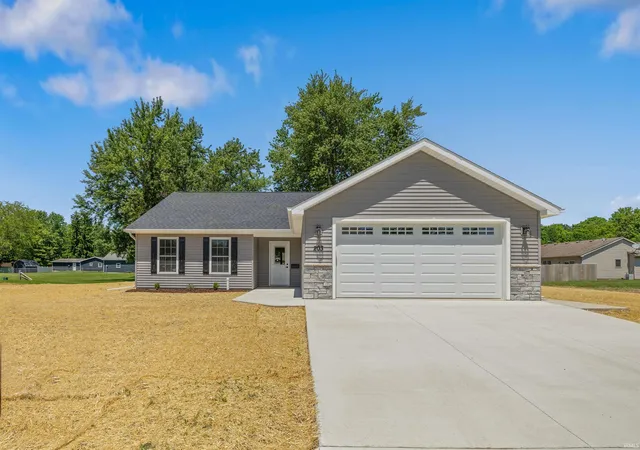
Built with convenience and efficiency in mind, this Certified Energy Efficient home includes a Recover Smart Thermostat, CAT 6 wiring from the exterior to the interior utility closet, a 50-gallon water heater, and laundry room with additional storage. The front door features built-in mini blinds, while Amish-crafted wood shutters add timeless curb appeal.
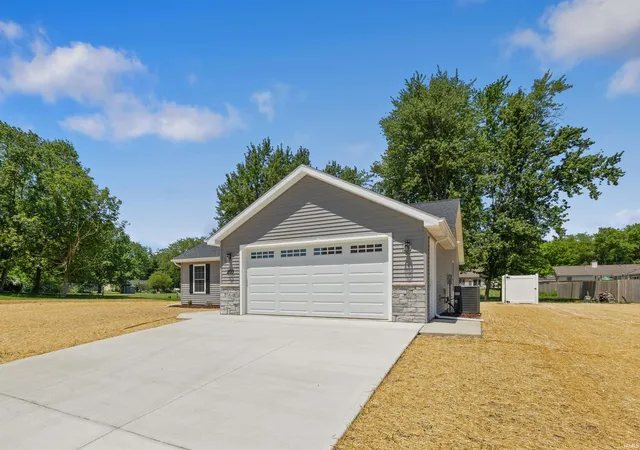
The attached garage is insulated, painted, and fully trimmed, featuring a MyQ Wi-Fi garage door opener, keypad entry, and the convenience of all doors being keyed alike. The range and dryer are plumbed for both gas and electric options, offering flexibility for future owners.
Situated on an oversized lot, this property offers the rare opportunity for a future second garage or outbuilding, subject to city approval and codes. Combining thoughtful upgrades, modern conveniences, and room to grow, this home is truly move-in ready!
- Houzeo last checked: 9 hours ago (October 7, 2026 at 6:00 am)
- Listing updated: September 25, 2026 at 5:05 pm
- Listing Provided by: Mary Anne Taylor (260) 235-1421 | North Eastern Group Realty
- Source: Indiana Regional MLS-IN | MLS#: 202620543

Property Details
Status
Active
Type
Manufactured Mobile Home
No. of Stories
-
County
--
City
Neighborhood
--
Year Built
2026
HOA Fees
-
Finished Area
1,350 sqft
Lot Size
7,396 sqft lot
Basement Area
- sqft
MLS Name
Indiana Regional MLS
MLS Number
202620543
MLS Status
Active
Days on Market
130

Continue Your Journey in App
Find your dream home, receive real-time updates, and many more!
Download App
Continue Your Journey in App
Find your dream home, receive real-time updates, and many more!
Location
Facts & Features
Rooms
Bedrooms & bathrooms
Bedrooms: 3
Bathrooms: 2
Interior
Flooring
Carpet, Laminate
Appliances
Dishwasher, Microwave, Refrigerator, Electric Range
Heating
Propane, Forced Air
Interior Features
1st Bdrm En Suite, Cathedral Ceiling(s), Dryer Hook Up Electric, Eat In Kitchen, Garage Door Opener, Main Floor Laundry
Cooling
Central Air
Sewer
City
Construction
Year Built
Year Built: 2026
Home type
Manufactured On Land
Construction Materials
Stone, Vinyl Siding
Architectural Style
Ranch
Roof
Shingle
Utilities & Energy
Fireplace Features
None
Water Source
City
Basement
Slab
Other Features
Subdivision Name
East Side Plaza
Lot Features
Level
Price History
| Date | Event | Price |
|---|---|---|
09/24/2026 Source: | Price Decreased | $274,400 -0.18% $203/sqft |
08/28/2026 Source: | Price Decreased | $274,900 -1.79% $204/sqft |
07/28/2026 Source: | Price Decreased | $279,900 -1.76% $207/sqft |
07/23/2026 Source: | Price Decreased | $284,900 -1.72% $211/sqft |
06/28/2026 Source: | Price Decreased | $289,900 -1.70% $215/sqft |

Show more
Nearby Homes
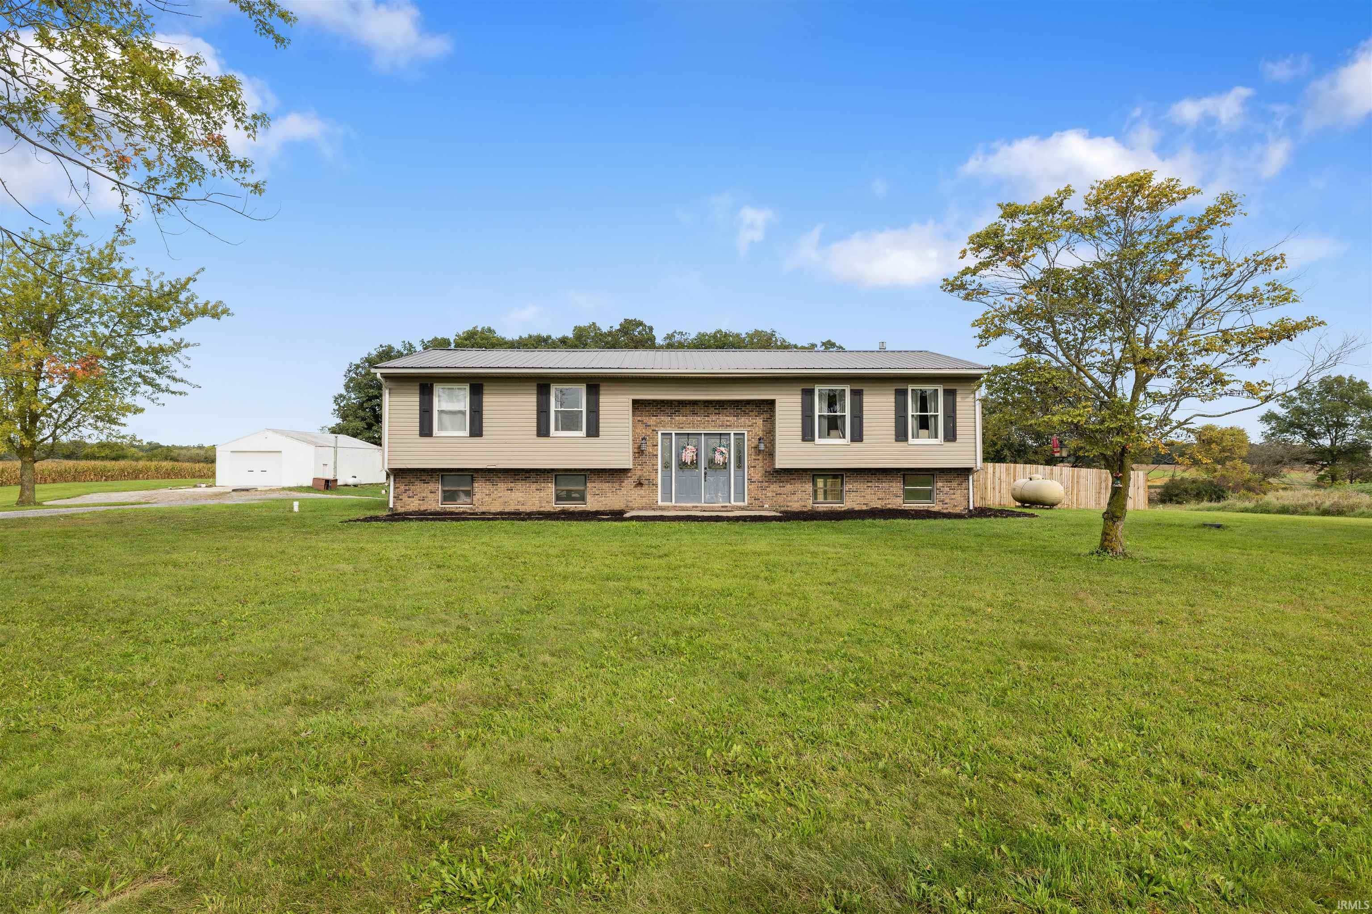
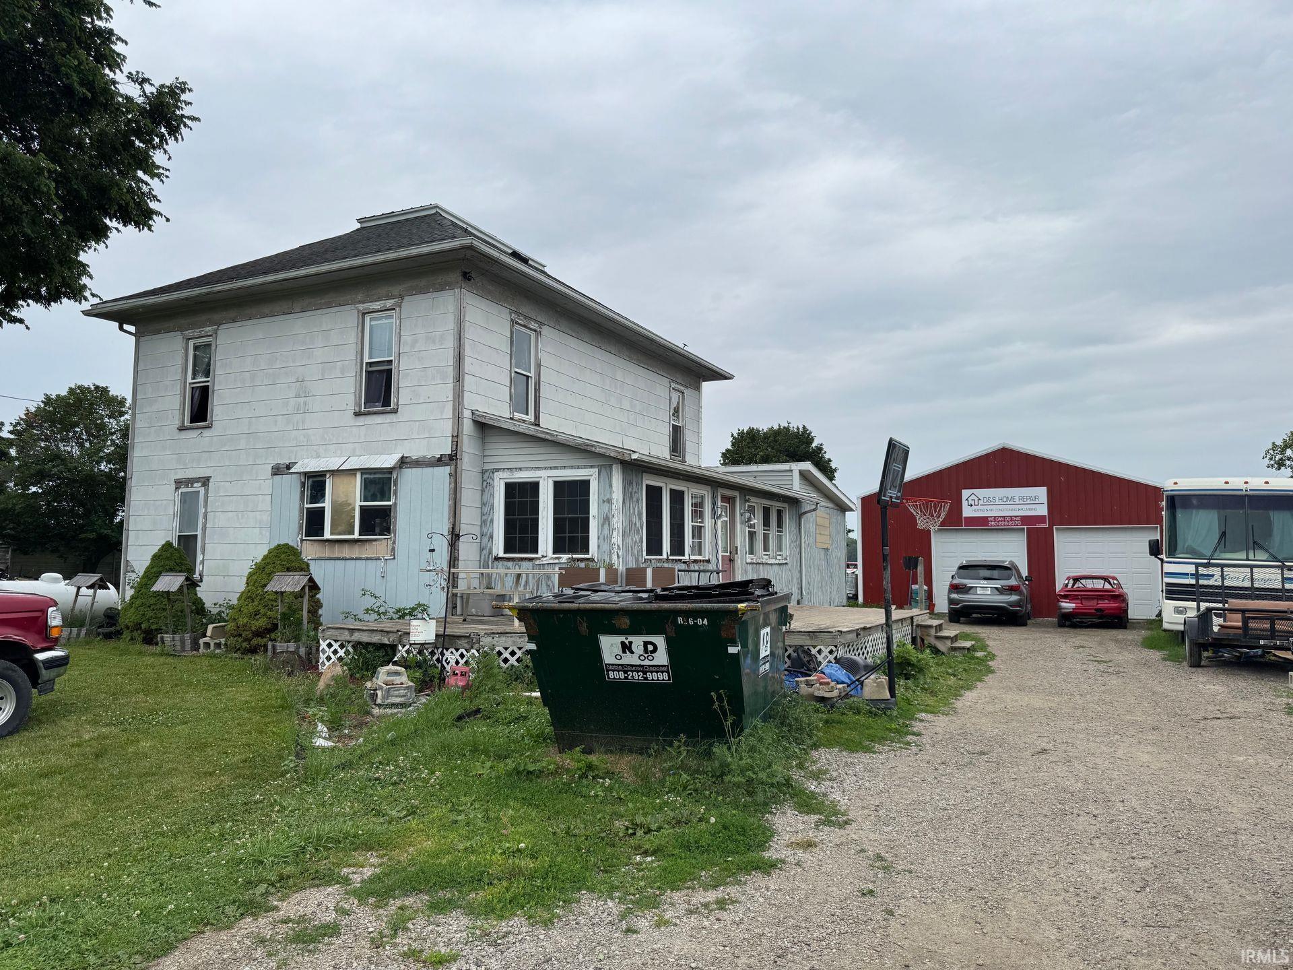
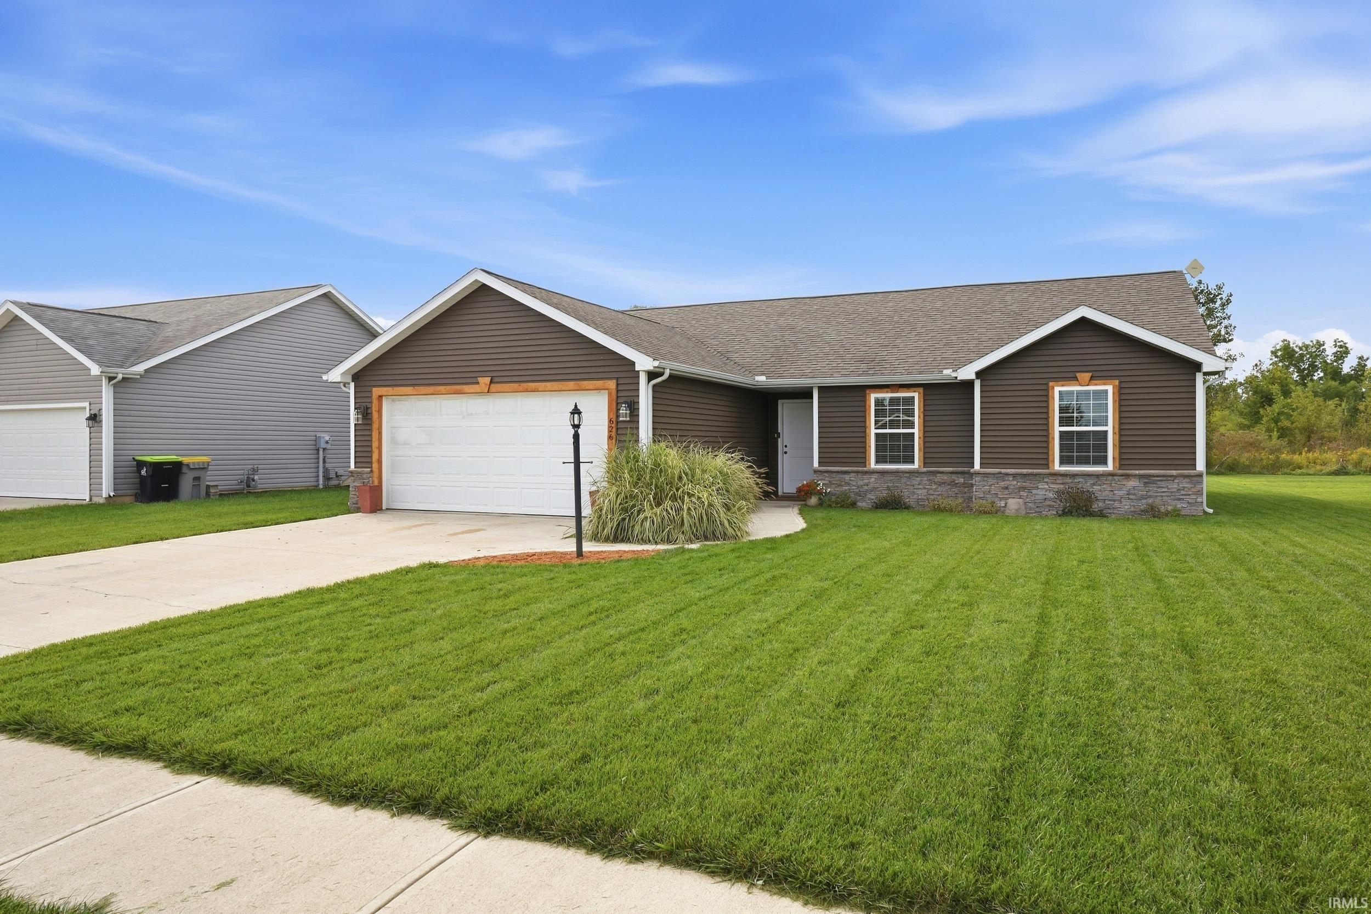
Find Homes by Property Features in Butler, IN


IDX information is provided exclusively for consumer's personal, non-commercial use and may not be used for any purpose other than to identify prospective properties that consumers may be interested in purchasing. Data is deemed reliable but is not guaranteed accurate by the MLS.
 Advertising Broker: Jonah Hartsburg | Hoosier Hub Realty