Andover RE
Powered by 
- 8
- Overview
- Description
- Property Details
- Location
- Facts & Features
- Getting Around
- Nearby Homes


$1,100,000
Monthly Est:$5,475
 7 Beds
 5 Baths
4 full baths + 1 half bath
 4,795sqft
203 S Lake St, Port Sanilac, MI 48469
$1,100,000
$5,475/moEst:
Get Pre-Approved
Single Family Residence
Built in 9999
$-- HOA
17,859.6 sqft lot
$229/sq.ft
Description
Discover the epitome of Lake Huron waterfront living in this meticulously designed, move-in-ready haven. A pure, elegant canvas, it invites you to dream, with virtual renderings teasing the boundless opportunities awaiting in person.Set on 85 feet of pristine shoreline, this extraordinary home offers sweeping, panoramic views of the lake. Inside, you'll find 7 spacious bedrooms, 4.5 opulent baths, and a flexible, non-conforming eighth bedroom--perfect for guests, a home office, or a creative studio.The grand living room, bathed in natural light, overlooks the tranquil waters, while the designer kitchen flows seamlessly into the dining space and out to a sprawling deck--an idyllic oasis for sunrise coffee or waterfront soirees. Additional highlights include a second upstairs living area, a detached three-car garage, and an attached two-car garage--a rare blend of refined living, functionality, and lakeside splendor.
- Houzeo last checked: 12 hours ago
- Listing updated: October 19, 2026 at 7:26 pm
- Listing Provided by: Bradley Wisk (313) 802-1040 | Keller Williams Harbortown (616) 288-3244
- Source: Realcomp MLS-MI | MLS#: 71026023494

- Originating MLS: West Michigan Lakeshore Association of REALTORS
Property Details
Status
Pending
Type
Single Family Residence
No. of Stories
2
County
City
Neighborhood
--
Year Built
9999
HOA Fees
-
Finished Area
4,795 sqft
Lot Size
17,859.6 sqft lot
Basement Area
- sqft
MLS Name
Realcomp MLS
MLS Number
71026023494
MLS Status
Pending
Days on Market
167
Cumulative Days on Market
121

Continue Your Journey in App
Find your dream home, receive real-time updates, and many more!
Continue Your Journey in App
Find your dream home, receive real-time updates, and many more!
Location
Facts & Features
Rooms
Bedrooms & bathrooms
Bedrooms: 7
Bathrooms: 5
Interior
Window Features
Insulated Windows
Flooring
Carpet, Simulated Wood, Tile
Sewer
Public Sewer
Heating
Baseboard, Forced Air, Natural Gas
Exterior Features
Garden
Interior Features
Pantry
Appliances
Built In Gas Oven, Dishwasher, Dryer, Microwave, Refrigerator, Range, Washer
Cooling
Central Air
Construction
Year Built
Year Built: 9999
Home type
Single Family Residence
Foundation Details
Crawl Space
Architectural Style
Contemporary
Roof
Composition
Construction Materials
Brick, Vinyl Siding
Utilities & Energy
Fireplace Features
Family Room, Gas Log
Water Source
Public
Utilities
Natural Gas Connected
Laundry Features
Main Level, Other
Parking Features
Attached, Detached, Garage Door Opener, Paved
Other Features
Patio And Porch Features
Deck, Patio
Lot Features
Landscaped Ground Cover
Community Features
Sidewalks
Price History
| Date | Event | Price |
|---|---|---|
10/19/2026 Source: | Pending | $1,100,000 $229/sqft |
09/18/2026 Source: | Price Increased | $1,100,000 +15.91% $229/sqft |
07/19/2026 Source: | Price Decreased | $949,000 -1.66% $198/sqft |
06/10/2026 Source: | Price Increased | $965,000 +1.69% $201/sqft |
05/20/2026 Source: | Listed for Sale | $949,000 -3.06% $198/sqft |


Show more
Nearby Homes
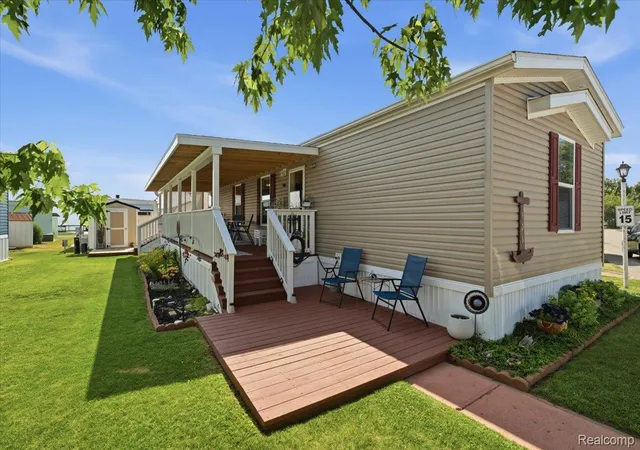
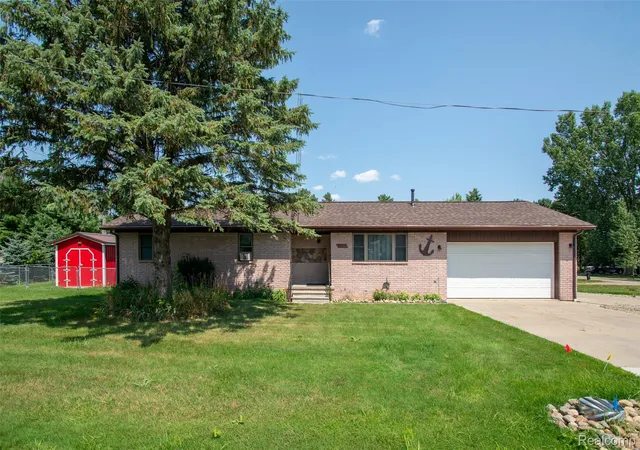

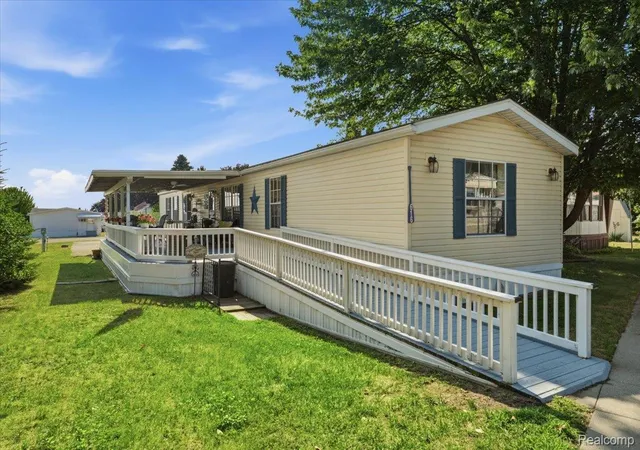
Find Homes by Property Features in Port Sanilac, MI


Based on information from the Board/Association of REALTORS® (alternatively, from the Realcomp II Ltd. MLS) through Nov 02, 2026, 02:15PM. All information provided is deemed reliable, but is not guaranteed to be accurate and should be independently verified. IDX provided courtesy of Realcomp II Ltd. via Andover Real Estate & Houzeo, Copyright 2026 Realcomp II Ltd. Shareholders Any use of search facilities of data on the site, other than by a consumer looking to purchase real estate, is prohibited. IDX information is provided exclusively for consumers' personal, noncommercial use and may not be used for any purpose other than to identify prospective properties consumers may be interested in purchasing. The accuracy of all information, regardless of source, is not guaranteed or warranted. All information should be independently verified. Listing Information presented by local MLS brokerage: Andover Real Estate, local REALTOR®- Scott Rubin - (248)206-3666 . Any use of search facilities of data on the site, other than by a consumer looking to purchase real estate, is prohibited. © 2024 Realcomp II Ltd. MLS. All Rights Reserved.
 Advertising Broker: Andover Real Estate | Andover Real Estate
