- Overview
- Description
- Property Details
- Location
- Facts & Features
- Getting Around
- Nearby Homes

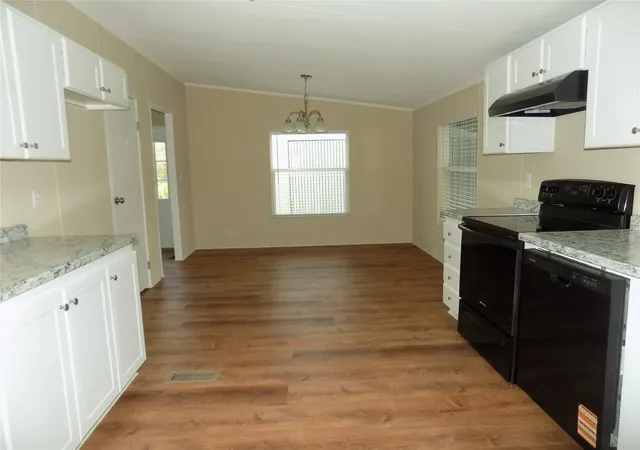


$279,400
Monthly Est:$1,391
 5 Beds
 3 Baths
3 full baths
 2,176sqft
203 S Ridgeview Ct, Azle, TX 76020
$279,400
$1,391/moEst:
Get Pre-Approved
Manufactured Home
Built in 2007
$-- HOA
1.19 acres lot
$128/sq.ft
Description
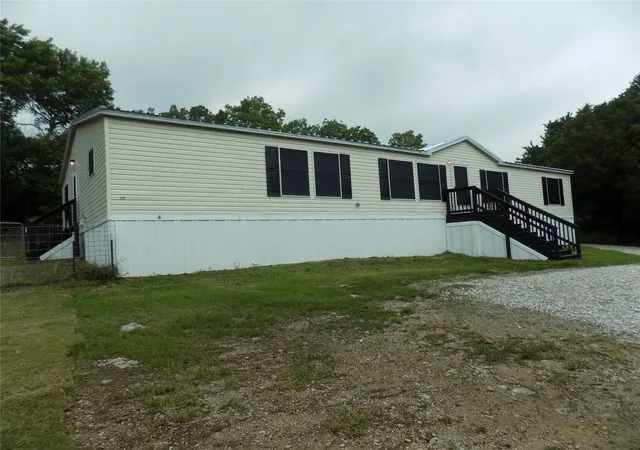
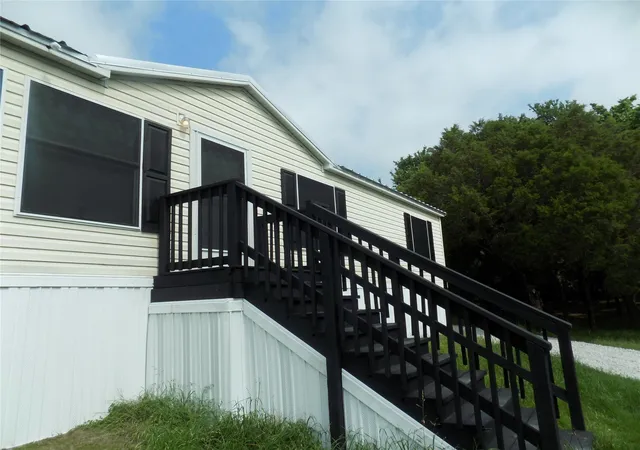
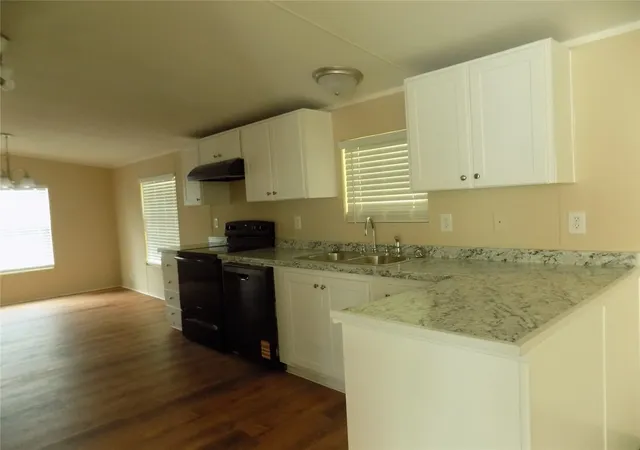
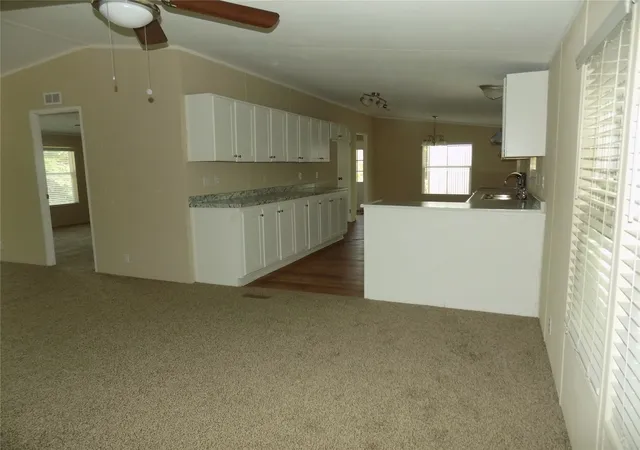
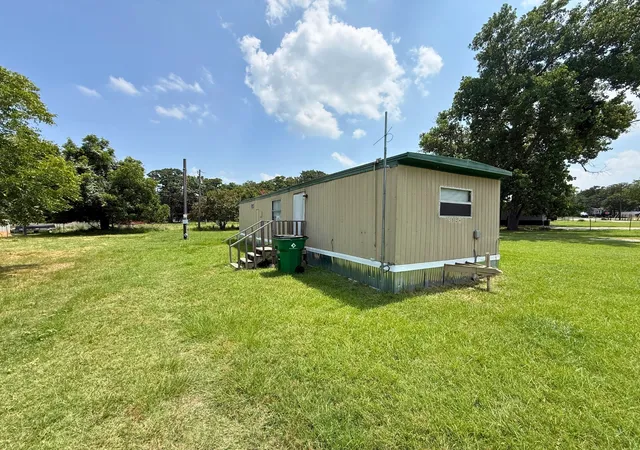
THIS HOME MEETS A MULTITDE OF FINANCING POSSIBILITIES: FHA, VA, USDA, CONVENTIONAL, AND CASH. Stunning home in a park-like setting. Beautiful trees surround the property giving it a very private feeling, including a dog run, and children's swing set. Tax records are incorrect on this home; there are 5 extraordinary bedrooms, and 3 full bathrooms. Two of the rooms share a jack n jill bathroom, so convenient. It has a split bedroom plan, with one side of the home securing the primary bedroom and 4 bedrooms and 2 baths on the other side of the home; secondary bedrooms are large and each has walk-in closets. New light fixtures brighten home, lovely new carpet and flooring, faux blinds, with updates every where you look. Large kitchen with awesome cabinet space, counter tops and pantry, window over sink with eat-in kitchen on one side of kitchen, and formal dining area located on the other side of kitchen, which could give additional room to the living room area. Don't miss the workshop or storage building, conveniently located near the home and could provide multiple usages. A new metal roof also adds to the many benefits and amenities offered on this home. The home is located between the cities of Azle and Weatherford. What a great location. Good schools, wonderful places to visit, don't miss the 16' x 22' shop, close at hand. Country living with so many enmities, come out and enjoy the views and serenity.
- Houzeo last checked: 10 minutes ago
- Listing updated: August 29, 2026 at 10:44 pm
- Listing Provided by: Rena Gray (817) 229-6476 | Rena Gray Real Estate (817) 229-6476
- Source: NTREIS MLS-TX | MLS#: 21251015

Property Details
Status
Active
Type
Manufactured Mobile Home
No. of Stories
1
County
City
Neighborhood
--
Year Built
2007
HOA Fees
-
Finished Area
2,176 sqft
Lot Size
1.19 acres lot
Basement Area
- sqft
MLS Name
NTREIS MLS
MLS Number
21251015
MLS Status
Active
Cumulative Days on Market
123

Continue Your Journey in App
Find your dream home, receive real-time updates, and many more!
Download App
Continue Your Journey in App
Find your dream home, receive real-time updates, and many more!
Location
Facts & Features
Rooms
Bedrooms & bathrooms
Bedrooms: 5
Bathrooms: 3
Workshop
Level: First
Area: 352.00 Square Feet
Dimensions: 22 x 16
Bedroom
Level: First
Area: 110.00 Square Feet
Dimensions: 10 x 11
Bedroom
Level: First
Area: 110.00 Square Feet
Dimensions: 10 x 11
Bedroom
Level: First
Area: 140.00 Square Feet
Dimensions: 10 x 14
Bedroom
Level: First
Area: 132.00 Square Feet
Dimensions: 11 x 12
PrimaryBedroom
Level: First
Area: 182.00 Square Feet
Dimensions: 14 x 13
Kitchen
Level: First
Area: 121.00 Square Feet
Dimensions: 11 x 11
Kitchen
Level: First
Area: 143.00 Square Feet
Dimensions: 11 x 13
DiningRoom
Level: First
Area: 99.00 Square Feet
Dimensions: 11 x 9
LivingRoom
Level: First
Area: 266.00 Square Feet
Dimensions: 19 x 14
Interior
Appliances
Dishwasher, Electric Range
Sewer
Septic Tank
Interior Features
Built In Features, Eat In Kitchen, Open Floorplan, Pantry, Cable Tv, Walk In Closets
Utilities & Energy
Utilities
Septic Available, Water Available, Cable Available
Pool Features
None
Water Source
Community Coop
Parking Features
Driveway, Gravel, Off Street
Other Features
Subdivision Name
Azle West 40
Price History
| Date | Event | Price |
|---|---|---|
04/28/2026 Source: | Listed for Sale | $299,400 -0.17% $138/sqft |
04/28/2026 Source: | Price Increased | $299,900 +7.34% $138/sqft |
04/28/2026 Source: | Price Increased | $279,400 +179.40% $128/sqft |
12/30/2025 Source: | Sold | $100,000 $46/sqft |
12/19/2025 Source: #21135346 | Pending | $100,000 $46/sqft |

Show more
Nearby Homes




Find Homes by Property Features in Azle, TX
Nearby New Homes For Sale

Based on information from the North Texas Real Estate Information Systems, Inc., through Oct 11, 2026, 01:45AM. Information is provided exclusively for consumers’ personal, non-commercial use. It may not be used for any purpose other than to identify prospective properties consumers may be interested in purchasing. Data is deemed reliable but is not guaranteed accurate. This website may not include listings or property addresses of sellers who have directed their listing brokers to withhold their listing or their property address from display on the Internet. ©2026 North Texas Real Estate Information Systems, Inc. All Rights Reserved.
 Advertising Broker: Michelle Brecker | Pathway To Home Realty