- Overview
- Description
- Property Details
- Location
- HOA Management
- Facts & Features
- Getting Around
- Nearby Homes



$800,000
Monthly Est:$3,982
 4 Beds
 3 Baths
3 full baths
 2,831sqft
203 Salt Grass Tr, St. Marys, GA 31558
$800,000
$3,982/moEst:
Get Pre-Approved
Single Family Residence
Built in 1989
$-- HOA
1.55 acres lot
$283/sq.ft
Description
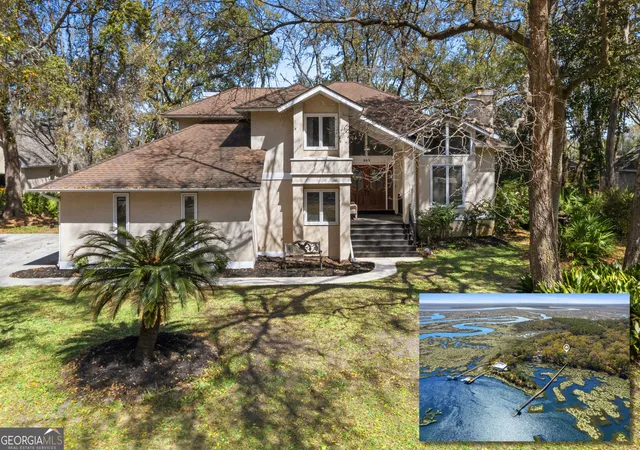
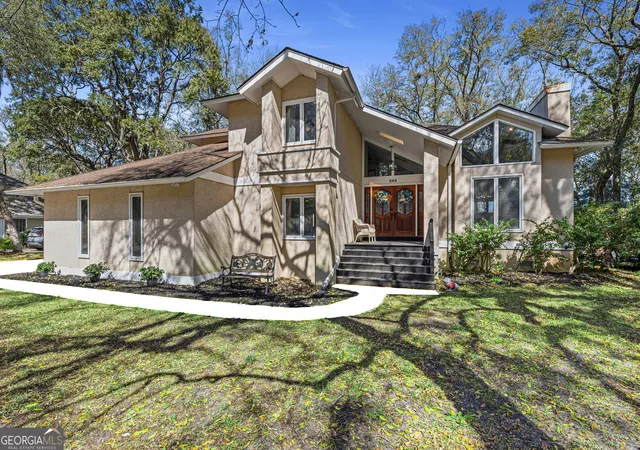
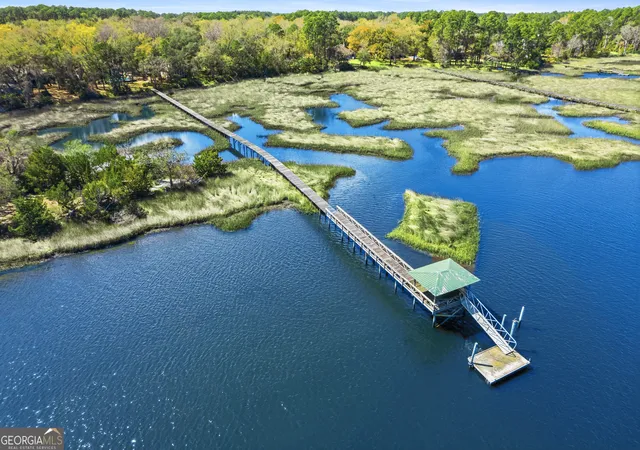
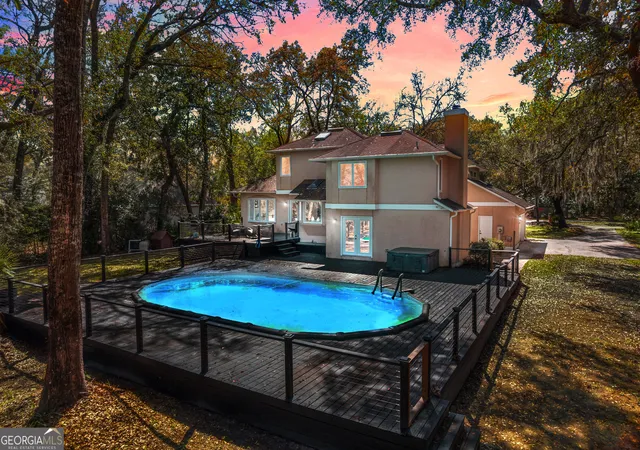
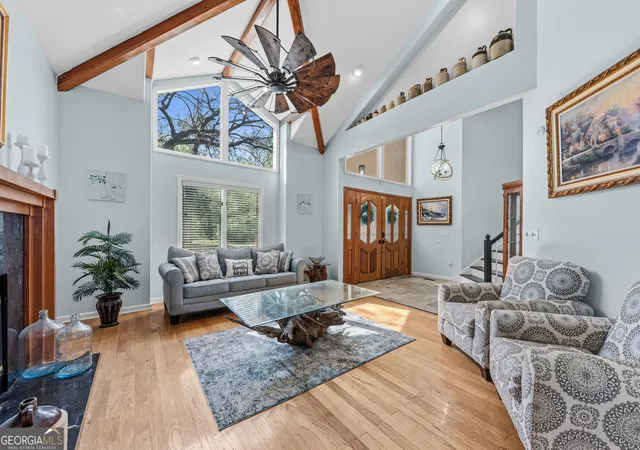
Nestled among mature oak trees along Borrell Creek with panoramic river views, this architecturally distinctive contemporary home offers a light filled interior, multi level design, and exceptional outdoor living. A vaulted front porch with skylight welcomes you through double entry doors framed by angled contemporary windows that bring natural light into the foyer. The main living areas feature vaulted ceilings with exposed beams, wood floors, and tall windows with triangular transoms that enhance the home's architectural character. The living room is anchored by a fireplace with marble surround and wood mantle, while the dining room's bay window overlooks the deck, pool, marsh, dock, and river beyond. The kitchen offers custom cabinetry with stained wood lowers and white upper cabinets, floating wood shelves, rustic tile backsplash, and unique granite countertops. A large island includes a smooth top cooktop, and KitchenAid black stainless double wall ovens complete the space. The breakfast nook features vaulted ceilings, skylights, a plant ledge, and bay window seating with eastern views toward the pool and river. Just a half flight of stairs down, the family room provides additional living space with luxury vinyl plank flooring, a wood burning fireplace with stone surround, built in cabinetry, and a wet bar. This level also includes a bedroom with built in window seating and storage, a beautifully updated guest bathroom with marble vanity and custom tile shower, a spacious laundry and mudroom with utility sink and cabinetry, and access to the side entry two car garage. Upstairs are two additional bedrooms, one with built in seating the other with a double closet. They both share a bathroom with subway tile tub surround and coastal inspired vanity. The private primary suite includes tray ceiling, recessed lighting, and a picture window with built in seating overlooking the pool, deck, marsh, and river. A short staircase leads to the primary bathroom with vaulted ceilings, double quartz vanities, a deep soaking tub positioned beneath a window with river views inside a wet room style shower, water closet, and walk in closet. Outdoor living is designed for entertaining with a large multi level deck accessible from the kitchen and family room, offering space for grilling, gathering, and relaxing beside the pool and hot tub. The shaded backyard includes mature landscaping, citrus trees, azaleas, and a fire pit area. A boardwalk extends across the salt marsh to a covered dock and floating dock on Borrell Creek with access to the river and expansive views toward Florida. Enjoy peaceful sunrises from the dock and sunset views looking back toward the home. Located in an established St. Marys neighborhood just minutes from Kings Bay Naval Submarine Base, historic downtown St. Marys, Kingsland, and I-95. The neighborhood offers low HOA dues and access to a private community boat ramp.
- Houzeo last checked: 6 minutes ago
- Listing updated: September 21, 2026 at 2:51 pm
- Listing Provided by: | Watson Realty Corp (912) 882-5658
- Source: Georgia MLS-GA | MLS#: 10705094

Property Details
Status
Active
Type
Single Family Residence
No. of Stories
-
County
City
Neighborhood
--
Year Built
1989
HOA Fees
-
Finished Area
2,831 sqft
Lot Size
1.55 acres lot
Basement Area
- sqft
MLS Name
Georgia MLS
MLS Number
10705094
MLS Status
Active
Days on Market
225
Cumulative Days on Market
186

Continue Your Journey in App
Find your dream home, receive real-time updates, and many more!
Download App
Continue Your Journey in App
Find your dream home, receive real-time updates, and many more!
Location
HOA Management
N/A
HOA Fees
$300/
Amenities
 Amenities and services may be covered by one or multiple associations and service providers.
 Other
Other
Management Fee
Disclaimer: Amenities are based on third-party information and may vary; buyers must independently verify all amenities, as information is deemed reliable but not guaranteed.
Facts & Features
Rooms
Bedrooms & bathrooms
Bedrooms: 4
Bathrooms: 3
Interior
Interior Features
Beamed Ceilings, Bookcases, Double Vanity, High Ceilings, Separate Shower, Soaking Tub, Split Bedroom Plan, Tile Bath, Entrance Foyer, Vaulted Ceiling(s)
Cooling
Ceiling Fan(s), Central Air, Electric
Exterior Features
Dock, Other
Window Features
Bay Window(s), Double Pane Windows, Skylight(s)
Sewer
Public Sewer
Flooring
Hardwood, Tile, Vinyl
Appliances
Cooktop, Dishwasher, Disposal, Oven, Refrigerator, Stainless Steel Appliance(s), Water Softener
Heating
Central, Electric
Construction
Year Built
Year Built: 1989
Home type
Single Family Residence
Property Condition
Resale
Roof
Composition
Construction Materials
Tabby
Architectural Style
Contemporary
Utilities & Energy
Pool Features
Above Ground, Pool/spa Combo
Parking Features
Garage, Storage, Attached, Parking Pad, Garage Door Opener, Side/rear Entrance
Water Source
Public
Basement
None
Fireplace Features
Factory Built, Family Room, Living Room, Masonry
Laundry Features
Mud Room
Utilities
Cable Available, Electricity Available, High Speed Internet, Phone Available, Sewer Connected, Underground Utilities, Water Available
Other Features
Patio And Porch Features
Deck, Patio, Porch
Community Features
Shared Dock
Lot Features
Level, Open Lot, Other
Subdivision Name
Shadowlawn
Price History
| Date | Event | Price |
|---|---|---|
09/16/2026 Source: | Listed for Sale | $800,000 $283/sqft |
07/06/2026 Source: | Off Market | $800,000 $283/sqft |
07/03/2026 Source: | Price Decreased | $800,000 -4.19% $283/sqft |
04/21/2026 Source: | Price Decreased | $835,000 -1.76% $295/sqft |
03/25/2026 Source: | Price Decreased | $850,000 -2.86% $300/sqft |

Show more
Nearby Homes



Find Homes by Property Features in St. Marys, GA
Nearby New Homes For Sale


Information Deemed Reliable But Not Guaranteed. © 2026 Georgia Multiple Listing Service. All Rights Reserved.
 Advertising Broker: Fred McGill | Simple Showing, Inc
