- Overview
- Description
- Property Details
- Location
- Facts & Features
- Getting Around
- Nearby Homes



Listed by: Marianna M Vis | Four Seasons Sotheby's Int'l Realty (603) 413-7600
$625,000
Monthly Est:$3,111
 3 Beds
 2 Baths
 1,806sqft
203 Straw Hill Rd, Manchester, NH 03104
$625,000
$3,111/moEst:
Get Pre-Approved
Condominium
Built in 1985
$-- HOA
-- sqft lot
$346/sq.ft
Description
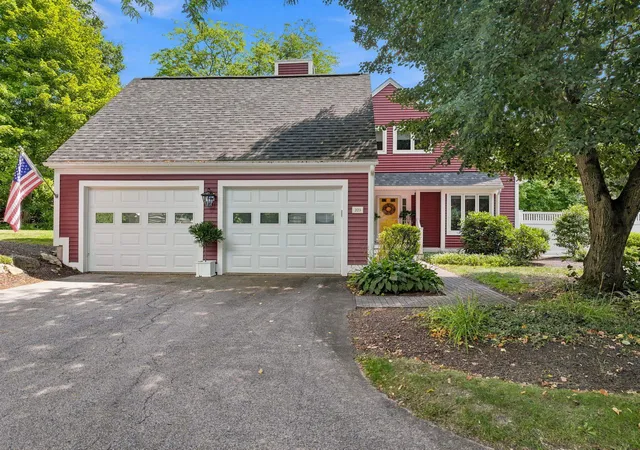
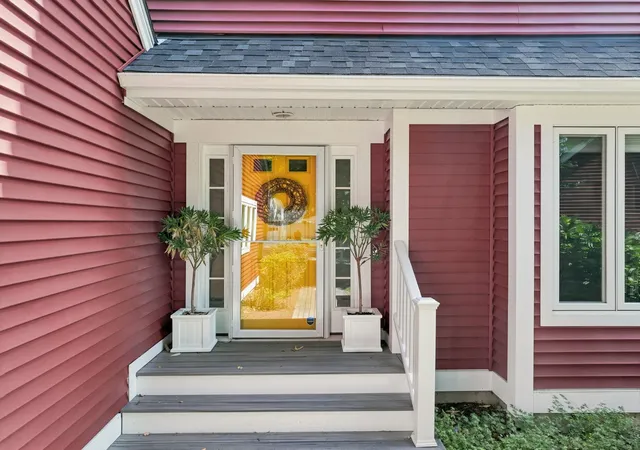
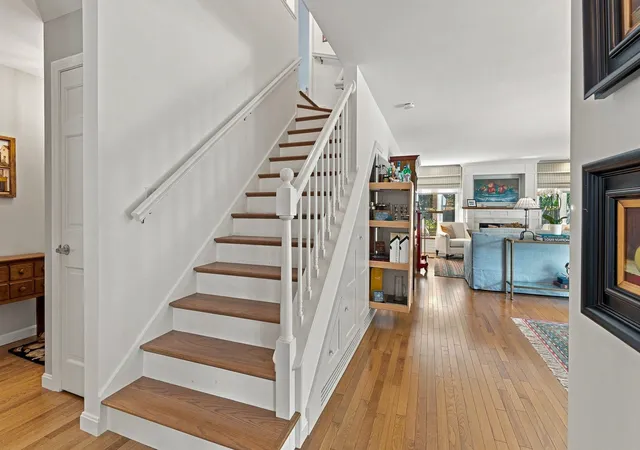
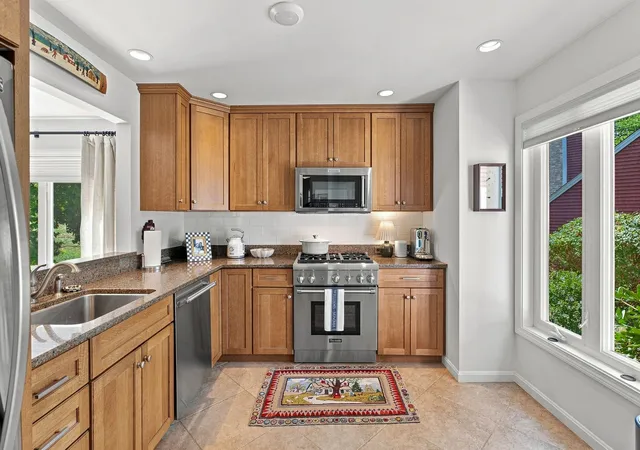
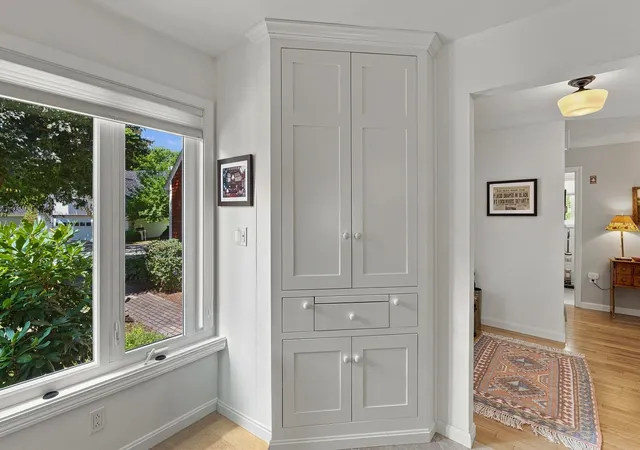
Seller will pre-pay condo/HOA fee for the Buyer! NORTH END EASY LIVING in a sought-after walking (footpaths and park) in the Derryfield School/neighborhood and all the lifestyle, dining, arts and entertainment Manchester has to offer. Meticulously maintained and beautifully renovated, this 3-bedroom, 2-bath home combines thoughtful design, exceptional craftsmanship and clever use of space with an oversized 2-car garage. The retreat-like setting features a private paver patio and enclosed garden area, creating an inviting place to relax or entertain. Inside, custom built-ins are a standout feature, including the clever cabinetry along the stair wall and beneath the stairs. The updated kitchen offers granite surfaces, custom cabinetry, upgraded appliances and a Thermador range, with a convenient pass-through to the dining/living area and windows framing seasonal views. Abundant natural light fills the living room, where built-in window seats and a gas fireplace create a warm, comfortable gathering space. A slider leads directly to the private patio. The primary bedroom features custom blinds and a beautifully tiled private 3/4 bath with glass-enclosed multi-head shower, plus adjoining hall storage. A large separate laundry room provides additional cabinetry and storage. Upstairs, two spacious bedrooms share an updated full bath, with additional storage tucked into the eaves and pull-down attic access in the garage. See the UPGRADES list seller completed and the HOA recent mega updates inc. siding, gutters, and roof. PETS are welcome (see HOA docs). Seller is relocating and ready when you are! VISit today.....
- Houzeo last checked: 13 minutes ago
- Listing updated: September 21, 2026 at 8:46 pm
- Source: NEREN/Prime MLS-NH | MLS#: 5105581

Property Details
Status
Active
Type
Condominium
No. of Stories
-
County
City
Neighborhood
--
Year Built
1985
HOA Fees
-
Finished Area
1,806 sqft
Lot Size
-- sqft lot
Basement Area
- sqft
MLS Name
NEREN/Prime MLS
MLS Number
5105581
MLS Status
(10) Active - Active
Days on Market
52

Continue Your Journey in App
Find your dream home, receive real-time updates, and many more!
Download App
Continue Your Journey in App
Find your dream home, receive real-time updates, and many more!
Location
Facts & Features
Rooms
Bedrooms & bathrooms
Bedrooms: 3
Bathrooms: 2
Interior
Exterior Features
Garden, Natural Shade, Patio, Covered Porch, Storage
Appliances
Dishwasher, Dryer, Microwave, Gas Range, Refrigerator, Washer
Sewer
Public
Flooring
Carpet, Hardwood, Tile
Cooling
Central Air
Heating
Propane, Oil, Hot Air, Mini Split
Interior Features
Blinds, Dining Area, Gas Fireplace, 1 Fireplace, Kitchen/dining, Living/dining, Primary Br W/ Ba, Natural Light, Security, Skylight, Indoor Storage, Walk In Closet(s), Window Treatment, Programmable Thermostat, 1st Floor Laundry, Smart Thermostat, Attic With Pulldown
Construction
Year Built
Year Built: 1985
Home type
Condominium
Construction Materials
Vinyl Siding
Property Condition
Existing
Architectural Style
Cape, Detached, Freestanding
Foundation Details
Concrete, Concrete Slab
Roof
Architectural Shingle
Utilities & Energy
Utilities
Cable, Propane, Underground Utilities
Electric
200+ Amp Service, Circuit Breakers
Association Amenities
Maintenance, Management, Insurance, Landscaping, Common Acreage, Other, Snow Removal, Trash
Basement
Concrete, Crawl Space, Unfinished, Exterior Entry
Water Source
Public
Parking Features
Auto Open, Direct Access, Storage Above, Driveway, Attached
Other Features
Lot Features
Condo Development, Country Setting, Landscaped, Level, Subdivided, Wooded, In Town, Near Country Club, Near Golf Course, Near Paths, Near Shopping, Near Skiing, Neighborhood, Near Public Transit, Near Hospital, Near School(s)
Price History
| Date | Event | Price |
|---|---|---|
09/18/2026 Source: | Price Decreased | $625,000 -1.11% $346/sqft |
08/17/2026 Source: | Listed for Sale | $632,000 +1.12% $350/sqft |
07/16/2025 Source: | Off Market | $625,000 +97.22% $346/sqft |
03/19/2017 Source: | Sold | $316,900 $175/sqft |

Nearby Homes


Find Homes by Property Features in Manchester, NH


Based on information from PrimeMLS Inc. through Oct 11, 2026, 02:31AM. This display of listings may or may not be the entire Compilation from the PrimeMLS database, and PrimeMLS does not guarantee the accuracy of such information. The listing broker's offer of compensation is made only to other real estate licensees who are participant members of PrimeMLS. This information is deemed reliable, but not guaranteed. The data relating to real estate displayed on this display comes in part from the IDX Program of PrimeMLS. The information being provided is for consumers' personal, non- commercial use and may not be used for any purpose other than to identify prospective properties consumers may be interested in purchasing. Data last updated Oct 11, 2026, 02:31AM. © 2026 PrimeMLS, Inc. All Rights Reserved.
 Advertising Broker: Derek Greene | The Greene Realty Group