- Overview
- Description
- Property Details
- Location
- HOA Management
- Facts & Features
- Getting Around


$199,900
Monthly Est:$995
 2 Beds
 2 Baths
2 full baths
 1,430sqft
2030 Euclid Ave #201, Cleveland, OH 44115
$199,900
$995/moEst:
Get Pre-Approved
Condominium
Built in 2009
$775/mo HOA
-- sqft lot
$140/sq.ft
Description
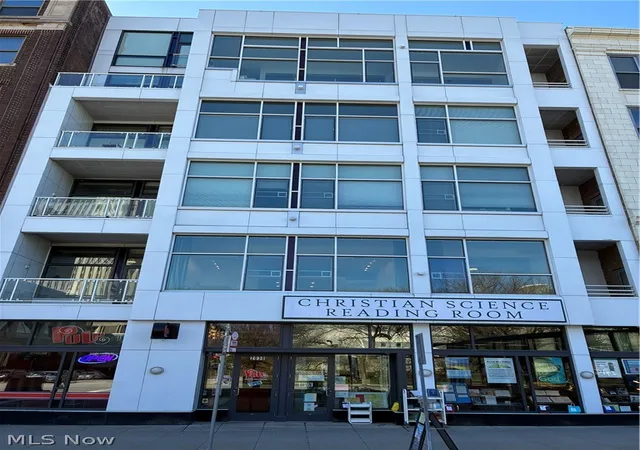
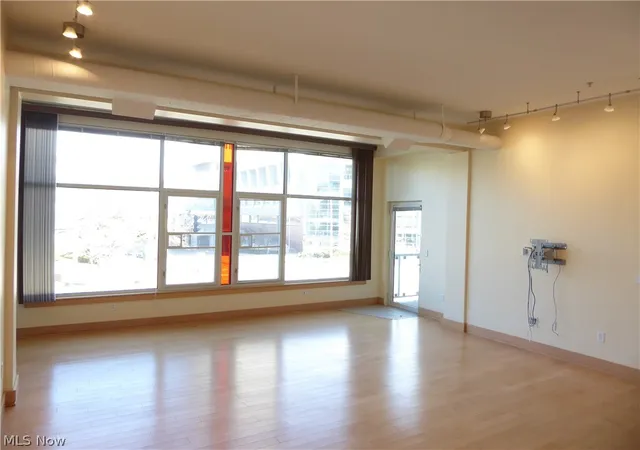
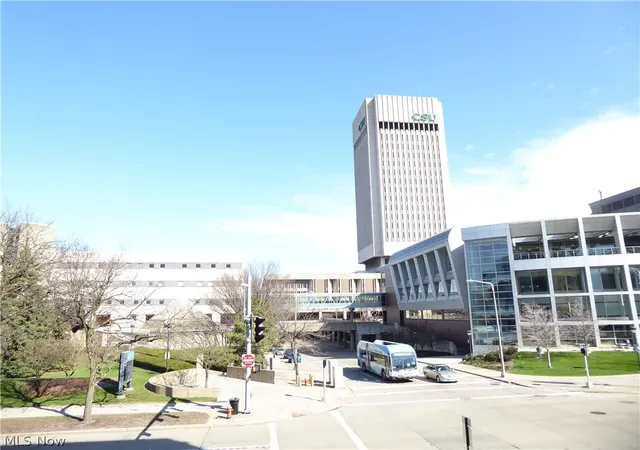
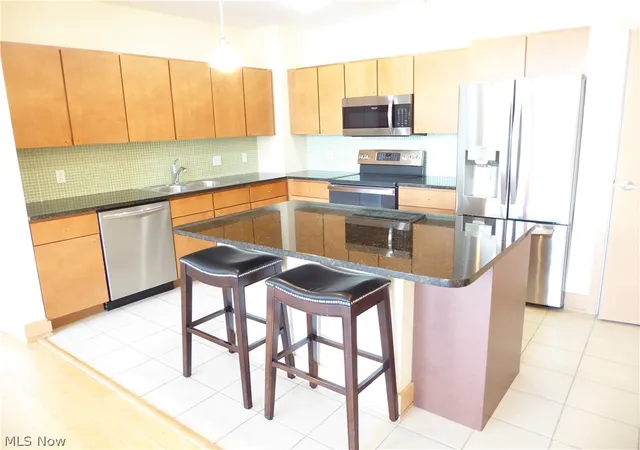
Unbelievable value! Amazing well located two bedroom condominium with two car parking in a heated garage. Located downtown across from Cleveland State and right on the RTA Healthline transit line, leading to the Cleveland Clinic and University Hospitals, this is a condo you have to check out. Besides the great location you can enjoy the tall ceilings, floor to ceiling windows with beautiful northern light, balcony, open floor plan, great room with wood floors, island kitchen with ceramic flooring a tasteful cabinets/granite countertops. The two bedrooms provide privacy as they are located on either side of the great room. The primary bedroom has a huge walk in closet and ensuite bathroom with double vanity and large tile shower. The secondary bedroom has a large closet and ensuite bath that is shared with the main entryway. Attention to detail is evident with the sold core doors throughout, the ample closets and storage along with the quiet environment despite being in the city center. Security is well thought out with multiple secure entry points before arriving at your front door. Walk to the many theaters in Playhouse Square or to the Guardians and Cavs games along with the many restaurants along East 4th Street and the Gateway District. With downtown location travel regionally is easy with connects to all major highways.
- Houzeo last checked: 3 hours ago
- Listing updated: July 27, 2026 at 4:03 pm
- Listing Provided by: David S Sharkey (216) 533-1617 DRE #2021007555 | Progressive Urban Real Estate Co (216) 619-9696
- Source: MLS Now-OH | MLS#: 5195588

Part of

Property Details
Status
Pending
Type
Condominium
No. of Stories
1
County
City
Neighborhood
Year Built
2009
HOA Fees
$775/mo
Finished Area
1,430 sqft
Lot Size
-- sqft lot
Basement Area
- sqft
MLS Name
MLS Now
MLS Number
5195588
MLS Status
Pending
Days on Market
197
Cumulative Days on Market
124

Continue Your Journey in App
Find your dream home, receive real-time updates, and many more!
Download App
Continue Your Journey in App
Find your dream home, receive real-time updates, and many more!
Location
HOA Management
N/A
HOA Fees
$775/ Monthly
Amenities
 Amenities and services may be covered by one or multiple associations and service providers.
 Trash Pickup
 Maintenance
 Snow Removal
 Parking
 Insurance
 AssociationManagement
ReserveFund
Disclaimer: Amenities are based on third-party information and may vary; buyers must independently verify all amenities, as information is deemed reliable but not guaranteed.
Facts & Features
Rooms
Bedrooms & bathrooms
Bedrooms: 2
Bathrooms: 2
Other
Level: First
Area: 70.00 Square Feet
Dimensions: 10 x 7
LivingRoom
Level: First
Area: 380.00 Square Feet
Dimensions: 20 x 19
PrimaryBathroom
Level: First
Area: 80.00 Square Feet
Dimensions: 10 x 8
PrimaryBedroom
Level: First
Area: 154.00 Square Feet
Dimensions: 14 x 11
Bedroom
Level: First
Area: 168.00 Square Feet
Dimensions: 14 x 12
Other
Level: First
Area: 60.00 Square Feet
Dimensions: 10 x 6
EntryFoyer
Level: First
Area: 90.00 Square Feet
Dimensions: 18 x 5
Kitchen
Level: First
Area: 165.00 Square Feet
Dimensions: 15 x 11
Interior
Heating
Electric, Forced Air
Interior Features
Eat In Kitchen, Elevator, Granite Counters, High Ceilings, Kitchen Island, Open Floorplan, Pantry, Storage, Track Lighting, Walk In Closets
Sewer
Public Sewer
Cooling
Central Air
Window Features
Aluminum Frames, Insulated Windows, Window Treatments
Exterior Features
Balcony
Appliances
Dryer, Dishwasher, Disposal, Microwave, Range, Refrigerator, Washer
Construction
Year Built
Year Built: 2009
Home type
Condominium
Roof
Composition
Construction Materials
Concrete
Architectural Style
Contemporary, Multiplex
Utilities & Energy
Water Source
Public
Laundry Features
Laundry Closet, In Unit
Basement
Other
Parking Features
Assigned, Drive Through, Garage, Garage Door Opener, Heated Garage, Side By Side
Other Features
Subdivision Name
University Lofts Condo
Community Features
Lake, Other, Restaurant
Patio And Porch Features
Balcony
Lot Features
Near Public Transit
Price History
| Date | Event | Price |
|---|---|---|
07/27/2026 Source: | Pending | $199,900 $140/sqft |
07/23/2026 Source: | Price Decreased | $199,900 -13.05% $140/sqft |
05/28/2026 Source: | Price Decreased | $229,900 -8.00% $161/sqft |
04/13/2026 Source: | Price Decreased | $249,900 -3.85% $175/sqft |
03/26/2026 Source: | Price Decreased | $259,900 -1.18% $182/sqft |

Show more
Downtown Ranks # in Cleveland, OH


Homes

Rental Prices

Median Home Price
Find Homes by Property Features in Cleveland, OH

Based on information from the Board/Association of REALTORS® (alternatively, from the Service) through Oct 09, 2026, 02:30PM. The data relating to real estate for sale on this website comes in part from the Internet Data Exchange program of MLS Now. Real estate listings held by brokerage firms other than Houzeo are marked with the Internet Data Exchange logo and detailed information about them includes the name of the listing broker(s). This website may not include listings or property addresses of sellers who have directed their listing brokers to withhold their listing or their property address from display on the Internet. Information is provided exclusively for personal, non-commercial use, and may not be used for any purpose other than to identify prospective properties consumers may be interested in purchasing. All information deemed reliable but not guaranteed. Houzeo participates in MLS Now IDX program, allowing us to display other IDXP’s’ listings on our website. However, Houzeo does not display the entire MLS Now IDX database on this website. The listings of some real estate brokerage firms have been excluded. The photos may be altered, edited, enhanced or virtually staged. © 2026 Multiple Listing Service, Inc. All Rights Reserved
 Advertising Broker: Nicholas Huscroft | Chosen Realty