- Overview
- Description
- Property Details
- Location
- Facts & Features
- Getting Around
- Nearby Homes

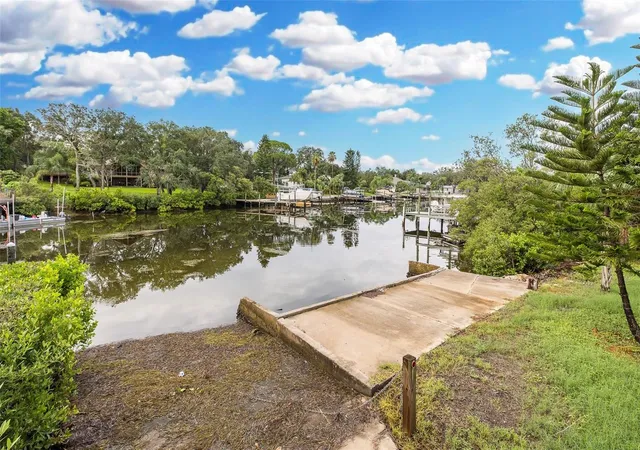


$774,900
Monthly Est:$3,857
 2 Beds
 2 Baths
2 full baths
 2,280sqft
2030 Gulfview Dr, Holiday, FL 34691
$774,900
$3,857/moEst:
Get Pre-Approved
Single Family Residence
Built in 1981
$-- HOA
15,000 sqft lot
$340/sq.ft
Description
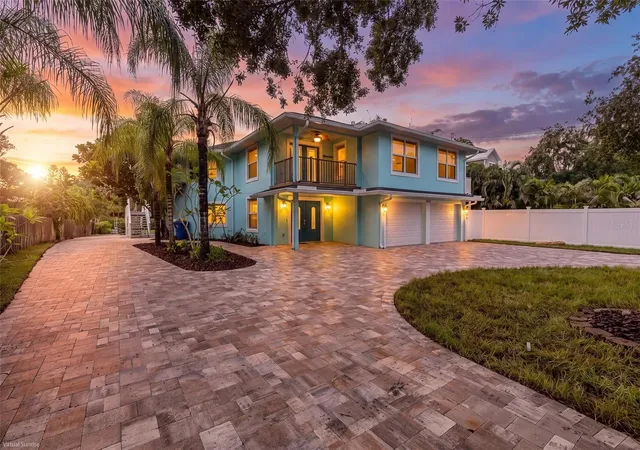
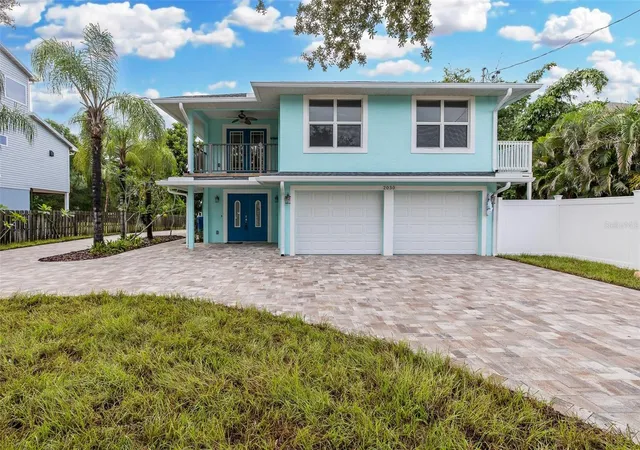
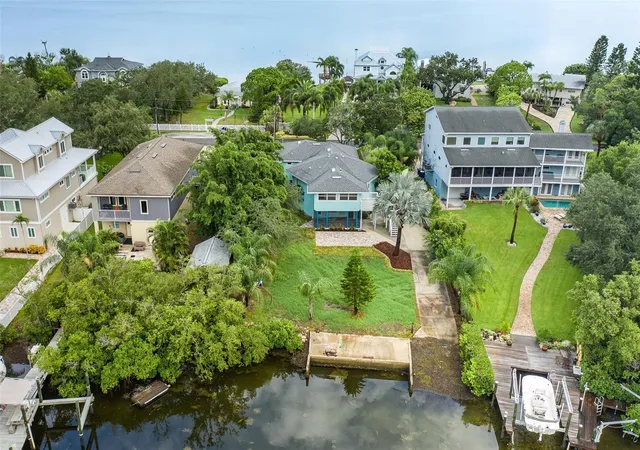
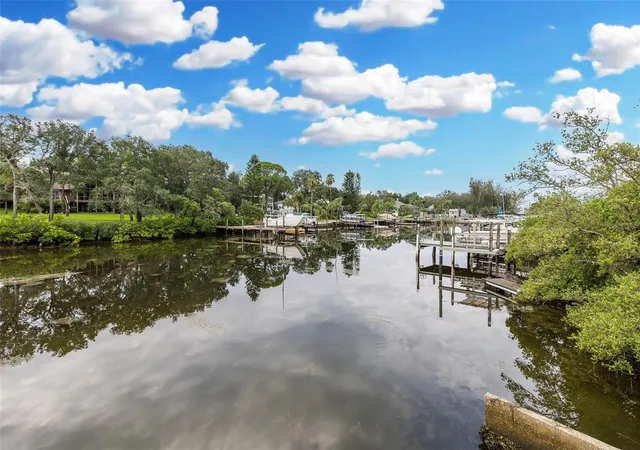
"Gulf Access Waterfront Home in Historic Baileys Bluff Estates" A rare opportunity to own a true waterfront gem with your own private boat ramp! Enjoy a quick 2-minute boat ride to the open Gulf and just 10 minutes more to Anclote Island—perfect for boating, fishing, and island adventures. This beautifully maintained 2-bedroom, 2-bath split floor plan home offers an open and inviting layout ideal for entertaining. The updated kitchen features granite countertops, solid maple wood cabinetry, and a spacious pantry. Rich dark wood flooring flows throughout the home, adding warmth and elegance. Wake up to Gulf views from the expansive primary suite, complete with a large walk-in closet and a luxurious en-suite bathroom featuring dual sinks and granite countertops. Relax in the Florida room overlooking a generous backyard and serene open water views of Anglers Cove, or unwind in the screened-in back porch while enjoying local wildlife. The ground level includes an oversized 2-car garage and an additional 1,360 sq ft of valuable storage space—perfect for all your recreational and boating needs. Recent updates provide added value and peace of mind, including a new roof (August 2022), new A/C system, and a brand-new paver driveway (July 2026). Baileys Bluff Estates is a vibrant, active community offering social gatherings at the Gulf-front clubhouse just across the street, where you can take in breathtaking sunsets. The Pinellas Trail is conveniently located at the community entrance, and Key Vista Nature Park is just a 15-minute walk away, offering scenic trails and shoreline exploration. The famous Tarpon Springs Sponge Docks, beaches, waterfront dining, shopping, are a short car drive away. Experience waterfront living at its best—schedule your private showing today!
- Houzeo last checked: 12 hours ago
- Listing updated: September 27, 2026 at 5:05 pm
- Listing Provided by: STEVE DeMatos (727) 457-2795 | RE/MAX ALLIANCE GROUP (727) 845-4321
- Source: Stellar MLS-FL | MLS#: W7888180

Property Details
Status
Active
Type
Single Family Residence
No. of Stories
-
County
City
Neighborhood
--
Year Built
1981
HOA Fees
-
Finished Area
2,280 sqft
Lot Size
15,000 sqft lot
Basement Area
- sqft
MLS Name
Stellar MLS
MLS Number
W7888180
MLS Status
Active
Days on Market
65
Cumulative Days on Market
53

Continue Your Journey in App
Find your dream home, receive real-time updates, and many more!
Download App
Continue Your Journey in App
Find your dream home, receive real-time updates, and many more!
Location
Facts & Features
Rooms
Bedrooms & bathrooms
Bedrooms: 2
Bathrooms: 2
Bathroom 1
Level: Second
Area: 48.00 Square Feet
Dimensions: 8x6
Bathroom 1
Level: Second
Area: 204.00 Square Feet
Dimensions: 17x12
Great Room
Level: Second
Area: 512.00 Square Feet
Dimensions: 32x16
Florida Room
Level: Second
Area: 84.00 Square Feet
Dimensions: 7x12
Kitchen
Level: Second
Area: 220.00 Square Feet
Dimensions: 11x20
Primary Bedroom
Level: Second
Area: 414.00 Square Feet
Dimensions: 23x18
Primary Bathroom
Level: Second
Area: 100.00 Square Feet
Dimensions: 10x10
Balcony/Porch/Lanai
Level: Second
Area: 84.00 Square Feet
Dimensions: 7x12
Interior
Appliances
Dishwasher, Microwave, Range, Refrigerator, Washer
Sewer
Septic Tank
Exterior Features
Balcony, Storage
Cooling
Central Air
Interior Features
Ceiling Fans(s), Kitchen/family Room Combo, Open Floorplan, Split Bedroom, Stone Counters, Walk In Closet(s)
Heating
Central
Flooring
Wood
Construction
Year Built
Year Built: 1981
Home type
Single Family Residence
Foundation Details
Slab, Stilt/on Piling
Roof
Shingle
Construction Materials
Stucco, Frame
Architectural Style
Custom
Utilities & Energy
Water Source
Public
Laundry Features
Laundry Closet
Association Amenities
Clubhouse
Utilities
Cable Connected, Electricity Connected, Water Connected
Other Features
Patio And Porch Features
Covered, Deck, Front Porch, Porch, Rear Porch, Screened
Subdivision Name
Baileys Bluff Estates
Vegetation
Oak Trees
Lot Features
Cul De Sac, Flood Insurance Required, Flood Zone, In County, Level, Paved
Price History
| Date | Event | Price |
|---|---|---|
09/25/2026 Source: | Price Decreased | $774,900 -3.02% $340/sqft |
08/20/2026 Source: | Price Decreased | $799,000 -5.99% $350/sqft |
08/05/2026 Source: | Listed for Sale | $849,900 +39.56% $373/sqft |
05/28/2021 Source: | Price Decreased | $609,000 -0.16% $267/sqft |
05/28/2021 Source: | Sold | $610,000 $268/sqft |

Nearby Homes
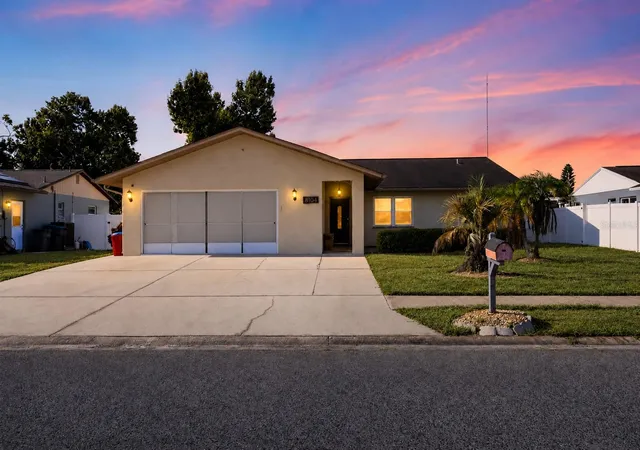
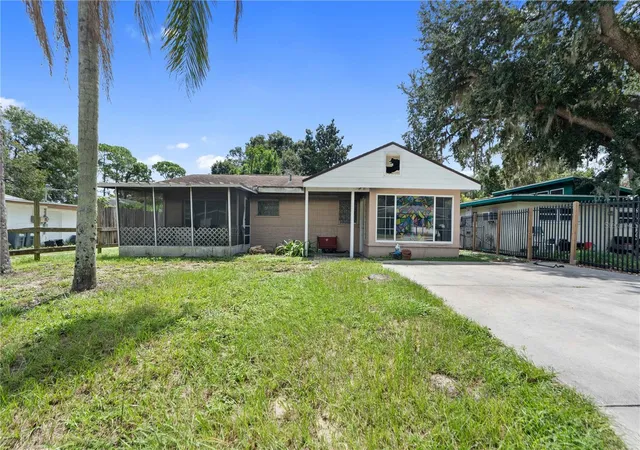
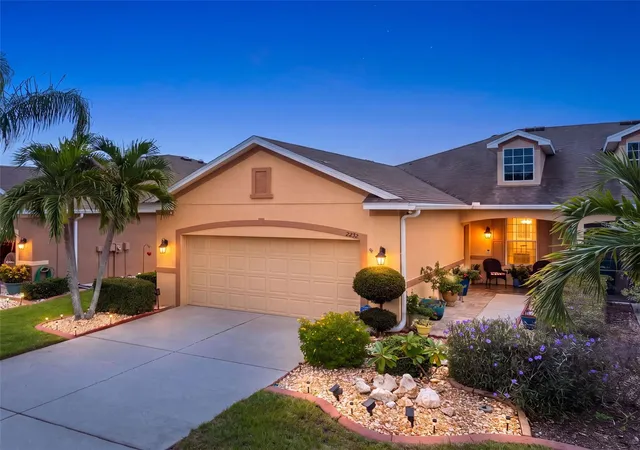
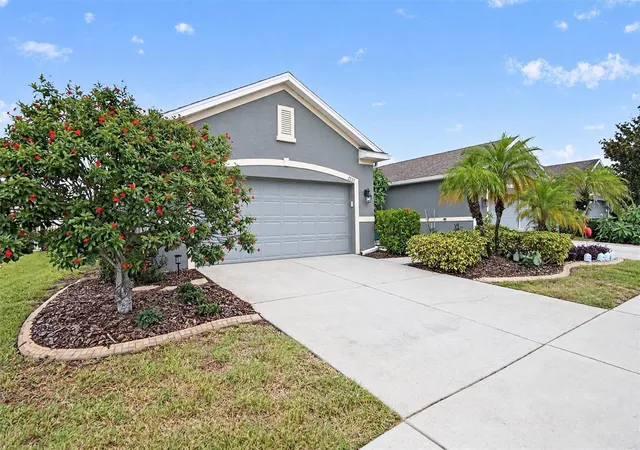
Find Homes by Property Features in Holiday, FL
Nearby New Homes For Sale

Based on information from Stellar MLS® through Oct 09, 2026, 02:30PM as submitted to and distributed by MLS GRID. All data is obtained from various sources and may not have been verified by the broker or MLS GRID. Supplied Open House Information is subject to change without notice. All information should be independently reviewed and verified for accuracy. Properties may or may not be listed by the office/agent presenting the information. IDX information is provided exclusively for consumers’ personal non-commercial use. It may not be used for any purpose other than to identify prospective properties consumers may be interested in purchasing. The data is deemed reliable but is not guaranteed by MLS GRID. The use of the MLS GRID Data may be subject to an end-user license agreement prescribed by the Member Participant’s applicable MLS, if any, and as amended from time to time. © 2026 Stellar MLS. All Rights Reserved.
 Advertising Broker: Fred McGill | Simple Showing, Inc