- Overview
- Description
- Property Details
- Location
- HOA Management
- Facts & Features
- Getting Around
- Nearby Homes



$425,000
Monthly Est:$2,115
 4 Beds
 2 Baths
2 full baths
 2,008sqft
2030 Iorio St, Saint Cloud, FL 34771
$425,000
$2,115/moEst:
Get Pre-Approved
Single Family Residence
Built in 2024
$70/mo HOA
5,750 sqft lot
$212/sq.ft
Description
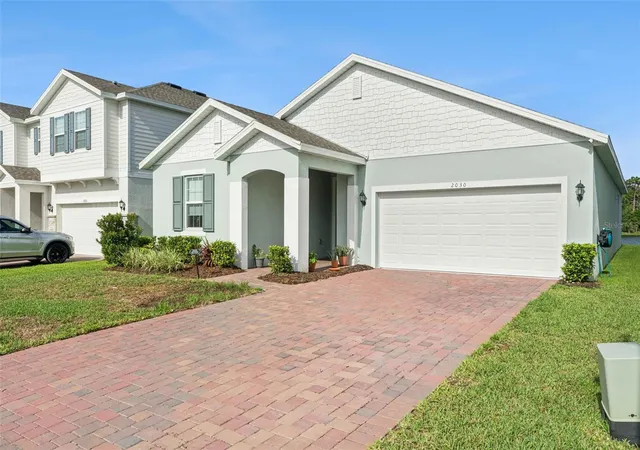
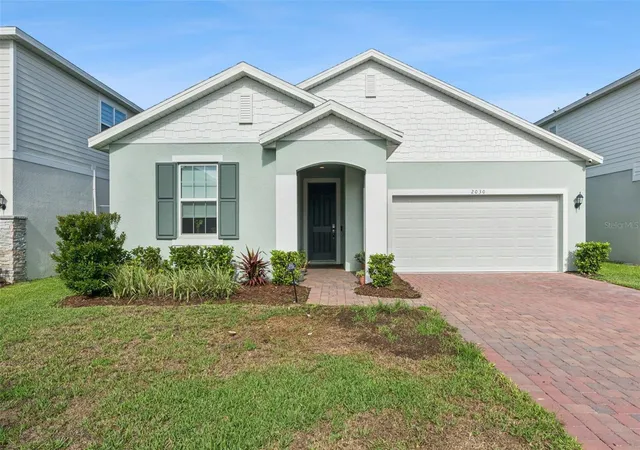
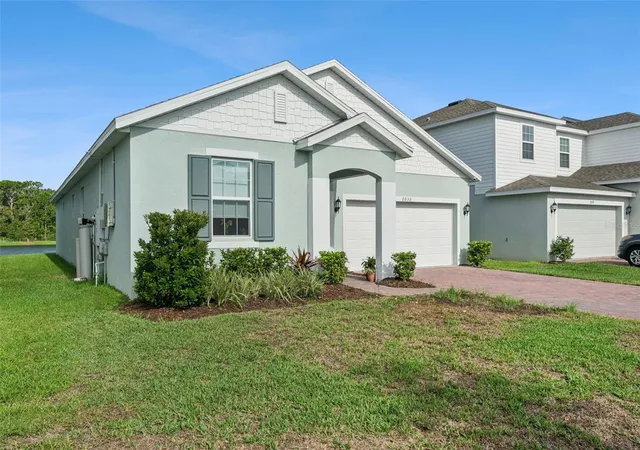
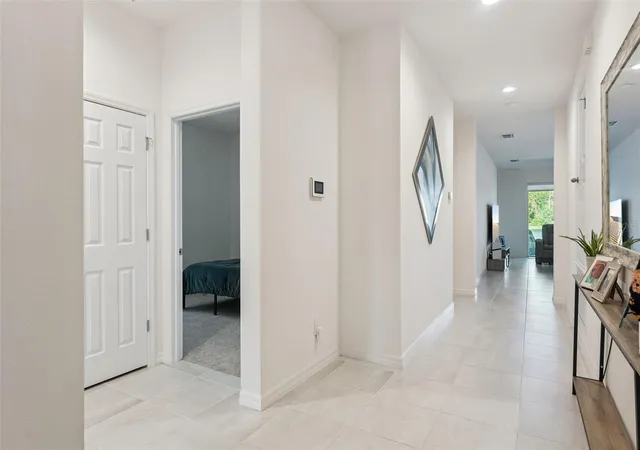
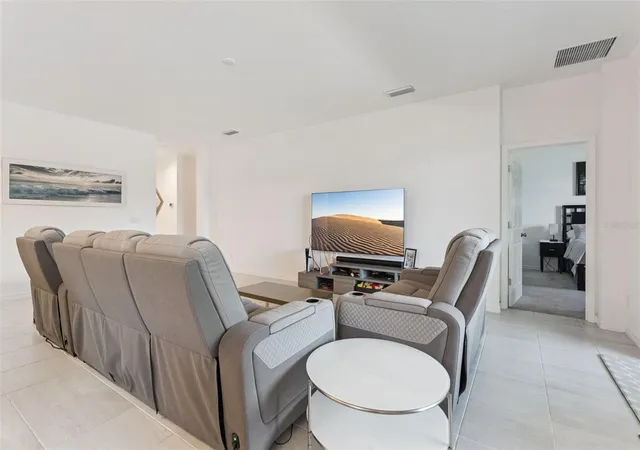
Some homes simply welcome you in—this one invites you to imagine the life you have always wanted. At Trinity Place, a welcoming new-home community in scenic St. Cloud, Florida. This Hayden plan offers a beautiful backdrop for quiet mornings, joyful gatherings, and memories that last. From the moment you step inside, soaring 9'4" ceilings and a bright, open-concept layout create an uplifting sense of space. With four comfortable bedrooms, two bathrooms, and a two-car garage, there is room for everyday routines, meaningful moments, and lasting memories. At the heart of the home, the spacious Great Room flows onto a covered rear lanai overlooking a peaceful pond—a calming view also enjoyed from the Master bedroom and the Den room. Picture sharing laughter with friends, savoring quiet mornings by the water, or simply unwinding as the day ends. Elegant tile flooring complements the main living areas, while window blinds throughout add comfort and privacy. The beautifully upgraded kitchen is ready for everything from quick breakfasts to cherished celebrations, with stylish 42" upper cabinets, quartz countertops, a tile backsplash, center island, large corner pantry, and stainless-steel appliances. When it is time to recharge, the private Primary suite offers a soothing retreat with an in-suite bathroom featuring dual sinks in an adult-height vanity, quartz countertops, a walk-in shower with a wall-tile surround, and a generous walk-in closet. Outside, attractive landscaping, a brick-paver driveway, and a matching lead walk create a warm welcome and wonderful curb appeal. Trinity Place brings together comfort, style, and natural beauty in one of Central Florida's most desirable locations. Spend sunny afternoons at the resort-style pool and cabana, enjoy playtime at the shaded tot lot, or visit the dog park with your four-legged companion. Shopping, dining, schools, entertainment, outdoor recreation, and major thoroughfares are all conveniently nearby, offering the ideal balance of peaceful surroundings and everyday accessibility. More than a beautiful house, this meticulously maintained gem is a place to settle in, feel connected, and create the life you have been imagining. Come experience the inviting lifestyle at Trinity Place and discover how easily it can feel at home... Make it your!!
- Houzeo last checked: 2 hours ago
- Listing updated: October 12, 2026 at 7:46 pm
- Listing Provided by: Arturo Castillo, LLC (407) 454-1301 | PREFERRED REAL ESTATE BROKERS (407) 440-4900
- Source: Stellar MLS-FL | MLS#: O6446212

Property Details
Status
Active
Type
Single Family Residence
No. of Stories
-
County
City
Neighborhood
--
Year Built
2024
HOA Fees
$70/mo
Finished Area
2,008 sqft
Lot Size
5,750 sqft lot
Basement Area
- sqft
MLS Name
Stellar MLS
MLS Number
O6446212
MLS Status
Active
Days on Market
25
Cumulative Days on Market
11

Continue Your Journey in App
Find your dream home, receive real-time updates, and many more!
Continue Your Journey in App
Find your dream home, receive real-time updates, and many more!
Location
HOA Management
Empire Management Group
HOA Fees
$70/ Monthly
Amenities
 Amenities and services may be covered by one or multiple associations and service providers.
 Park Playground
 Pool
 Recreational Facilities
Escrow Reserves Fund
Disclaimer: Amenities are based on third-party information and may vary; buyers must independently verify all amenities, as information is deemed reliable but not guaranteed.
Facts & Features
Rooms
Bedrooms & bathrooms
Bedrooms: 4
Bathrooms: 2
Primary Bedroom
Level: First
Area: 196.00 Square Feet
Dimensions: 14x14
Bedroom 2
Level: First
Area: 110.00 Square Feet
Dimensions: 11x10
Bedroom 3
Level: First
Area: 110.00 Square Feet
Dimensions: 11x10
Bedroom 4
Level: First
Area: 110.00 Square Feet
Dimensions: 11x10
Great Room
Level: First
Area: 360.00 Square Feet
Dimensions: 24x15
Dining Room
Level: First
Area: 90.00 Square Feet
Dimensions: 10x9
Kitchen
Level: First
Area: 135.00 Square Feet
Dimensions: 15x9
Balcony/Porch/Lanai
Level: First
Area: 120.00 Square Feet
Dimensions: 12x10
Office
Level: First
Area: 110.00 Square Feet
Dimensions: 11x10
Interior
Sewer
Public Sewer
Exterior Features
Dog Run, Rain Gutters
Cooling
Central Air
Appliances
Built In Oven, Cooktop, Dishwasher, Disposal, Dryer, Electric Water Heater, Microwave, Range, Refrigerator, Washer, Water Filtration System, Water Softener
Interior Features
Eat In Kitchen, Kitchen/family Room Combo, Open Floorplan, Primary Bedroom Main Floor, Smart Home, Solid Surface Counters, Solid Wood Cabinets, Thermostat, Walk In Closet(s)
Heating
Central, Heat Pump
Window Features
Blinds, Double Pane Windows, Energy Star Qualified Windows
Flooring
Carpet, Tile
Construction
Year Built
Year Built: 2024
Home type
Single Family Residence
Foundation Details
Slab
Architectural Style
Florida
Construction Materials
Block, Stone, Stucco
Roof
Shingle
Utilities & Energy
Association Amenities
Playground, Pool
Security Features
Security System Owned
Utilities
Cable Available, Electricity Connected, Public, Sprinkler Meter, Underground Utilities, Water Connected
Water Source
Public
Laundry Features
Laundry Room
Parking Features
Covered, Driveway, Electric Vehicle Charging Station(s), Garage Door Opener, Ground Level
Other Features
Patio And Porch Features
Covered, Patio, Rear Porch
Lot Features
Landscaped, Paved
Subdivision Name
Trinity Place Ph 1
Community Features
Association Recreation Owned, Dog Park, Park, Playground, Pool, Sidewalks, Wheelchair Access, Street Lights
Vegetation
Mature Landscaping
Price History
| Date | Event | Price |
|---|---|---|
10/01/2026 Source: | Listed for Sale | $425,000 $212/sqft |

Nearby Homes
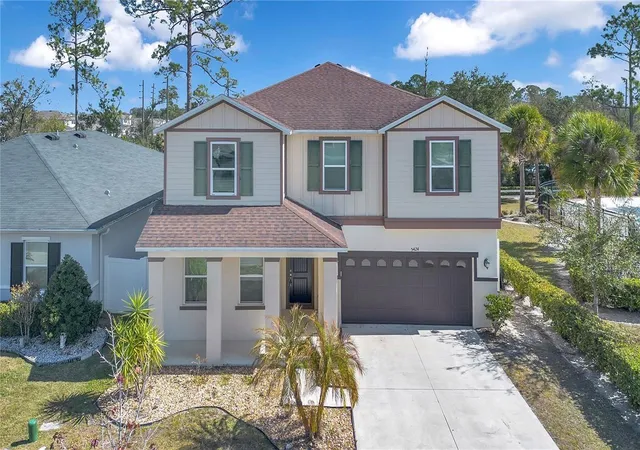
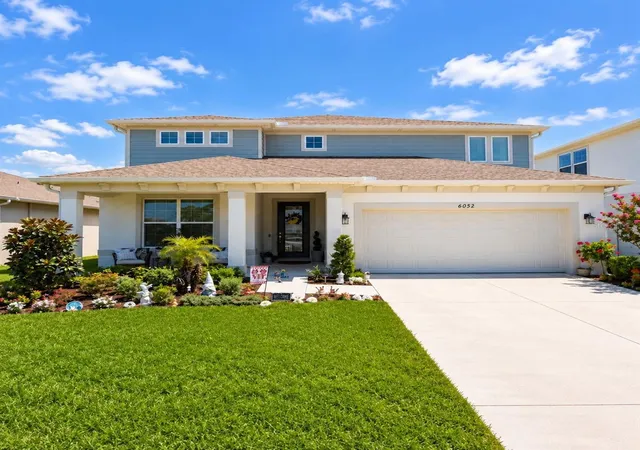
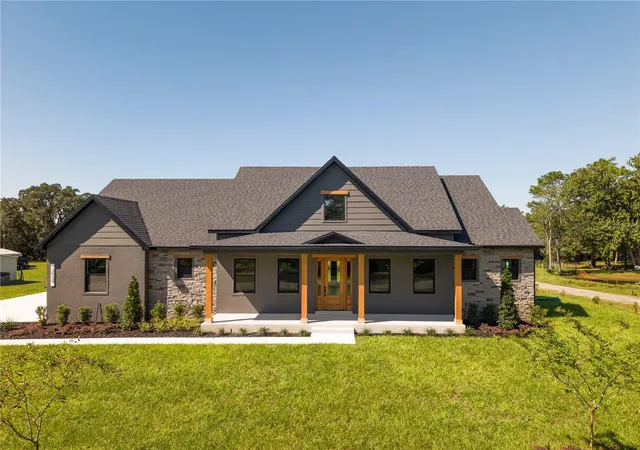
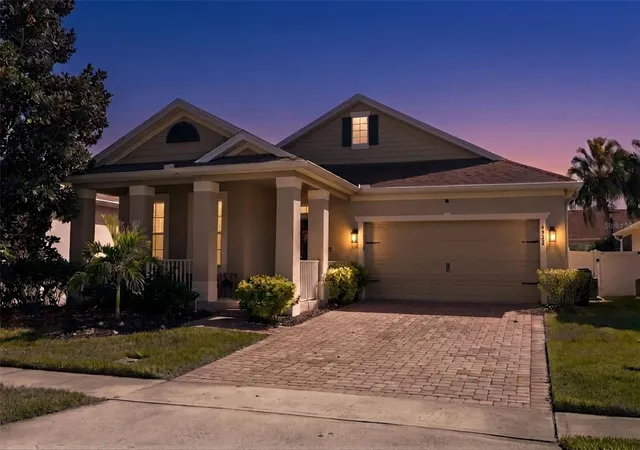
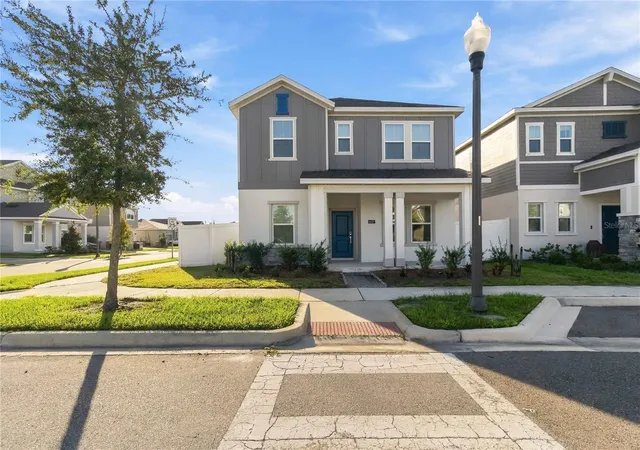
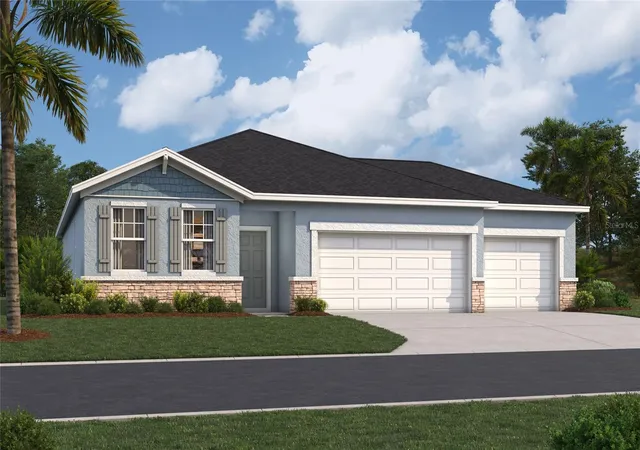
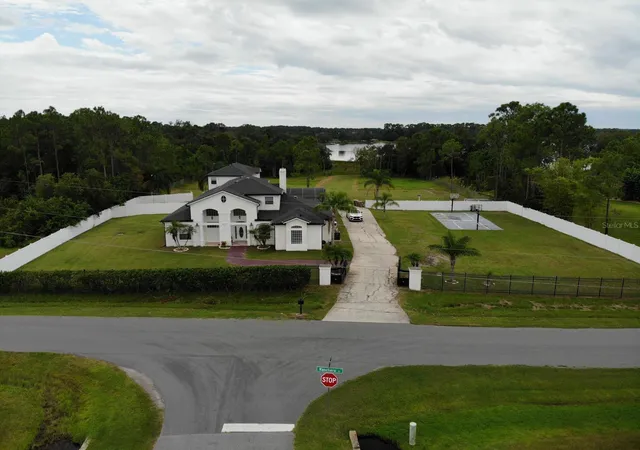
Find Homes by Property Features in Saint Cloud, FL
Nearby New Homes For Sale

Based on information from Stellar MLS® through Oct 27, 2026, 04:15PM as submitted to and distributed by MLS GRID. All data is obtained from various sources and may not have been verified by the broker or MLS GRID. Supplied Open House Information is subject to change without notice. All information should be independently reviewed and verified for accuracy. Properties may or may not be listed by the office/agent presenting the information. IDX information is provided exclusively for consumers’ personal non-commercial use. It may not be used for any purpose other than to identify prospective properties consumers may be interested in purchasing. The data is deemed reliable but is not guaranteed by MLS GRID. The use of the MLS GRID Data may be subject to an end-user license agreement prescribed by the Member Participant’s applicable MLS, if any, and as amended from time to time. © 2026 Stellar MLS. All Rights Reserved.
 Advertising Broker: Fred McGill | Simple Showing, Inc
