- Overview
- Description
- Property Details
- Location
- Facts & Features
- Getting Around
- Nearby Homes

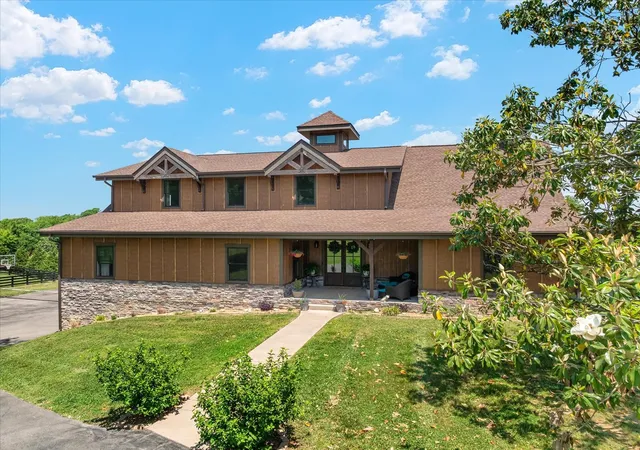

Street View
$3,250,000
Monthly Est:$16,176
 3 Beds
 5 Baths
4 full baths + 1 half bath
 8,712sqft
2030 Williams Rd, Nolensville, TN 37135
$3,250,000
$16,176/moEst:
Get Pre-Approved
Single Family Residence
Built in 2019
$-- HOA
1.5 acres lot
$373/sq.ft
Description
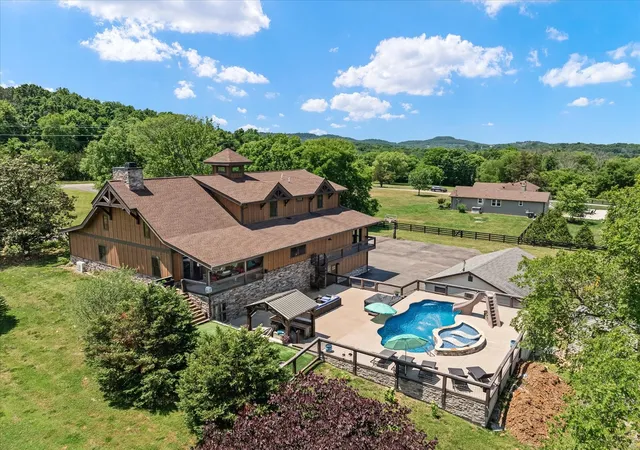
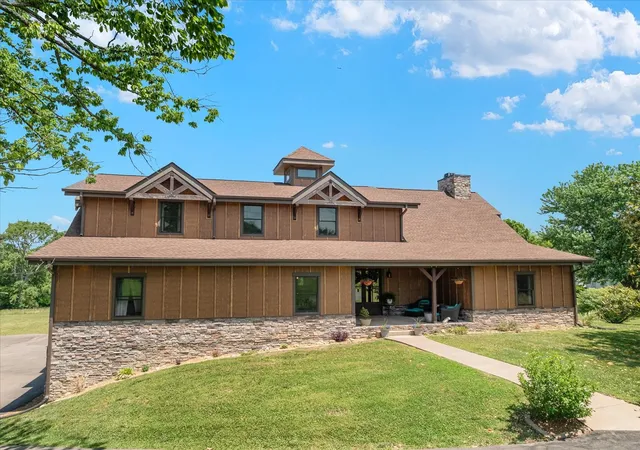
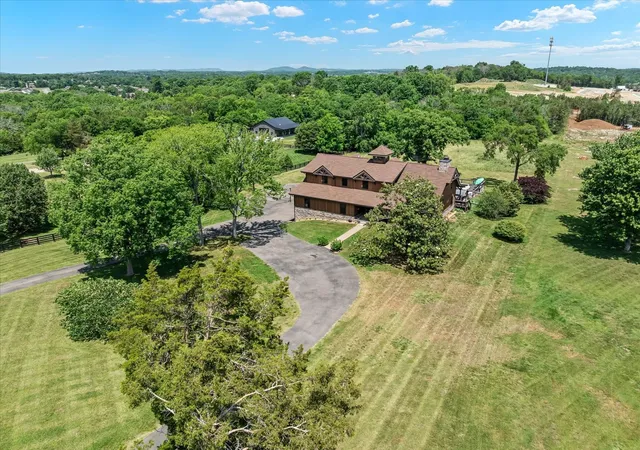
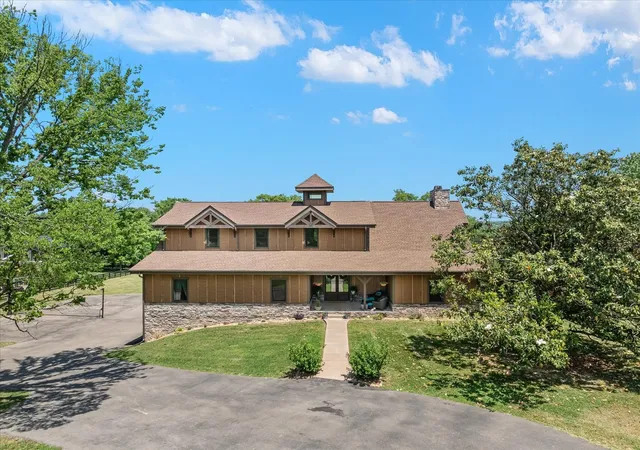
LIVE BEAUTIFULLY TODAY. POSITION YOURSELF FOR TOMORROW. Extraordinary opportunity awaits in the heart of growing Nolensville! This mixed-use property offers a rare combination of an impressive lodge-inspired residence built to commercial specs, expansive acreage, CD-4C commercial zoning, and a newly approved subdivision.
Unlike traditional commercial land investments, this property offers the unique advantage of an existing, beautifully constructed home that can be enjoyed or utilized while future development plans take shape. Built with commercial-grade specifications, the residence provides immediate utility and exceptional flexibility. Inside, the 3-bedroom layout expands easily into three additional flex rooms (septic for 3 bedrooms, sewer at the property), soaring wood ceilings, a commercial kitchen, wet bar, and custom lodge finishes throughout. The scale is generous without feeling excessive, and every space invites gathering. A FEMA-rated tornado shelter with backup generator sits within the expansive basement.
Outside...private resort. Sparkling pool with slide, spa, composite decking, hardscape & covered living spaces. 24x36 three-car garage, a 12x20 workshop with electric and HVAC, and a 10x20 storage shed — all set on COMMERCIAL acreage (Ask agent for sale of entire 5.86 lot)
As the surrounding area continues to evolve and infrastructure expands, this property is uniquely positioned for those who recognize the value of location, zoning, and flexibility. The "triangle" is going to be Nolensville's hub in the very near future. (ref Nolensville Town Square)
Whether you're seeking an exceptional residence, a long-term land investment, or a property with future mixed-use commercial possibilities, this is an opportunity to enjoy what exists today while planning for what comes next.
PRIME LOCATION. ENDLESS VISION.
- Houzeo last checked: 13 minutes ago
- Listing updated: November 1, 2026 at 10:02 pm
- Listing Provided by: Kate Cortner (615) 305-5449 DRE #329475 | eXp Realty (888) 519-5113
- Source: Nashville (RealTracs Mid) MLS-TN as distributed by MLS GRID | MLS#: 3193922

Property Details
Status
Active
Type
Single Family Residence
No. of Stories
2
County
City
Neighborhood
--
Year Built
2019
HOA Fees
-
Finished Area
8,712 sqft
Lot Size
1.5 acres lot
Basement Area
- sqft
MLS Name
Nashville (RealTracs Mid) MLS
MLS Number
3193922
MLS Status
Active
Days on Market
4

Continue Your Journey in App
Find your dream home, receive real-time updates, and many more!
Continue Your Journey in App
Find your dream home, receive real-time updates, and many more!
Location
Facts & Features
Rooms
Bedrooms & bathrooms
Bedrooms: 3
Bathrooms: 5
Interior
Flooring
Wood, Tile
Cooling
Central Air
Exterior Features
Gas Grill
Sewer
Septic Tank
Interior Features
Hot Tub, Wet Bar
Heating
Central
Appliances
Gas Range, Dishwasher, Disposal, Dryer, Microwave, Refrigerator, Stainless Steel Appliance(s), Washer
Construction
Year Built
Year Built: 2019
Home type
Single Family Residence
Construction Materials
Other
Roof
Asphalt
Utilities & Energy
Pool Features
In Ground
Fireplace Features
Great Room, Recreation Room
Parking Features
Detached
Water Source
Public
Basement
Finished
Utilities
Water Available
Other Features
Patio And Porch Features
Deck, Covered, Patio, Porch
Lot Features
Level, Private, Views
Subdivision Name
Nolensville
Price History
| Date | Event | Price |
|---|---|---|
10/30/2026 Source: | Listed for Sale | $3,250,000 $373/sqft |
10/23/2026 Source: | Listing Removed | $3,250,000 $373/sqft |
08/08/2026 Source: | Pending | $3,250,000 -53.24% $373/sqft |
05/18/2026 Source: | Off Market | $6,950,000 $798/sqft |
05/18/2026 Source: | Listed for Sale | $6,950,000 +113.85% $798/sqft |

Show more
Nearby Homes
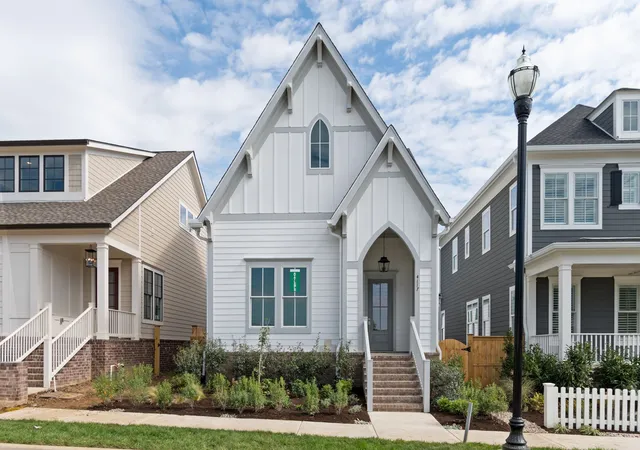
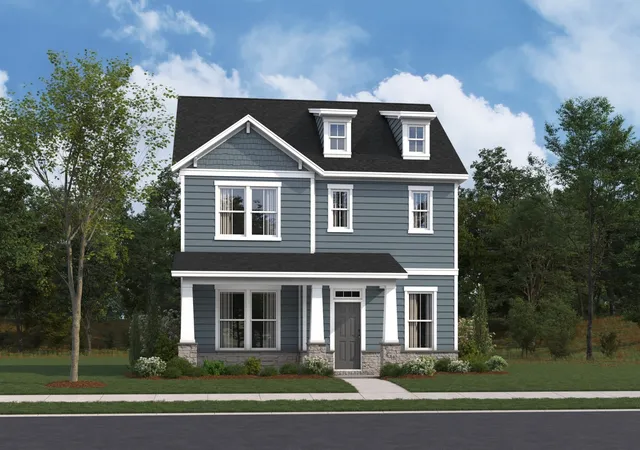
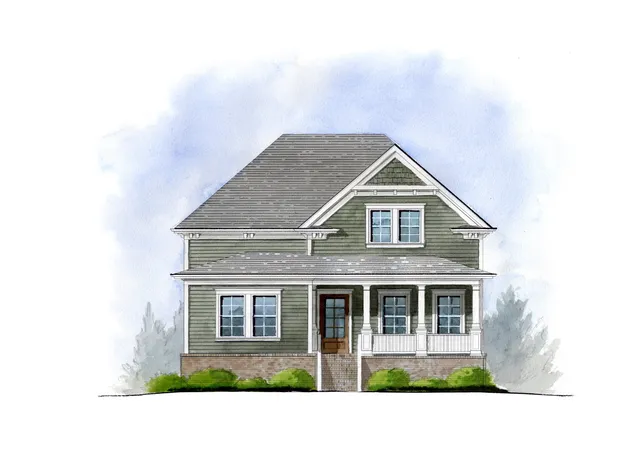
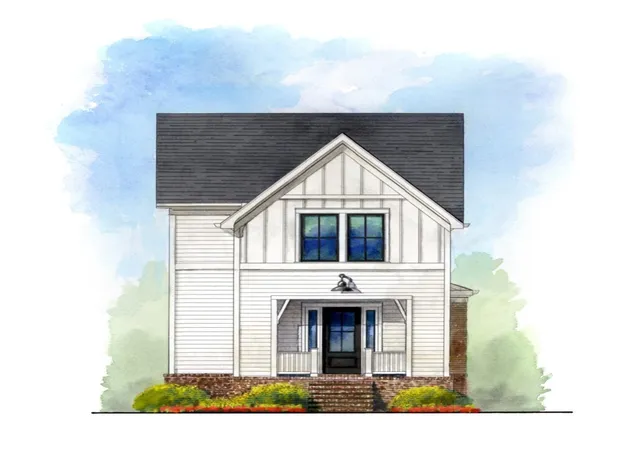
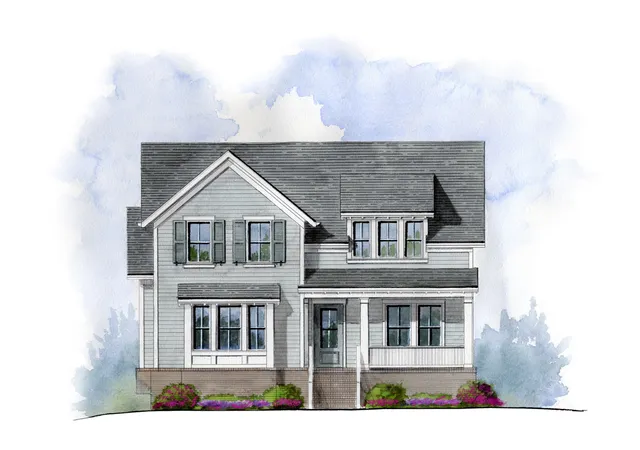
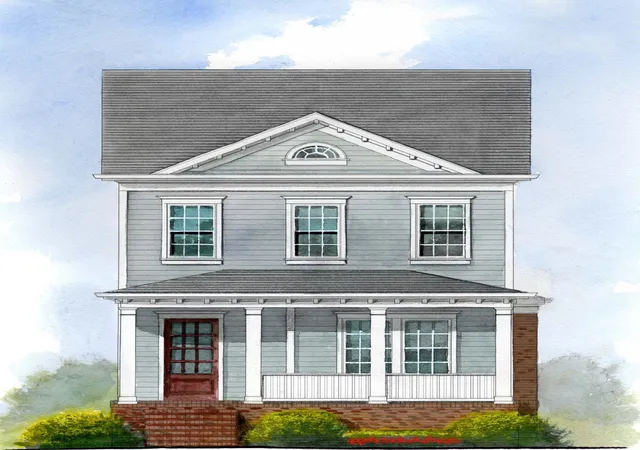

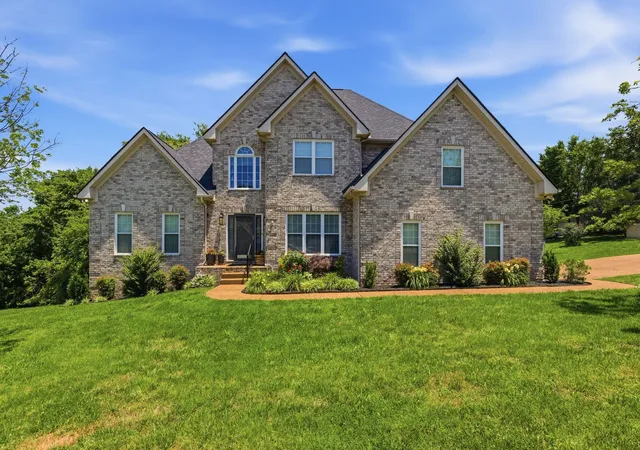
Find Homes by Property Features in Nolensville, TN
Nearby New Homes For Sale

Based on information from Realtracs® through Nov 04, 2026, 01:45AM. Data courtesy of Realtracs® MLS as distributed by MLS GRID. Some IDX listings have been excluded from this website. All data is obtained from various sources and may not have been verified by the broker or MLS GRID. Supplied Open House Information is subject to change without notice. All information should be independently reviewed and verified for accuracy. Properties may or may not be listed by the office/agent presenting the information. IDX information is provided exclusively for consumers’ personal, noncommercial use. It may not be used for any purpose other than to identify prospective properties consumers may be interested in purchasing. The data is deemed reliable but is not guaranteed by MLS GRID. The use of the MLS GRID Data may be subject to an end-user license agreement prescribed by Realtracs® MLS. © 2026 RealTracs Solutions. All Rights Reserved. Angela Fowler Real Estate, LLC | 423.320.4620 | afowler@catt.com Mailing Address: 452 Kailors Cove Cir, Ringgold, GA 30736
 Advertising Broker: Angela Fowler | Angela Fowler Real Estate, LLC.
