Andover RE
Powered by 
- 8
- Overview
- Description
- Property Details
- Location
- Facts & Features
- Getting Around
- Nearby Homes

Street View
$225,000
Monthly Est:$1,120
 5 Beds
 2 Baths
2 full baths
 1,838sqft
20301 Huron River Dr, Rockwood, MI 48173
$225,000
$1,120/moEst:
Get Pre-Approved
Single Family Residence
Built in 1954
$-- HOA
0.46 acre lot
$122/sq.ft
Description
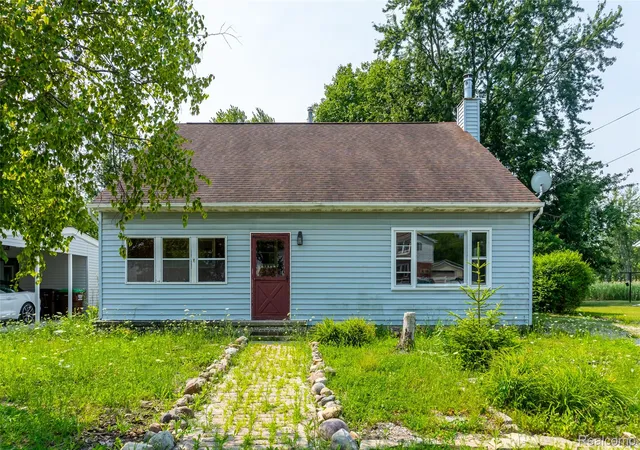
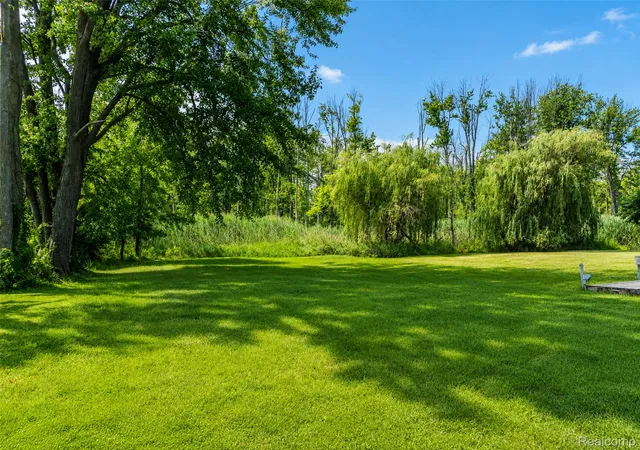
A rare opportunity to own a character-rich brick Colonial set on 0.46 acres against a beautiful wooded backdrop. Offering 5 bedrooms, 2 full baths, and 1,838 sq ft, this distinctive Rockwood home has been held within the same family since it was built in 1954 and blends timeless craftsmanship with thoughtfully refreshed interiors.
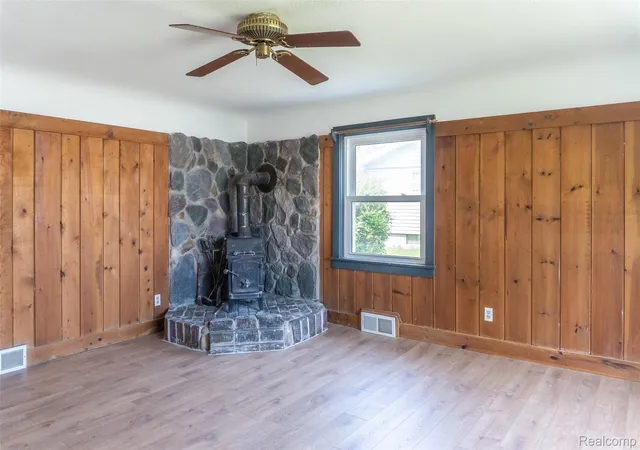
Step inside to fresh neutral paint and new 2026 flooring, beautifully balanced by preserved hardwood floors, rich wood details, and a striking hardwood staircase leading to the upper level. The spacious living room is anchored by a wood-burning stove framed in a dramatic full stone surround, while a large picture window fills the space with natural light.
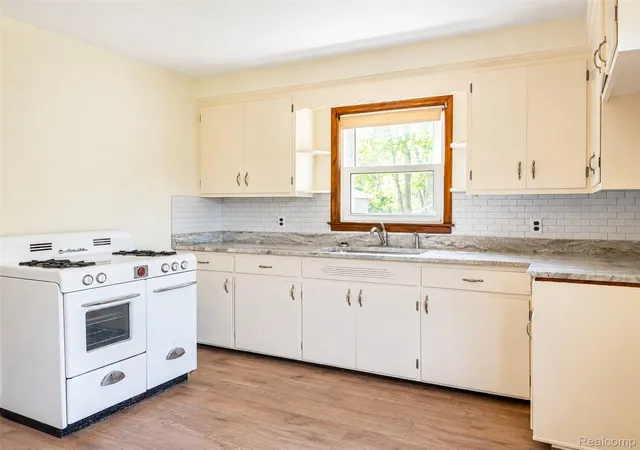
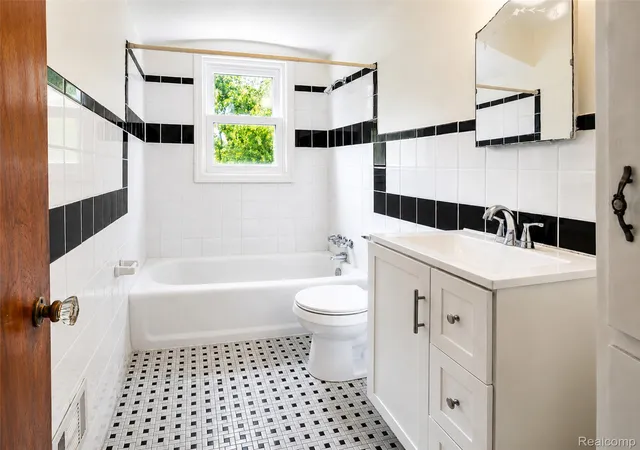
The refreshed kitchen features newly painted cabinetry, new countertops, backsplash, and sink, while both full baths offer new vanities and toilets. Five bedrooms are joined by a dedicated hardwood-floor office and remarkable upper-level knee-wall storage extending along much of the home.
An enclosed front porch adds to the architectural charm, while the rear deck overlooks the wooded setting. A detached 2-car garage with electricity, built-in workbench, loft storage, and surrounding patio adds exceptional versatility.
Blending enduring character, beautiful woodwork, and carefully selected 2026 updates, this one-of-a-kind Rockwood home is ready to begin its next chapter.
- Houzeo last checked: 3 hours ago
- Listing updated: September 29, 2026 at 3:36 pm
- Listing Provided by: Michael Perna (248) 886-4450 , Matthew Van Popering | EXP Realty The Perna Team (888) 501-7085
- Source: Realcomp MLS-MI | MLS#: 20261052328

- Originating MLS: Realcomp II Ltd
Property Details
Status
Active
Type
Single Family Residence
No. of Stories
-
County
City
Neighborhood
--
Year Built
1954
HOA Fees
-
Finished Area
1,838 sqft
Lot Size
0.46 acre lot
Basement Area
- sqft
MLS Name
Realcomp MLS
MLS Number
20261052328
MLS Status
Active
Days on Market
116
Cumulative Days on Market
62

Continue Your Journey in App
Find your dream home, receive real-time updates, and many more!
Continue Your Journey in App
Find your dream home, receive real-time updates, and many more!
Location
Facts & Features
Rooms
Bedrooms & bathrooms
Bedrooms: 5
Bathrooms: 2
Interior
Cooling
Ceiling Fans
Sewer
Public Sewer
Heating
Forced Air, Natural Gas
Appliances
Dryer, Free Standing Gas Oven, Free Standing Gas Range, Free Standing Refrigerator
Interior Features
High Speed Internet, Programmable Thermostat
Exterior Features
Lighting
Construction
Year Built
Year Built: 1954
Home type
Single Family Residence
Architectural Style
Colonial
Roof
Asphalt
Construction Materials
Vinyl Siding
Foundation Details
Block, Crawl Space
Property Condition
Platted Sub
Utilities & Energy
Pool Features
None
Fireplace Features
Living Room, Wood Burning
Parking Features
Two Car Garage, Detached, Driveway, Electricityin Garage
Water Source
Public
Electric
Circuit Breakers
Utilities
Above Ground Utilities, Cable Available, Underground Utilities
Laundry Features
Laundry Room
Other Features
Lot Features
Level
Disclosures
Exclusions Do Not Exist, Taxes Homestead Exempt
Community Features
Sidewalks
Patio And Porch Features
Covered, Deck, Enclosed, Patio, Porch
Price History
| Date | Event | Price |
|---|---|---|
08/31/2026 Source: | Listed for Sale | $225,000 $122/sqft |
08/12/2026 Source: | Pending | $225,000 -10.00% $122/sqft |
07/18/2026 Source: | Listed for Sale | $250,000 $136/sqft |
07/15/2026 Source: | Coming Soon | $250,000 $136/sqft |

Nearby Homes


Find Homes by Property Features in Rockwood, MI
Nearby New Homes For Sale


Based on information from the Board/Association of REALTORS® (alternatively, from the Realcomp II Ltd. MLS) through Nov 02, 2026, 02:15PM. All information provided is deemed reliable, but is not guaranteed to be accurate and should be independently verified. IDX provided courtesy of Realcomp II Ltd. via Andover Real Estate & Houzeo, Copyright 2026 Realcomp II Ltd. Shareholders Any use of search facilities of data on the site, other than by a consumer looking to purchase real estate, is prohibited. IDX information is provided exclusively for consumers' personal, noncommercial use and may not be used for any purpose other than to identify prospective properties consumers may be interested in purchasing. The accuracy of all information, regardless of source, is not guaranteed or warranted. All information should be independently verified. Listing Information presented by local MLS brokerage: Andover Real Estate, local REALTOR®- Scott Rubin - (248)206-3666 . Any use of search facilities of data on the site, other than by a consumer looking to purchase real estate, is prohibited. © 2024 Realcomp II Ltd. MLS. All Rights Reserved.
 Advertising Broker: Andover Real Estate | Andover Real Estate
