- Overview
- Description
- Property Details
- Location
- HOA Management
- Facts & Features
- Getting Around
- Nearby Homes



$999,000
Monthly Est:$4,972
 3 Beds
 3 Baths
3 full baths
 2,822sqft
20301 Leopard Ln, Estero, FL 33928
$999,000
$4,972/moEst:
Get Pre-Approved
Single Family Residence
Built in 2004
$309.17/mo HOA
0.42 acre lot
$354/sq.ft
Description
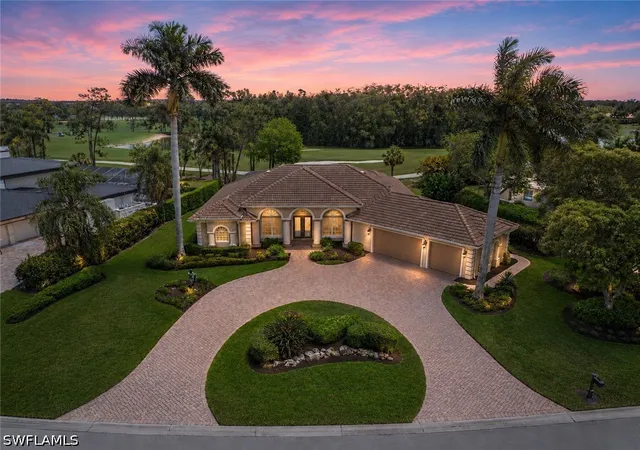
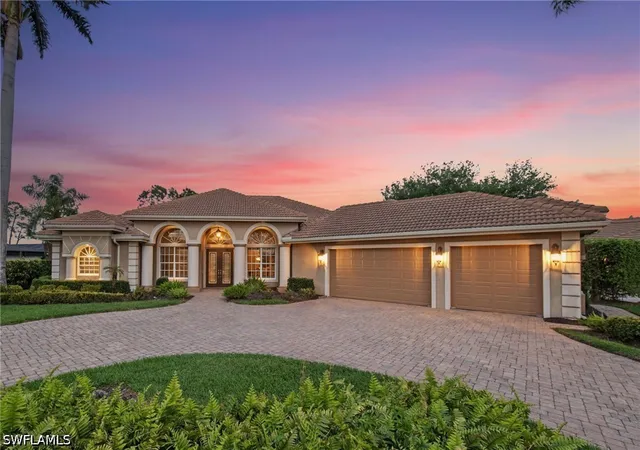
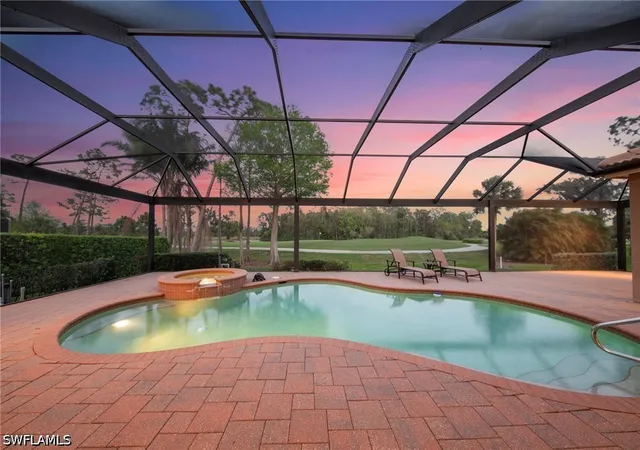
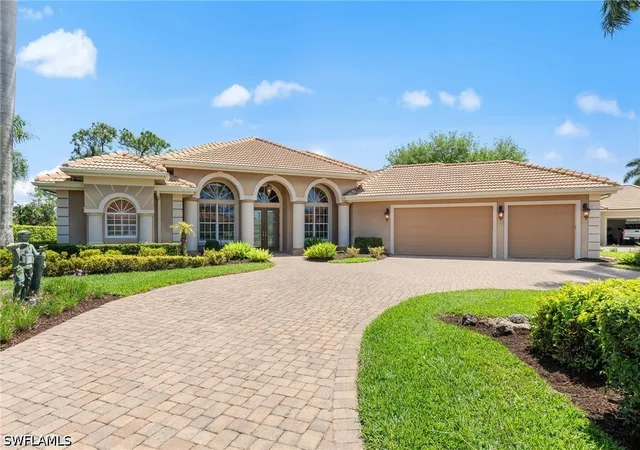
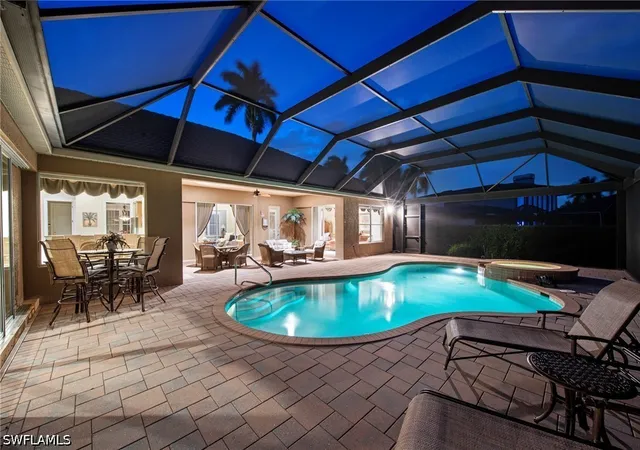
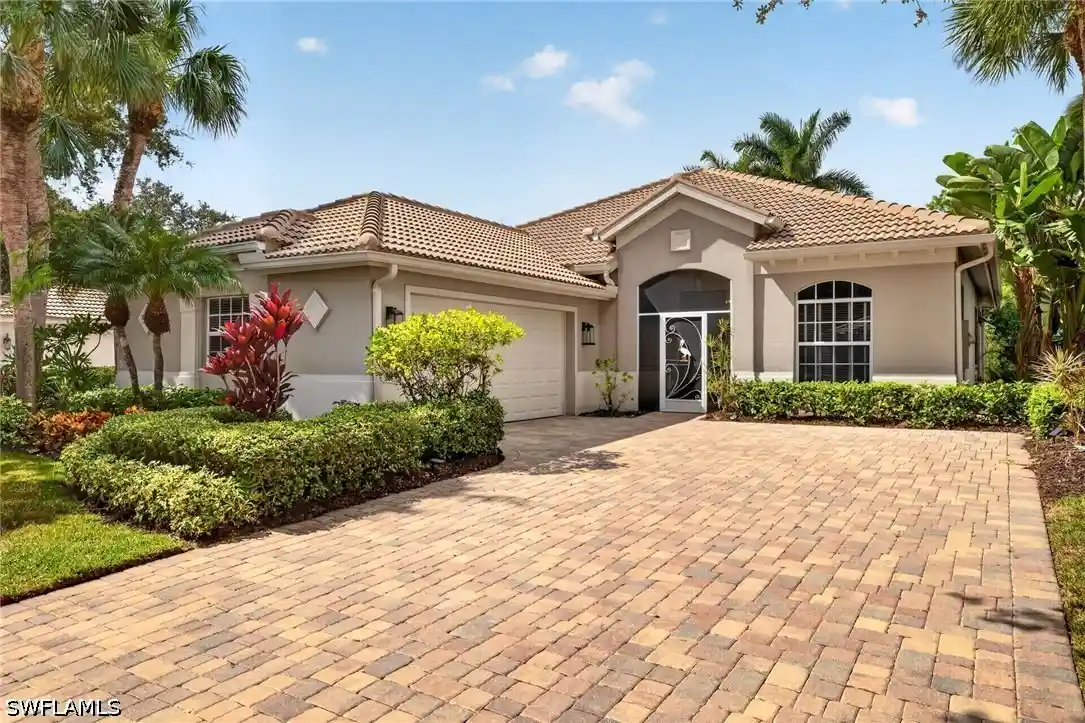
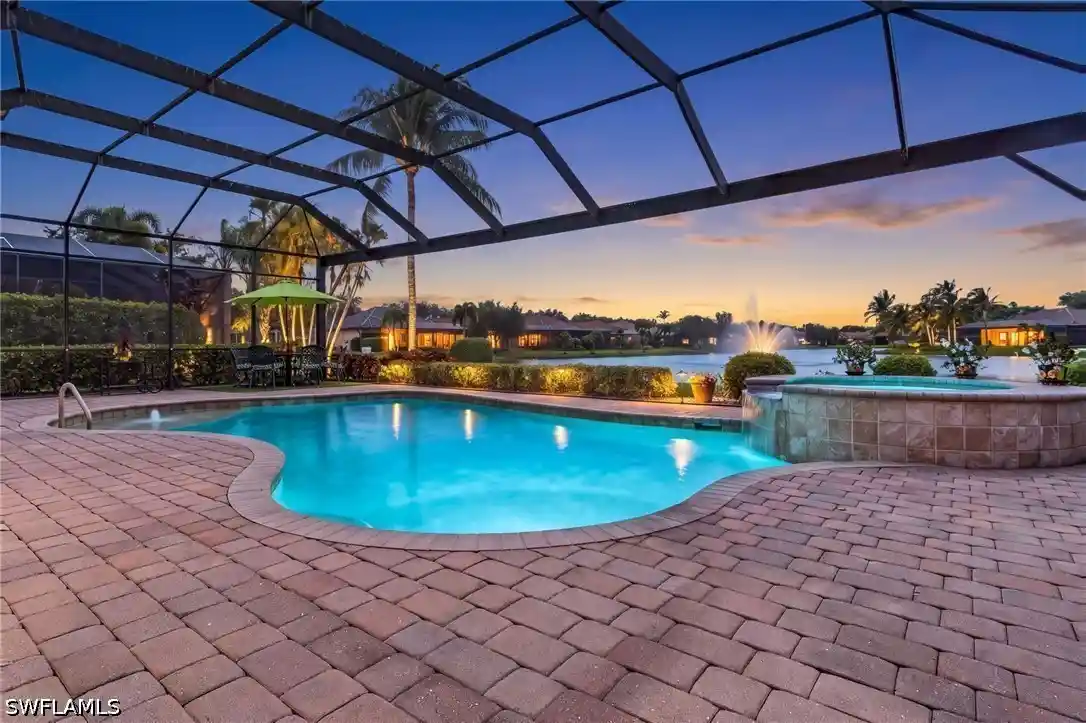
**SELLER WILL PROVIDE A $20,000 CREDIT WITH ACCEPTABLE OFFER IF BUYER PURCHASES FULL GOLF MEMBERSHIP AT CLOSING** Situated on an impressive half-acre homesite, surrounded by lush, mature landscaping and immersed in nature, this exceptional residence in Wildcat Run Golf & Country Club captures sweeping golf course vistas, tranquil lake views, and desirable eastern exposure, perfect for enjoying peaceful sunrise mornings from your private outdoor retreat. Offering 3 bedrooms plus a den, 3 full baths including a dedicated pool bath, and nearly 3,000 square feet of living space, the home is thoughtfully designed with volume ceilings throughout, solid core wood doors, tray ceilings with hand-painted accents, and an abundance of natural light, creating a bright, open feel that seamlessly connects the indoor and outdoor living spaces. Meticulously maintained by its owners, the residence reflects pride of ownership at every turn. The expansive screened lanai with panoramic picture screen enclosure is a true focal point, showcasing a heated pool and spa and offering unobstructed views of the fairway and lake beyond, all complemented by generous space for entertaining or relaxing. Inside, the spacious kitchen is well appointed with stainless steel appliances and granite countertops, flowing effortlessly into the main living areas, ideal for both everyday living and hosting. The versatile den offers flexibility as a home office or additional guest space. The primary suite serves as a private retreat, featuring direct lanai access, a comfortable sitting area with serene golf and lake views, and a spacious en suite bath complete with dual sinks, a soaking tub, and a walk-in shower. Additional highlights include a tile roof replaced in 2019, storm protection for all windows and sliders, a circular paver driveway, and a spacious 3-car garage with epoxy flooring and air conditioning. Residents enjoy a private, low-density lifestyle with lush, mature landscaping, centered around the Arnold Palmer championship golf course, with no waitlist for golf membership if desired, along with tennis, pickleball, fitness, bocce and dining, all ideally situated between Naples and Fort Myers, just minutes from RSW Airport, Coconut Point, Hertz Arena, and the Gulf beaches. The property can be purchased turnkey furnished, if desired, creating a truly move-in ready opportunity for immediate enjoyment!
- Houzeo last checked: 14 minutes ago
- Listing updated: July 26, 2026 at 6:26 pm
- Listing Provided by: Brittany Skotak, PA (239) 290-5409 DRE #488004471 | Douglas Elliman Florida,LLC (239) 799-5300
- Source: Florida Gulf Coast MLS, Fort Myers-FL | MLS#: 226013387

Property Details
Status
Pending
Type
Single Family Residence
No. of Stories
1
County
City
Neighborhood
--
Year Built
2004
HOA Fees
$309.17/mo
Finished Area
2,822 sqft
Lot Size
0.42 acre lot
Basement Area
- sqft
MLS Name
Florida Gulf Coast MLS, Fort Myers
MLS Number
226013387
MLS Status
Pending
Days on Market
206
Cumulative Days on Market
106

Continue Your Journey in App
Find your dream home, receive real-time updates, and many more!
Continue Your Journey in App
Find your dream home, receive real-time updates, and many more!
Location
HOA Management
N/A
HOA Fees
$3,710/ Annually
Amenities
 Amenities and services may be covered by one or multiple associations and service providers.
 Road Maintenance
 Tennis
 Club House
 Gym
 Security Guard
 Golf
 Cable TV
 Internet
 Restaurant
Sports Court
StreetLights
IrrigationWater
AssociationManagement
PrivateMembership
ReserveFund
Management
PuttingGreens
Disclaimer: Amenities are based on third-party information and may vary; buyers must independently verify all amenities, as information is deemed reliable but not guaranteed.
Facts & Features
Rooms
Bedrooms & bathrooms
Bedrooms: 3
Bathrooms: 3
Interior
Flooring
Carpet, Tile
Interior Features
Breakfast Bar, Built In Features, Bedroom On Main Level, Breakfast Area, Bathtub, Tray Ceilings, Separate Formal Dining Room, Dual Sinks, Entrance Foyer, French Doors Atrium Doors, High Ceilings, Kitchen Island, Main Level Primary, Pantry, Sitting Area In Primary, Separate Shower, Cable Tv, Walk In Pantry, Walk In Closets, Window Treatments, High Speed Internet
Sewer
Public Sewer
Exterior Features
Sprinkler Irrigation, Shutters Manual
Appliances
Built In Oven, Dryer, Dishwasher, Electric Cooktop, Disposal, Ice Maker, Microwave, Refrigerator, Refrigerator With Ice Maker, Self Cleaning Oven, Washer
Cooling
Central Air, Ceiling Fans, Electric
Heating
Central, Electric
Window Features
Arched, Window Coverings
Construction
Year Built
Year Built: 2004
Home type
Single Family Residence
Property Condition
Resale
Architectural Style
Ranch, One Story
Construction Materials
Block, Concrete, Stucco
Roof
Tile
Utilities & Energy
Security Features
Security Gate, Gated With Guard, Gated Community, Smoke Detectors
Laundry Features
Inside, Laundry Tub
Association Amenities
Bocce Court, Clubhouse, Fitness Center, Golf Course, Pickleball, Private Membership, Putting Greens, Restaurant, Tennis Courts, Management
Utilities
Cable Available, High Speed Internet Available, Underground Utilities
Pool Features
Concrete, Electric Heat, Heated, In Ground, Pool Equipment, Screen Enclosure, Outside Bath Access, Pool Spa Combo
Water Source
Public
Parking Features
Attached, Garage, Paved, Garage Door Opener
Other Features
Disclosures
Disclosure On File, Rv Restrictions, Seller Disclosure
Community Features
Golf, Gated, Tennis Courts, Street Lights
Lot Features
Oversized Lot, Sprinklers Automatic
Subdivision Name
Wildcat Run
Patio And Porch Features
Lanai, Porch, Screened
Price History
| Date | Event | Price |
|---|---|---|
07/22/2026 Source: | Pending | $999,000 $354/sqft |
05/27/2026 Source: | Price Decreased | $999,000 -2.54% $354/sqft |
04/11/2026 Source: | Listed for Sale | $1,025,000 $363/sqft |

Nearby Homes
Find Homes by Property Features in Estero, FL
Nearby New Homes For Sale


Based on information from the Florida Gulf Coast Multiple Listing Service, Inc. through Nov 04, 2026, 09:30PM. IDX information is provided exclusively for consumers’ personal, non-commercial use, that it may not be used for any purpose other than to identify prospective properties consumers may be interested in purchasing. All information provided is deemed reliable but is not guaranteed and should be independently verified. Some IDX listings have been excluded from this website. © 2026 Florida Gulf Coast Multiple Listing Service - All Rights Reserved.
 Advertising Broker: Moe Mossa (Savvy Avenue) | Savvy Avenue, LLC
