- Overview
- Description
- Property Details
- Location
- HOA Management
- Facts & Features
- Getting Around
- Nearby Homes



$675,000
Monthly Est:$3,360
 3 Beds
 3 Baths
3 full baths
 3,056sqft
20306 W 99th Terrace, Lenexa, KS 66220
$675,000
$3,360/moEst:
Get Pre-Approved
Villa
Built in 2001
$183.33/mo HOA
8,755 sqft lot
$221/sq.ft
Description
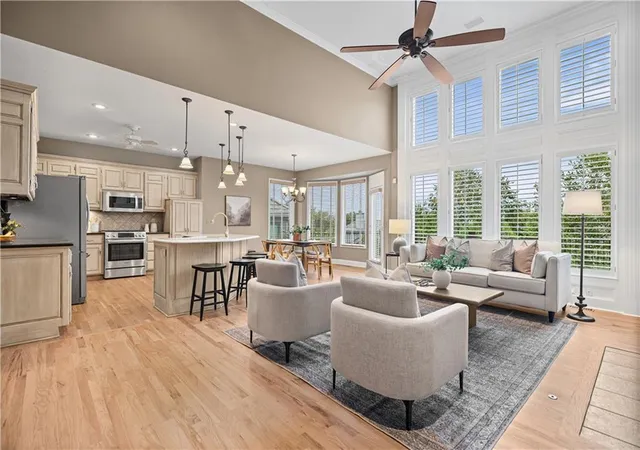
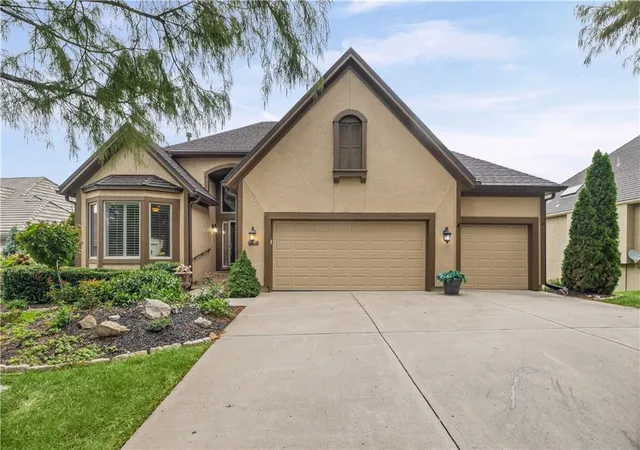
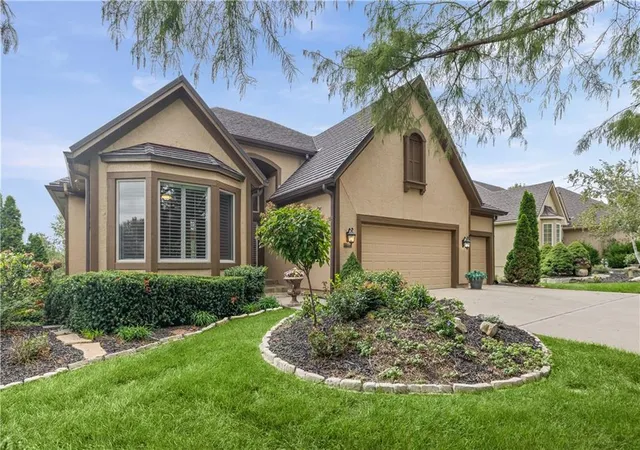
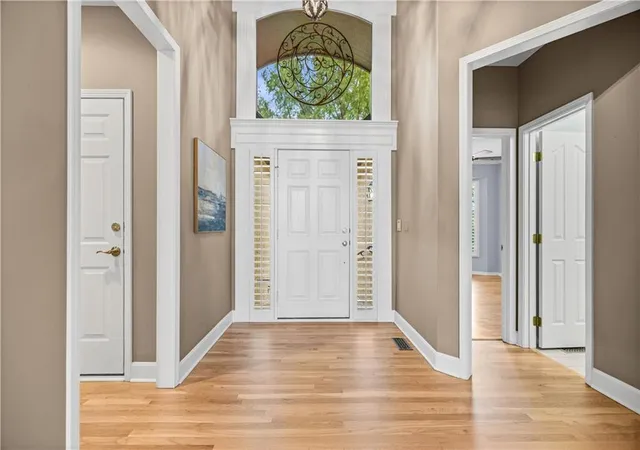
Welcome home to this gorgeous 3 bed & 3 bath reverse 1.5 story villa in Falcon Ridge Villas, one of the Lenexa's most popular communities. Located on a long cul-de-sac surrounded by mature trees, this home offers maintenance provided living in a private setting. Upon entry, you will love the 14 ft ceilings that carry into an open great room with floor to ceiling windows with plantation shutters, built-in bookcases, and a gas fireplace. Hardwood flooring runs throughout the main floor and they were just refinished in flexible neutral color.
The kitchen has been updated with a large center island with counter seating for six, perfectly contrasting granite and quartz counters, stainless appliances including a Bosch gas range, roll-out pantry drawers, and under-cabinet lighting. There's plenty of room in the eat-in breakfast area for everyday meals, and a separate formal dining room when you're hosting.
The primary suite is on the main floor and includes a fully remodeled bath with a freestanding soaking tub, walk-in shower with frameless glass, water closet, polished nickel fixtures, walk-in closet and a custom decorative leaded glass window over the tub. The primary bedroom features plantation shutters. A second bedroom on the main level works well as a guest room or home office, with its own remodeled full bath close by.
Downstairs, the finished walkout lower level is made for get-togethers, with a family room and an oversized bar. You'll also find a third bedroom, a full bath, and a large storage area.
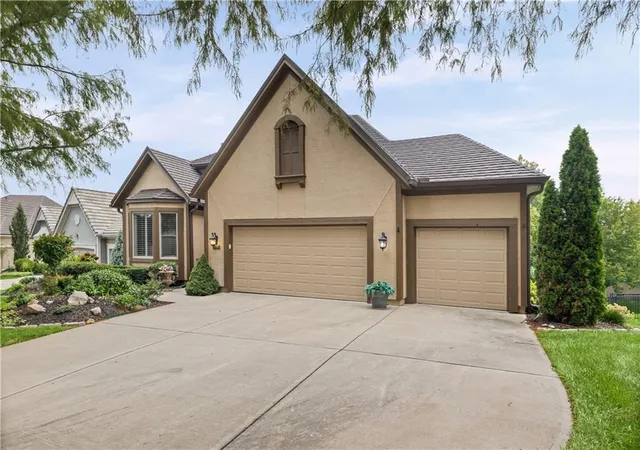
Outside, relax on the deck under remote controlled Sunesta retractable awning or on the covered patio below. Other updates include newer HVAC and a newer stone-coated steel roof, plus a three-car garage. The HOA handles lawn care, snow removal, and trash pickup, and residents can join the pool and clubhouse for an optional $325 a year. Inspections and list of repairs available, for a smooth transaction.
- Houzeo last checked: 2 hours ago
- Listing updated: October 3, 2026 at 9:01 am
- Listing Provided by: Jonas Barrish (913) 626-4708 | Compass Realty Group (816) 280-2773
- Source: Heartland MLS-KS | MLS#: 2644622

Property Details
Status
Active
Type
Single Family Residence
No. of Stories
-
County
City
Neighborhood
--
Year Built
2001
HOA Fees
$183.33/mo
Finished Area
3,056 sqft
Lot Size
8,755 sqft lot
Basement Area
- sqft
MLS Name
Heartland MLS
MLS Number
2644622
MLS Status
Active
Days on Market
17

Continue Your Journey in App
Find your dream home, receive real-time updates, and many more!
Download App
Continue Your Journey in App
Find your dream home, receive real-time updates, and many more!
Location
HOA Management
N/A
HOA Fees
$550/ Quarterly
Amenities
 Amenities and services may be covered by one or multiple associations and service providers.
 Snow Removal
 Trash Pickup
 Lawn Service
Disclaimer: Amenities are based on third-party information and may vary; buyers must independently verify all amenities, as information is deemed reliable but not guaranteed.
Facts & Features
Rooms
Bedrooms & bathrooms
Bedrooms: 3
Bathrooms: 3
Great Room
Level: Main
Area: Square Feet
Dimensions: 315.00
Kitchen
Level: Main
Area: Square Feet
Dimensions: 143.00
Breakfast Room
Level: Main
Area: Square Feet
Dimensions: 132.00
Dining Room
Level: Main
Area: Square Feet
Dimensions: 182.00
Office
Level: Main
Area: Square Feet
Dimensions: 154.00
Primary Bedroom
Level: Main
Area: Square Feet
Dimensions: 252.00
Primary Bathroom
Level: Main
Bathroom 2
Level: Main
Family Room
Level: Lower
Area: Square Feet
Dimensions: 713.00
Bedroom 2
Level: Lower
Area: Square Feet
Dimensions: 165.00
Bathroom 3
Level: Lower
Interior
Sewer
Public Sewer
Interior Features
Ceiling Fan(s), Kitchen Island, Pantry, Vaulted Ceiling(s), Walk In Closet(s), Wet Bar
Heating
Forced Air
Appliances
Dishwasher, Disposal, Humidifier, Microwave, Gas Range, Stainless Steel Appliance(s)
Flooring
Tile, Wood
Cooling
Electric
Construction
Year Built
Year Built: 2001
Home type
Villa
Roof
Metal
Construction Materials
Stucco
Architectural Style
Traditional
Utilities & Energy
Basement
Basement Br, Finished, Walk Out Access
Fireplace Features
Great Room
Water Source
Public
Parking Features
Attached, Garage Faces Front
Laundry Features
Laundry Room, Main Level
Other Features
Lot Features
Cul De Sac
Subdivision Name
Falcon Ridge Villas
Patio And Porch Features
Deck, Covered Patio
Price History
| Date | Event | Price |
|---|---|---|
10/03/2026 Source: | Listed for Sale | $675,000 -7.53% $221/sqft |
06/28/2026 Source: | Listing Removed | $730,000 $239/sqft |
05/09/2026 Source: | Listed for Sale | $730,000 $239/sqft |

Nearby Homes
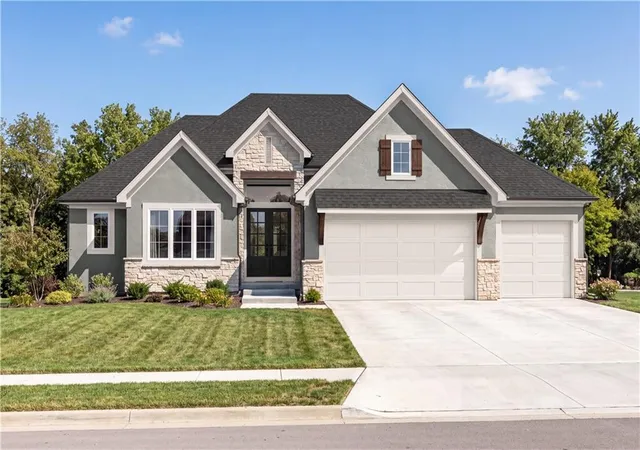
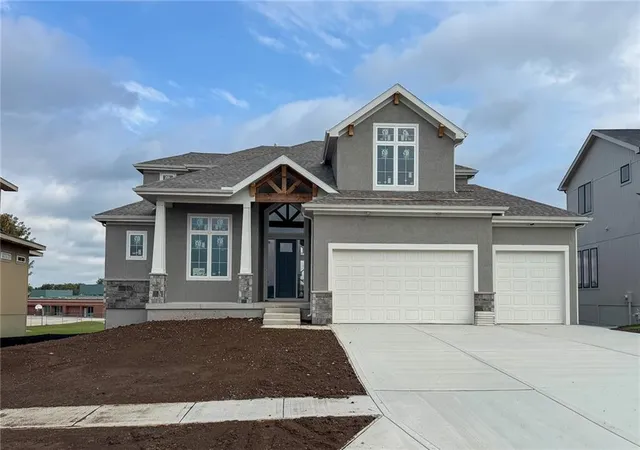
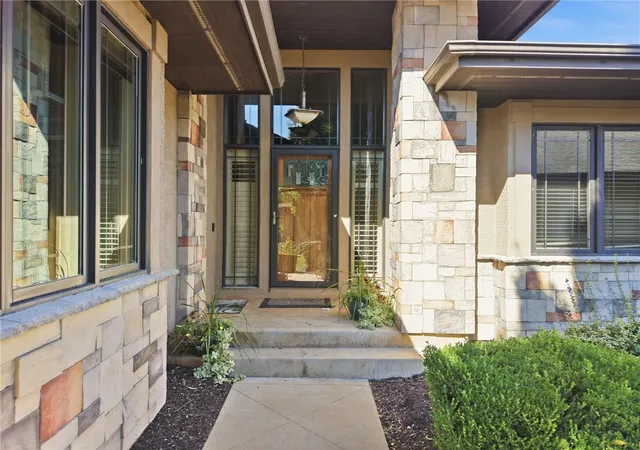
Find Homes by Property Features in Lenexa, KS


Based on information from the Kansas City Regional Association of REALTORS® or Heartland MLS through Oct 19, 2026, 11:17AM. The information displayed on this page is confidential, proprietary, and copyrighted information of Heartland Multiple Listing Service, Inc. (“Heartland MLS”). Heartland MLS does not make any warranty or representation concerning the timeliness or accuracy of the information displayed herein. In consideration for the receipt of the information on this page, the recipient agrees to use the information solely for the private non- commercial purpose of identifying a property in which the recipient has a good faith interest in acquiring. Some IDX listings have been excluded from this website. The data relating to real estate displayed on this website comes in part from the Heartland Multiple Listing Service database compilation. The properties displayed on this website may not be all of the properties in the Heartland MLS database compilation, or all of the properties listed with other brokers participating in the Heartland MLS IDX program. Detailed information about the properties displayed on this website includes the name of the listing company. © 2026 Heartland Multiple Listing Service, Inc. All Rights Reserved.
 Advertising Broker: Nicholas Huscroft | Chosen Realty
