- Overview
- Description
- Property Details
- Location
- HOA Management
- Facts & Features
- Getting Around
- Nearby Homes



$775,000
Monthly Est:$3,857
 5 Beds
 5 Baths
5 full baths
 4,230sqft
20308 W 79 Terrace, Shawnee, KS 66218
$775,000
$3,857/moEst:
Get Pre-Approved
Single Family Residence
Built in 2014
$97.25/mo HOA
0.29 acre lot
$183/sq.ft
Description
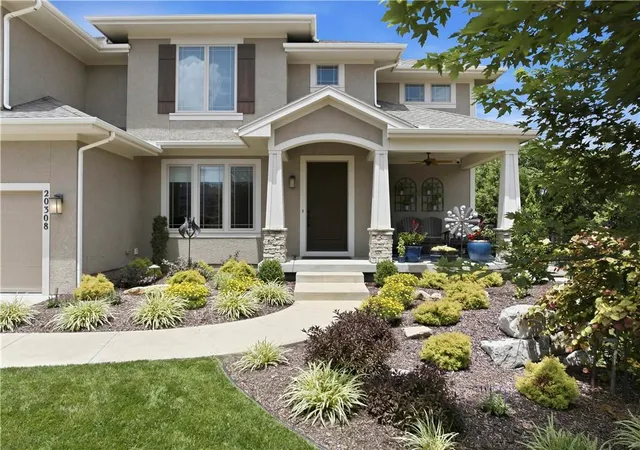
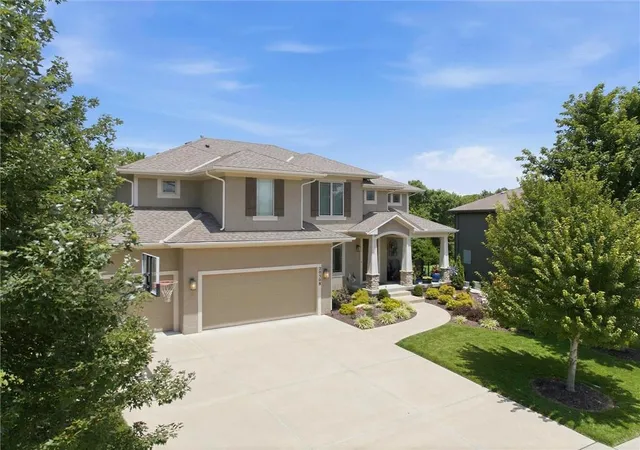
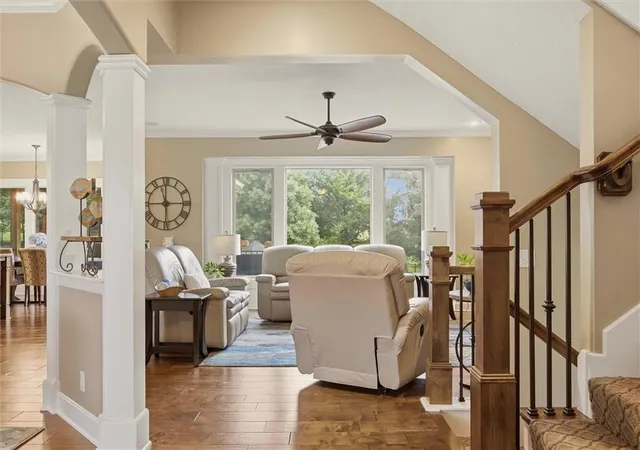
**MOTIVATED SELLERS + CERTIFIED VALUE** NEW PRICE SUPPORTED BY AN INDEPENDENT APPRAISAL; available in supplements. Wonderful opportunity to own a high-quality custom home by J.S. Robinson in the highly sought-after Bristol Valley neighborhood. Situated on a quiet street on a picturesque lot, this beautifully maintained two-story home offers over 4,200 sq ft of thoughtfully designed living space in the award-winning DeSoto School District (Mill Valley or De Soto High)
**PRIME LOCATION** Quiet suburban living just minutes from Shawnee Mission Pkwy, K-7, the new AdventHealth Hospital, local trails, parks, & vibrant shopping/dining. 30 minute drive to everything KC
**MAIN LEVEL & ENTERTAINING: GOURMET KITCHEN**
Features custom soft-close cabinetry, granite countertops, stainless steel appliances, massive center island & huge walk-in pantry
**INDOOR-OUTDOOR LIVING** Walk out to an impressive 14x14 screened-in composite deck
**SMART SOUND** Stream music or the big game via built-in surround sound spanning the main living area & deck
**UPPER LEVEL RETREATS: PRIMARY SUITE** A spa-like oasis boasting dual vanities, a large
walk-in shower, corner soaking tub, & an oversized walk-in closet adjacent to laundry room
**FINISHED LOWER LEVEL** Expansive rec room with in-ceiling surround sound, a full bath, & flexible space perfect for a media room, home gym, or guest suite
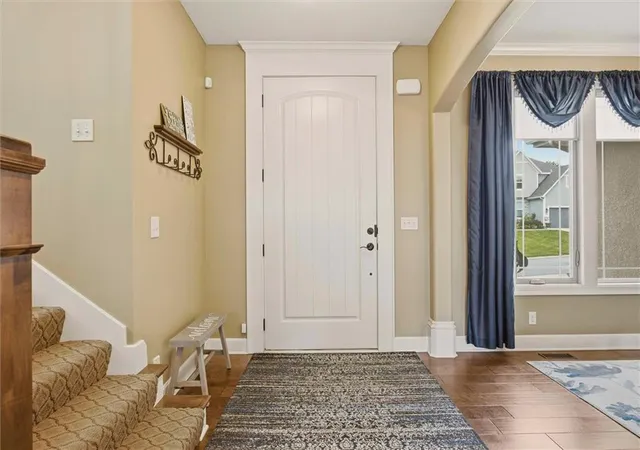
**PREMIUM UPGRADES & EXTRAS** Hardwood Flooring, SW Duration Paint, Plexiglass Inserts For Screened Deck, Regency Bellavista Gas Fireplace, Central Vac, Wired Security with HD Cameras, Oversized Storm Shelter/Workshop, Dedicated Storage/Ample Shelving, Hot Tub, 14x14 Patio, Fire Pit, Zipline, Swing, Trampoline, In-Ground Basketball Goal, Argon Gas-Filled Windows, Attic Fan, Humidifiers, Radon Mitigation, Landscape Lighting
WITH 5 BEDROOMS, 5 FULL BATH, A 3-CAR GARAGE & QUALITY FINISHES THROUGHOUT, THIS HOME OFFERS THE ULTIMATE BLEND OF LUXURY, COMFORT, & LOCATION. SCHEDULE YOUR TOUR TODAY
- Houzeo last checked: 4 minutes ago
- Listing updated: October 28, 2026 at 6:01 pm
- Listing Provided by: Loughlin & Associates Team (816) 728-5552 , Kyle Van Buskirk | Keller Williams KC North (816) 452-4200
- Source: Heartland MLS-KS as distributed by MLS GRID | MLS#: 2630099

Property Details
Status
Active
Type
Single Family Residence
No. of Stories
-
County
City
Neighborhood
--
Year Built
2014
HOA Fees
$97.25/mo
Finished Area
4,230 sqft
Lot Size
0.29 acre lot
Basement Area
- sqft
MLS Name
Heartland MLS
MLS Number
2630099
MLS Status
Active
Days on Market
116

Continue Your Journey in App
Find your dream home, receive real-time updates, and many more!
Continue Your Journey in App
Find your dream home, receive real-time updates, and many more!
Location
HOA Management
N/A
HOA Fees
$1,167/ Annually
Amenities
 Amenities and services may be covered by one or multiple associations and service providers.
 Pool
 Trash Pickup
 Bike Trails
 Club House
Disclaimer: Amenities are based on third-party information and may vary; buyers must independently verify all amenities, as information is deemed reliable but not guaranteed.
Facts & Features
Rooms
Bedrooms & bathrooms
Bedrooms: 5
Bathrooms: 5
Primary Bedroom
Level: Second
Bedroom 2
Level: Second
Bedroom 3
Level: Second
Bedroom 4
Level: Second
Bedroom 5
Level: Main
Interior
Interior Features
Ceiling Fan(s), Central Vacuum, Custom Cabinets, Kitchen Island, Pantry, Walk In Closet(s)
Appliances
Dishwasher, Disposal, Humidifier, Microwave, Stainless Steel Appliance(s)
Heating
Forced Air
Sewer
Public Sewer
Cooling
Electric
Exterior Features
Hot Tub
Flooring
Carpet, Tile, Wood
Construction
Year Built
Year Built: 2014
Home type
Single Family Residence
Roof
Composition
Architectural Style
Traditional
Construction Materials
Stone Trim, Stucco & Frame
Utilities & Energy
Parking Features
Attached, Covered, Garage Door Opener, Garage Faces Front
Basement
Finished, Full, Inside Entrance, Walk Up Access
Water Source
Public
Laundry Features
Bedroom Level
Fireplace Features
Gas, Great Room
Association Amenities
Clubhouse, Pool, Trail(s)
Other Features
Patio And Porch Features
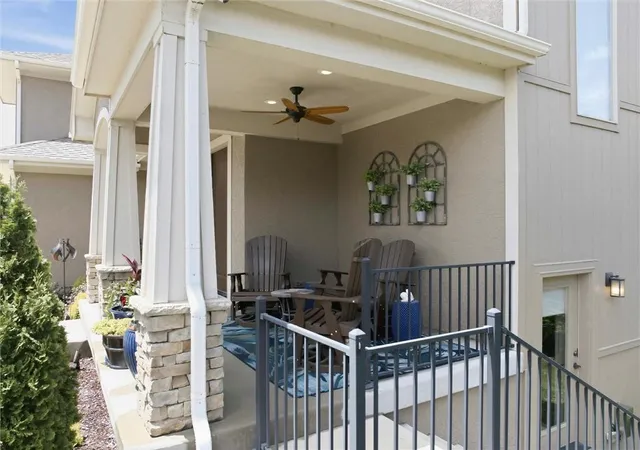
Deck Covered
Subdivision Name
Bristol Valley
Lot Features
Sprinkler In Ground, Many Trees
Price History
| Date | Event | Price |
|---|---|---|
10/28/2026 Source: | Listed for Sale | $775,000 +48.99% $183/sqft |
08/29/2023 Source: | Sold | $520,168 $123/sqft |

Nearby Homes
Find Homes by Property Features in Shawnee, KS


Based on information from the Kansas City Regional Association of REALTORS® or Heartland MLS through Oct 31, 2026, 02:01PM. The information displayed on this page is confidential, proprietary, and copyrighted information of Heartland Multiple Listing Service, Inc. (“Heartland MLS”). Heartland MLS does not make any warranty or representation concerning the timeliness or accuracy of the information displayed herein. In consideration for the receipt of the information on this page, the recipient agrees to use the information solely for the private non- commercial purpose of identifying a property in which the recipient has a good faith interest in acquiring. Some IDX listings have been excluded from this website. The data relating to real estate displayed on this website comes in part from the Heartland Multiple Listing Service database compilation. The properties displayed on this website may not be all of the properties in the Heartland MLS database compilation, or all of the properties listed with other brokers participating in the Heartland MLS IDX program. Detailed information about the properties displayed on this website includes the name of the listing company. © 2026 Heartland Multiple Listing Service, Inc. All Rights Reserved.
 Advertising Broker: Nicholas Huscroft | Chosen Realty
