Realty Solution
Powered by 
- 26
- Overview
- Description
- Property Details
- Location
- Facts & Features
- Getting Around
- Nearby Homes
 Hot
 New Construction
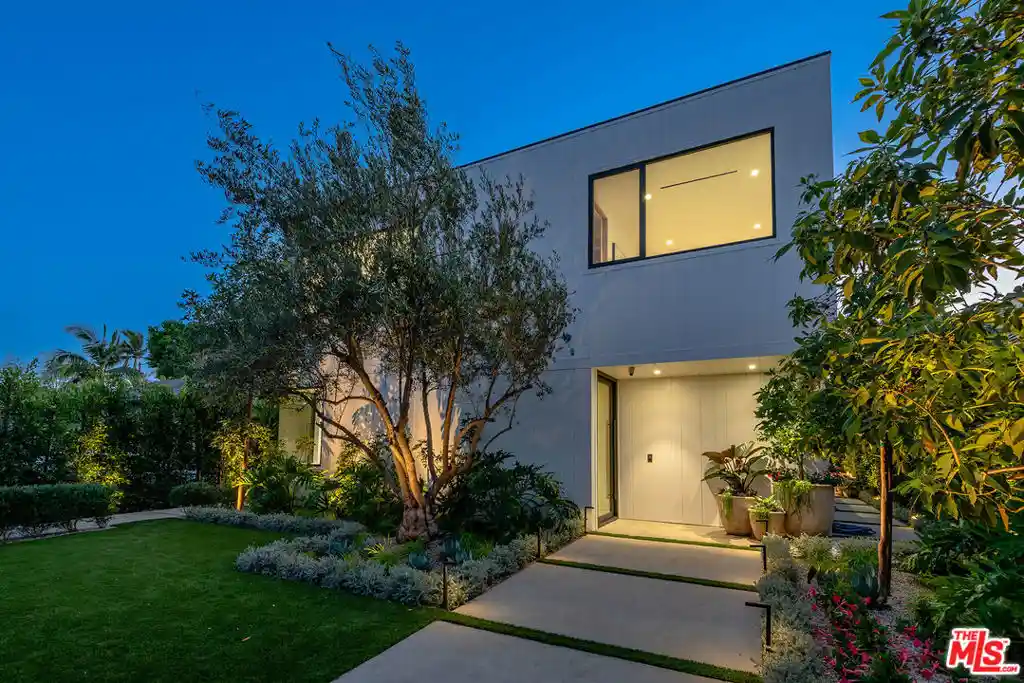


Street View
Listed by: Laurie Woolner (310) 699-0980 DRE #01421544, Robert Silverman DRE #01806438 | Campbell Wellman Properties (310) 437-5333
$5,195,000
Monthly Est:$25,857
 6 Beds
 6 Baths
1 full bath
 4,105sqft
2031 Glyndon Ave, Venice, CA 90291
$5,195,000
$25,857/moEst:
Get Pre-Approved
Single Family Residence
Built in 2026
$-- HOA
6,379 sqft lot
$1,266/sq.ft
Description
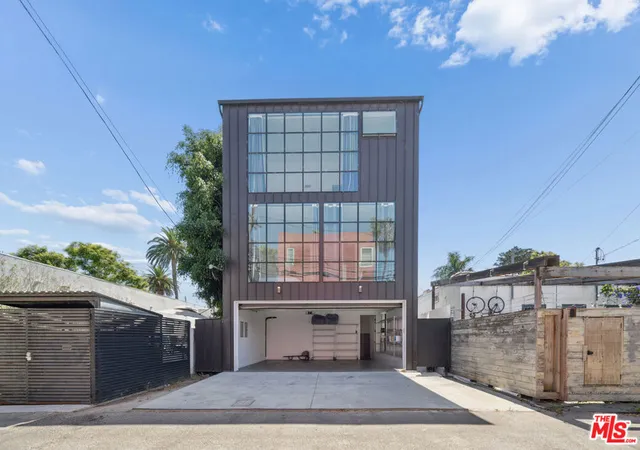
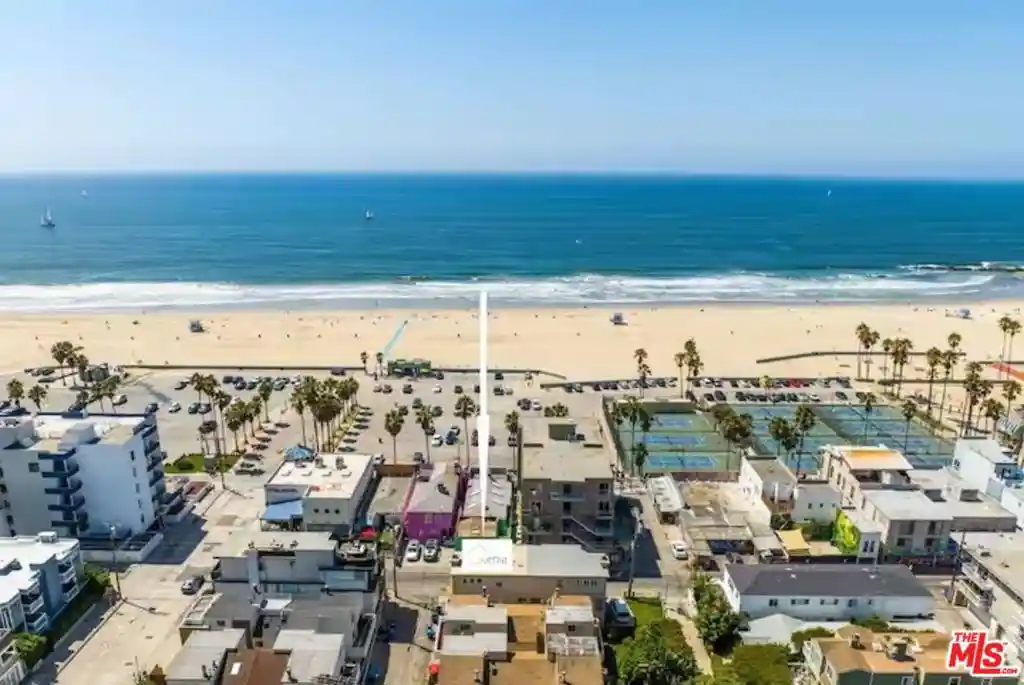
Just completed, this exceptional modern architectural residence offers 4,105 square feet of refined design, craftsmanship, and effortless indoor-outdoor living. If a pool is on the wish list, the builder has RTI pool permits ready to go, with pool installation and terms to be negotiated before opening escrow. The main residence features five en-suite bedrooms, including a spacious guest suite, a separate den on the main level, and four generously sized bedroom suites upstairs with custom closets, creating private family quarters. A fully self-contained studio ADU with kitchen and bath adds exceptional versatility as an au pair suite, guest retreat, or dedicated work studio. A Massive 457-square-foot climate-controlled finished garage includes the latest-generation Tesla Wall Connector with a 24-foot cable for Level 2 charging. Solar System including Tesla Powerwall 3 whole home battery backup! Expansive Fleetwood sliders, pocket doors, and windows flood the interiors with natural light. The spacious great room is anchored by a fireplace, while a separate den provides additional living space. The chef's kitchen showcases Taj Mahal quartzite, an oversized waterfall island with a prep sink, custom Italian cabinetry with electronic upper cabinets, a walk-in pantry, a full suite of Miele appliances - including a 36-inch refrigerator, 36-inch freezer, double ovens, 48-inch gas cooktop, and two dishwashers- plus a Sub-Zero wine refrigerator and instant hot water. The primary suite features a private balcony, an LED-lit custom closet, a spa bath with dual vanities, a soaking tub, and a rain shower, plus an adjoining nursery, wellness room, or private sitting room. Ideally located near the beach, Abbot Kinney, gourmet markets, restaurants, shopping, and the best of Westside living.
- Houzeo last checked: 13 minutes ago
- Listing updated: October 29, 2026 at 4:07 pm
- Source: California Regional MLS-CA | MLS#: 26989801

Property Details
Status
Active
Type
Single Family Residence
No. of Stories
2
County
City
Neighborhood
Year Built
2026
HOA Fees
-
Finished Area
4,105 sqft
Lot Size
6,379 sqft lot
Basement Area
- sqft
MLS Name
California Regional MLS
MLS Number
26989801
MLS Status
Active
Days on Market
46

Continue Your Journey in App
Find your dream home, receive real-time updates, and many more!
Continue Your Journey in App
Find your dream home, receive real-time updates, and many more!
Location
Facts & Features
Rooms
Bedrooms & bathrooms
Bedrooms: 6
Bathrooms: 6
Interior
Appliances
Double Oven, Dishwasher, Gas Cooktop, Disposal, Gas Oven, Microwave, Refrigerator, Range Hood, Vented Exhaust Fan, Dryer, Washer
Interior Features
Breakfast Bar, Separate Formal Dining Room, Eat In Kitchen, Open Floorplan, Recessed Lighting, Storage, Walk In Pantry, Walk In Closets
Flooring
Tile
Heating
Central
Window Features
Double Pane Windows, Screens
Sewer
Sewer Tap Paid
Cooling
Central Air
Construction
Year Built
Year Built: 2026
Home type
Single Family Residence
Construction Materials
Stucco
Foundation Details
Slab
Utilities & Energy
Pool Features
None
Laundry Features
Laundry Room, Stacked, Upper Level
Parking Features
Door Multi, Garage, Garage Door Opener, Heated Garage, Side By Side
Fireplace Features
Great Room
Water Source
Public
Utilities
Overhead Utilities
Security Features
Carbon Monoxide Detectors, Fire Rated Drywall, Fire Sprinkler System, Gated Community, Smoke Detectors
Other Features
Community Features
Gated
Patio And Porch Features
None
Lot Features
Back Yard, Front Yard, Rectangular Lot, Yard
Price History
| Date | Event | Price |
|---|---|---|
09/18/2026 Source: | Listed for Sale | $5,195,000 -5.46% $1,266/sqft |
09/18/2026 Source: | Price Increased | $5,495,000 +189.97% $1,339/sqft |
08/29/2025 Source: | Sold | $1,895,000 -17.29% $462/sqft |
08/29/2025 Source: | Price Increased | $2,291,000 +20.90% $558/sqft |
05/15/2025 Source: | Pending | $1,895,000 $462/sqft |

Show more
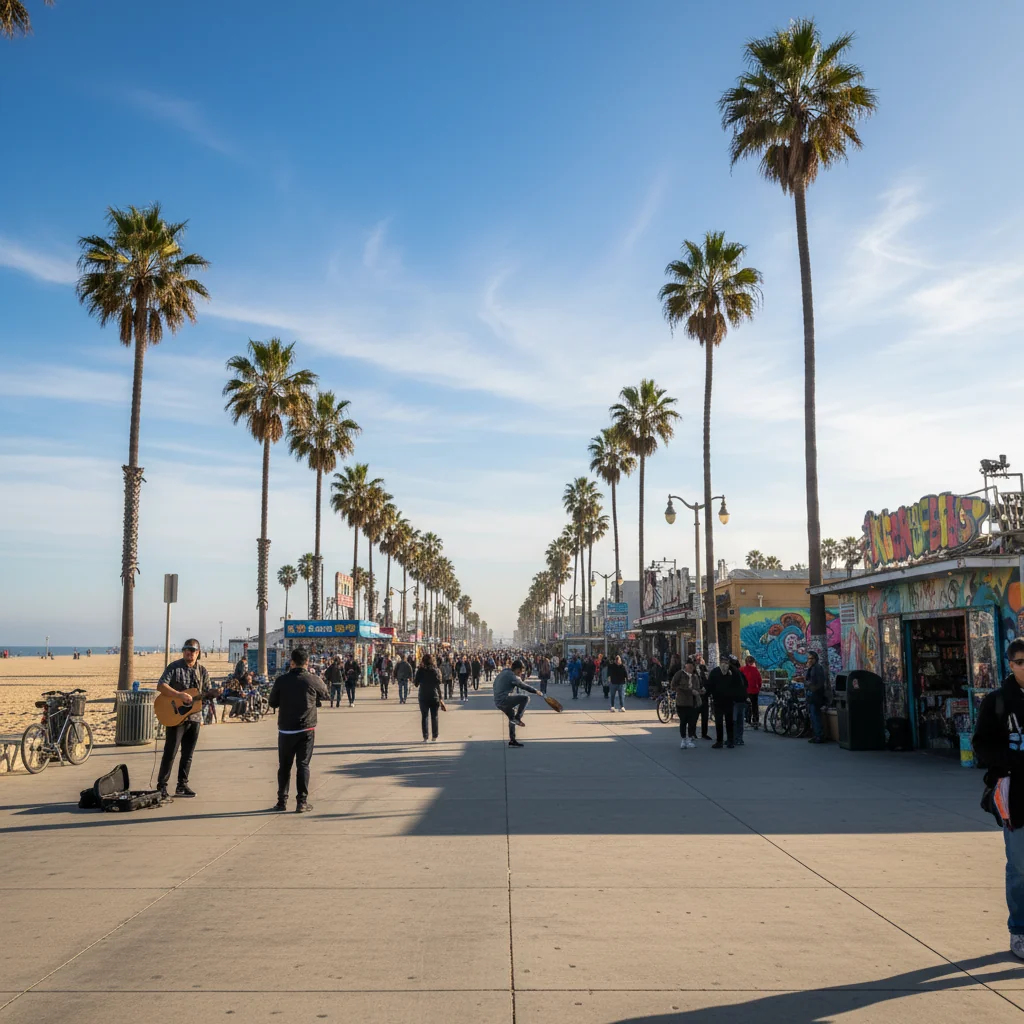
Venice Ranks #39 in Los Angeles, CA

Homes

Rental Prices

Median Home Price
Nearby Homes


Find Homes by Property Features in Los Angeles, CA
Nearby New Homes For Sale


Based on information from California Regional Multiple Listing Service, Inc. as of Nov 04, 2026, 12:15AM and /or other sources. All data, including all measurements and calculations of area, is obtained from various sources and has not been, and will not be, verified by broker or MLS. All information should be independently reviewed and verified for accuracy. Properties may or may not be listed by the office/agent presenting the information. Information being provided is for consumers’ personal, non-commercial use and may not be used for any purpose other than to identify prospective properties consumers may be interested in purchasing. This website may not include listings or property addresses of sellers who have directed their listing brokers to withhold their listing or their property address from display on the Internet. © 2026 California Regional Multiple Listing Service. All Rights Reserved.
 Advertising Broker: William Johnson DRE #01463271 | William Johnson Brokerage
