- Overview
- Description
- Property Details
- Location
- Facts & Features
- Getting Around
- Nearby Homes

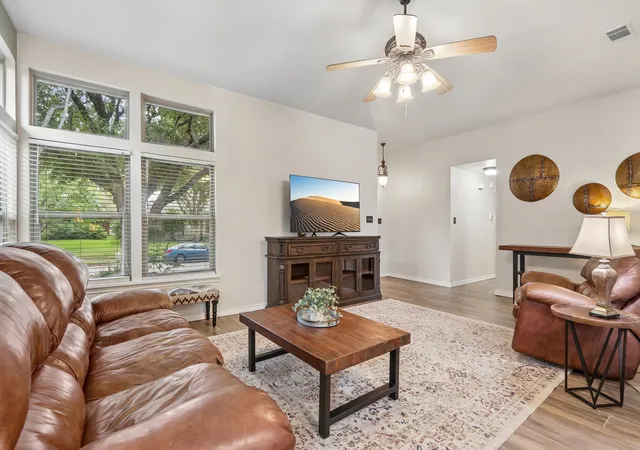


$510,000
Monthly Est:$2,538
 4 Beds
 2 Baths
2 full baths
 2,006sqft
2031 Greenstone Trl, Carrollton, TX 75010
$510,000
$2,538/moEst:
Get Pre-Approved
Single Family Residence
Built in 1985
$-- HOA
0.16 acre lot
$254/sq.ft
Description
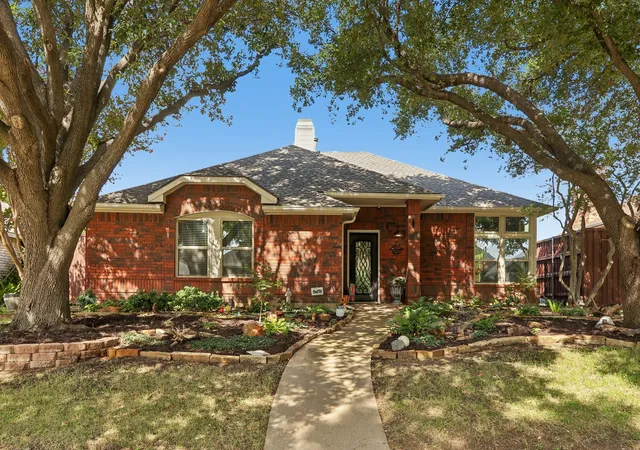
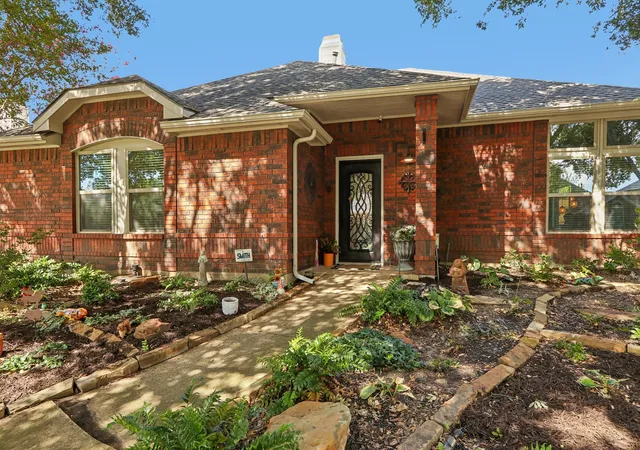
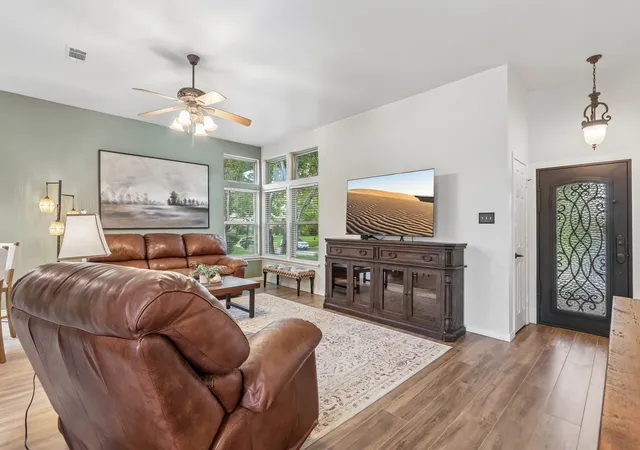
This beautifully updated single-story home is ideally situated on a tree-lined lot just a short distance from Harvest Run Park. The property has been meticulously maintained, featuring an open layout that enhances the spaciousness between the living and kitchen areas. The chef's kitchen stands out with its elegant design, showcasing a large porcelain tile island with seating beneath copper hammered dome lighting, ample cabinetry with built-in lighting, expansive quartz countertops, a copper farm sink, and an LG gas stove with a double oven. The split bedroom floor plan includes a separate primary suite that offers direct access to the backyard, complete with an ensuite bath featuring a glass-enclosed shower, a separate bathtub, dual vanity areas, and his and her walk-in closets. The covered patio leads to a beautifully landscaped backyard, where the pool and spa serve as the centerpiece. Additional features include a gated rear driveway and a nearby storage shed. Recent upgrades such as a new roof, electric panel, EV charger wiring, windows, and foundation improvements enhance the home's appeal, all while being conveniently located near schools, shopping, dining, and parks.
- Houzeo last checked: 3 hours ago
- Listing updated: October 29, 2026 at 2:11 pm
- Listing Provided by: Shaun Walding | RE/MAX DFW Associates (214) 523-3300
- Source: NTREIS MLS-TX | MLS#: 21412601

Property Details
Status
Active
Type
Single Family Residence
No. of Stories
1
County
City
Neighborhood
Year Built
1985
HOA Fees
-
Finished Area
2,006 sqft
Lot Size
0.16 acre lot
Basement Area
- sqft
MLS Name
NTREIS MLS
MLS Number
21412601
MLS Status
Active
Cumulative Days on Market
7

Continue Your Journey in App
Find your dream home, receive real-time updates, and many more!
Continue Your Journey in App
Find your dream home, receive real-time updates, and many more!
Location
Facts & Features
Rooms
Bedrooms & bathrooms
Bedrooms: 4
Bathrooms: 2
PrimaryBedroom
Level: First
Area: 208.00 Square Feet
Dimensions: 13 x 16
Bedroom
Level: First
Area: 100.00 Square Feet
Dimensions: 10 x 10
Bedroom
Level: First
Area: 120.00 Square Feet
Dimensions: 10 x 12
Bedroom
Level: First
Area: 132.00 Square Feet
Dimensions: 11 x 12
Laundry
Level: First
Area: 40.00 Square Feet
Dimensions: 8 x 5
Kitchen
Level: First
Area: 170.00 Square Feet
Dimensions: 17 x 10
DiningRoom
Level: First
Area: 136.00 Square Feet
Dimensions: 17 x 8
FamilyRoom
Level: First
Area: 288.00 Square Feet
Dimensions: 16 x 18
LivingRoom
Level: First
Area: 308.00 Square Feet
Dimensions: 22 x 14
Interior
Flooring
Carpet, Ceramic Tile, Engineered Hardwood
Exterior Features
Lighting, Rain Gutters, Storage
Window Features
Bay Windows, Window Coverings
Interior Features
Built In Features, Dry Bar, Decorative Designer Lighting Fixtures, Eat In Kitchen, High Speed Internet, Kitchen Island, Open Floorplan, Pantry, Cable Tv, Walk In Closets
Heating
Central, Electric, Fireplaces
Cooling
Central Air, Ceiling Fans, Electric
Appliances
Some Gas Appliances, Double Oven, Dishwasher, Gas Cooktop, Disposal, Gas Oven, Plumbed For Gas, Vented Exhaust Fan
Sewer
Public Sewer
Construction
Year Built
Year Built: 1985
Home type
Single Family Residence
Construction Materials
Brick
Architectural Style
Traditional, Detached
Foundation Details
Slab
Roof
Composition
Utilities & Energy
Pool Features
Gunite, Heated, Pool, Pool Spa Combo, Water Feature
Laundry Features
Dryer Hookup, Electric Dryer Hookup, Laundry In Utility Room
Fireplace Features
Family Room, Gas, Gas Log, Gas Starter, Living Room, Wood Burning
Parking Features
Alley Access, Concrete, Door Single, Driveway, Electric Gate, Garage, Garage Door Opener, Inside Entrance, Lighted, On Site, Garage Faces Rear, On Street
Water Source
Public
Utilities
Electricity Available, Electricity Connected, Natural Gas Available, Sewer Available, Separate Meters, Water Available, Cable Available
Other Features
Lot Features
Irregular Lot, Landscaped, Many Trees, Subdivision, Sprinkler System
Patio And Porch Features
Covered, Front Porch, Patio
Subdivision Name
Meadow Ridge
Community Features
Curbs, Sidewalks
Price History
| Date | Event | Price |
|---|---|---|
10/22/2026 Source: | Listed for Sale | $510,000 $254/sqft |

Nearby Homes
Find Homes by Property Features in Carrollton, TX

Based on information from the North Texas Real Estate Information Systems, Inc., through Nov 05, 2026, 12:45PM. Information is provided exclusively for consumers’ personal, non-commercial use. It may not be used for any purpose other than to identify prospective properties consumers may be interested in purchasing. Data is deemed reliable but is not guaranteed accurate. This website may not include listings or property addresses of sellers who have directed their listing brokers to withhold their listing or their property address from display on the Internet. ©2026 North Texas Real Estate Information Systems, Inc. All Rights Reserved.
 Advertising Broker: Michelle Brecker | Pathway To Home Realty
