- Overview
- Description
- Property Details
- Location
- Facts & Features
- Getting Around
- Nearby Homes




$3,250,000
Monthly Est:$16,176
 4 Beds
 4 Baths
3 full baths + 1 half bath
 3,340sqft
2031 Maple Ln, Franklin, TN 37067
$3,250,000
$16,176/moEst:
Get Pre-Approved
Single Family Residence
Built in 1987
$-- HOA
10.23 acres lot
$973/sq.ft
Description
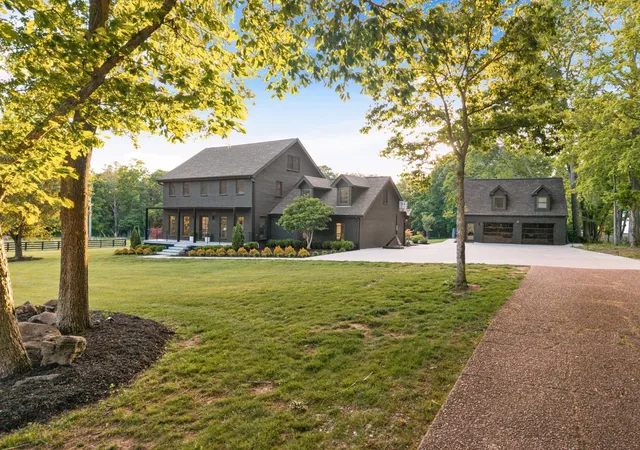
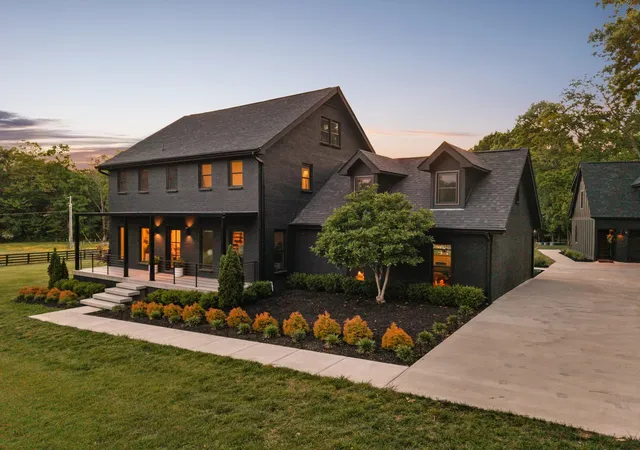
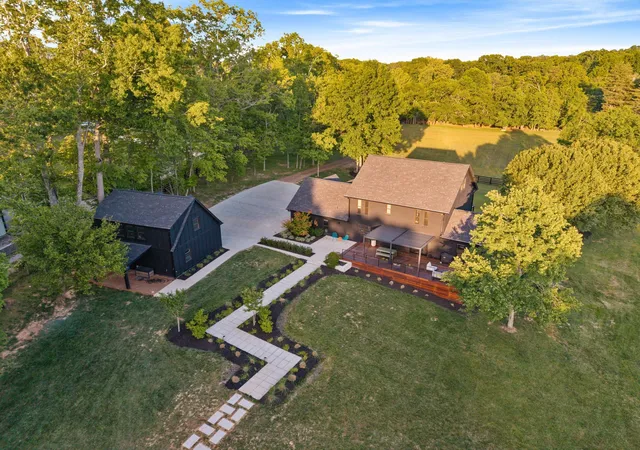
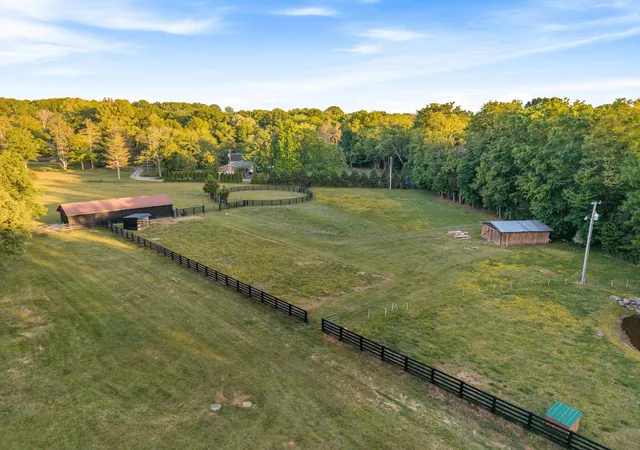
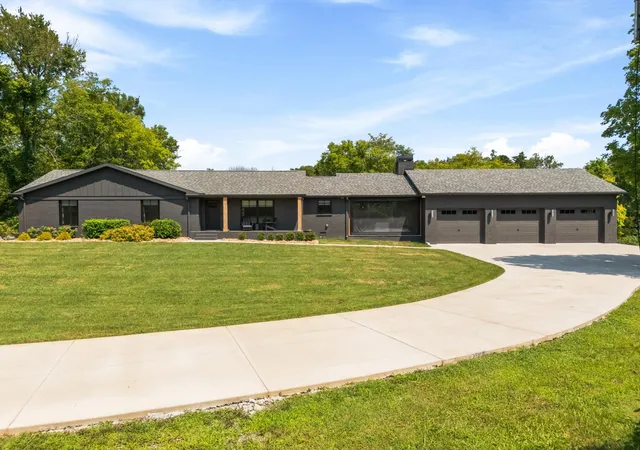
Welcome to the Tennessee Dream, where California inspired design meets Franklin countryside on over 10 private gated & fenced acres with potential to subdivide for a FAMILY COMPOUND! Fully renovated w/ over $1M in upgrades, this modern farmhouse blends warm Scandinavian, mid century, & organic modern influences w/ the peaceful beauty of a true Middle Tennessee homestead. A scenic drive leads past mature trees, fenced horse pastures, a gentle creek, & a stocked pond, creating a private sanctuary just 20 min from historic downtown Franklin & served by highly sought after Williamson County Schools.
Inside, real white oak hardwoods, a stunning floating staircase, triple pane windows, curated designer finishes, & clean architectural lines create a refined California casual feel while framing serene views of horses, water, trees, sunrises, & sunsets. The gourmet kitchen features Miele appliances & custom cabinetry designed for everyday living & effortless entertaining. The primary suite feels like a private retreat w/ a luxury bath featuring marble walls, freestanding tub, custom cabinetry, & designer tile work.
Major upgrades include new HVAC throughout, tankless water heater, whole house water filtration, Abbey iron front & back doors, modern tinted garage doors, epoxy flake garage flooring, sealed basement w/ vapor barrier, Tesla wall connector charger, upgraded electrical panel w/ whole home backup capability, Frame TVs, & a high end Devialet Phantom Gold sound system. A detached 600 sqft apartment offers ideal space for guests, work, studio, or flexible living.
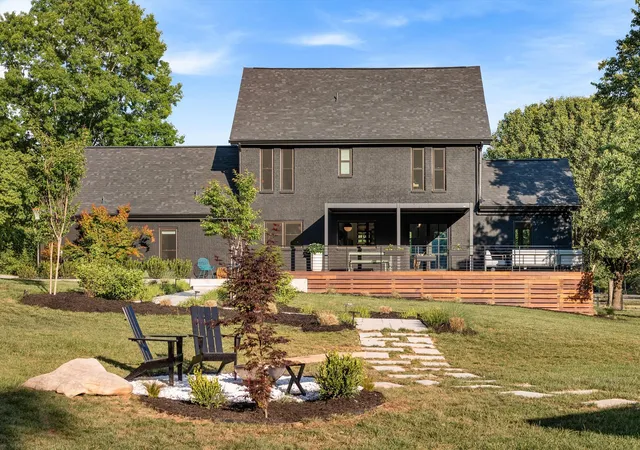
Outside, the property is pure magic. Swim in the pool, relax by the creek, watch horses graze, gather fresh eggs from the chicken coop, enjoy the charm of goats & lambs, fish the stocked pond, or simply take in the quiet beauty from nearly every window. Potential to subdivide the front 5 acres for an additional dwelling. Farm animals & equipment can convey!
- Houzeo last checked: 0 minutes ago
- Listing updated: October 21, 2026 at 5:01 am
- Listing Provided by: Stephen Miller (512) 470-3426 DRE #374000 | Benchmark Realty, LLC (615) 371-1544
- Source: Nashville (RealTracs Mid) MLS-TN | MLS#: 3311580

Property Details
Status
Active
Type
Single Family Residence
No. of Stories
2
County
City
Neighborhood
--
Year Built
1987
HOA Fees
-
Finished Area
3,340 sqft
Lot Size
10.23 acres lot
Basement Area
- sqft
MLS Name
Nashville (RealTracs Mid) MLS
MLS Number
3311580
MLS Status
Active
Days on Market
1

Continue Your Journey in App
Find your dream home, receive real-time updates, and many more!
Download App
Continue Your Journey in App
Find your dream home, receive real-time updates, and many more!
Location
Facts & Features
Rooms
Bedrooms & bathrooms
Bedrooms: 4
Bathrooms: 4
Interior
Sewer
Septic Tank
Flooring
Carpet, Wood, Tile
Cooling
Ceiling Fan(s), Central Air, Electric
Heating
Central, Electric
Interior Features
Built In Features, Ceiling Fan(s), Entrance Foyer, Extra Closets, In Law Floorplan, Walk In Closet(s)
Appliances
Built In Electric Oven, Built In Electric Range, Dishwasher, Dryer, Freezer, Ice Maker, Microwave, Refrigerator, Washer
Construction
Year Built
Year Built: 1987
Home type
Single Family Residence
Roof
Shingle
Construction Materials
Brick
Architectural Style
Colonial
Utilities & Energy
Basement
Crawl Space
Utilities
Electricity Available, Water Available
Parking Features
Garage Door Opener, Detached, Concrete
Pool Features
In Ground
Water Source
Public
Fireplace Features
Gas, Living Room
Security Features
Security Gate, Smoke Detector(s)
Laundry Features
Electric Dryer Hookup, Washer Hookup
Other Features
Patio And Porch Features
Patio, Covered, Porch
Subdivision Name
None
Lot Features
Level
Price History
| Date | Event | Price |
|---|---|---|
10/21/2026 Source: | Listed for Sale | $3,250,000 +8.33% $973/sqft |
10/07/2026 Source: | Listing Removed | $3,000,000 -7.69% $898/sqft |
10/07/2026 Source: | Price Increased | $3,250,000 +8.33% $973/sqft |
07/31/2026 Source: | Listed for Sale | $3,000,000 $898/sqft |
07/28/2026 Source: | Coming Soon | $3,000,000 -7.69% $898/sqft |

Show more
Nearby Homes
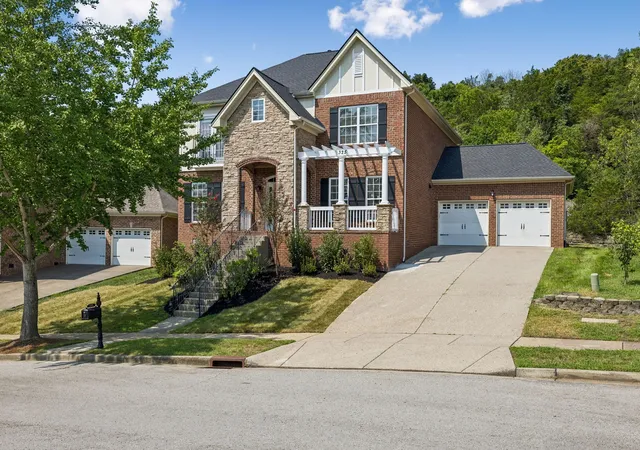
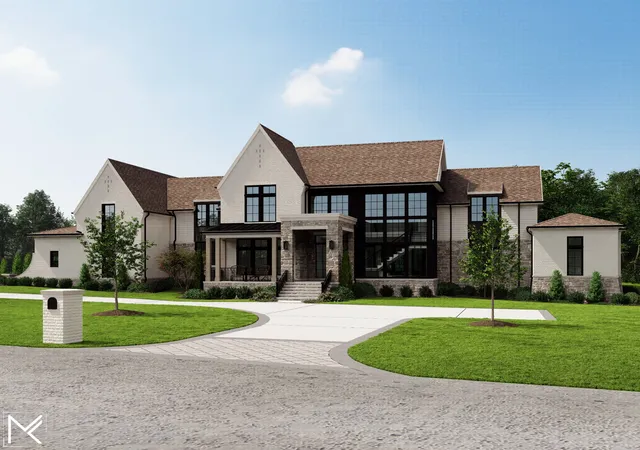
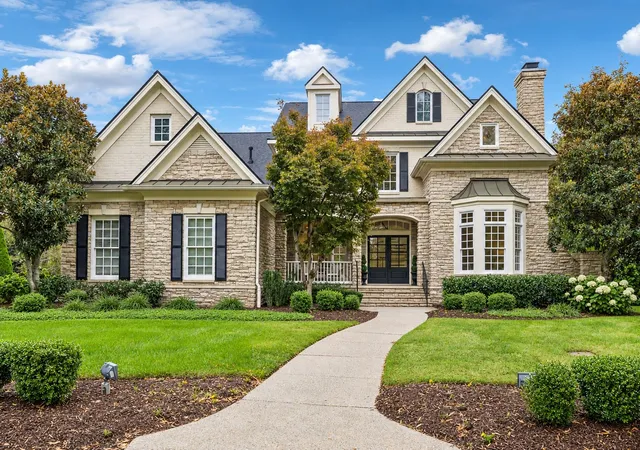
Find Homes by Property Features in Franklin, TN
Nearby New Homes For Sale

Based on information from Realtracs® through Oct 21, 2026, 12:15PM. Data courtesy of Realtracs® MLS as distributed by MLS GRID. Some IDX listings have been excluded from this website. All data is obtained from various sources and may not have been verified by the broker or MLS GRID. Supplied Open House Information is subject to change without notice. All information should be independently reviewed and verified for accuracy. Properties may or may not be listed by the office/agent presenting the information. IDX information is provided exclusively for consumers’ personal, noncommercial use. It may not be used for any purpose other than to identify prospective properties consumers may be interested in purchasing. The data is deemed reliable but is not guaranteed by MLS GRID. The use of the MLS GRID Data may be subject to an end-user license agreement prescribed by Realtracs® MLS. © 2026 RealTracs Solutions. All Rights Reserved. Angela Fowler Real Estate, LLC | 423.320.4620 | afowler@catt.com Mailing Address: 452 Kailors Cove Cir, Ringgold, GA 30736
 Advertising Broker: Angela Fowler | Angela Fowler Real Estate, LLC.
