- Overview
- Description
- Property Details
- Location
- Facts & Features
- Getting Around
- Nearby Homes
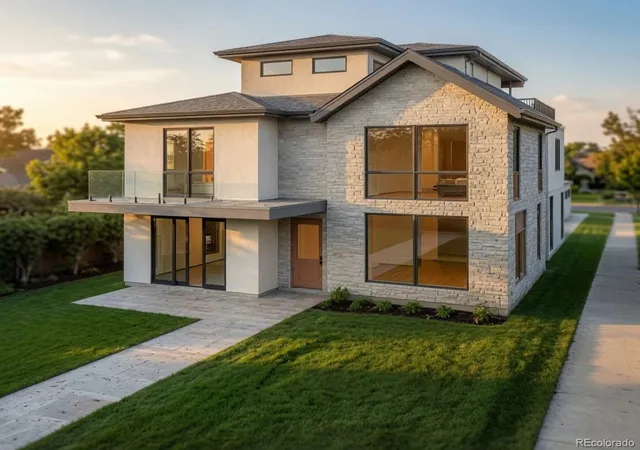





Street View
$2,700,000
Monthly Est:$13,439
 4 Beds
 5 Baths
2 full baths + 1 half bath
 4,275sqft
2031 Meade St, Denver, CO 80211
$2,700,000
$13,439/moEst:
Get Pre-Approved
Single Family Residence
Built in 2026
$-- HOA
6,350 sqft lot
$632/sq.ft
Description
Rare New Build at Sloan's Lake — Elevator, Rooftop Deck & ADU Potential
A one-of-a-kind opportunity in one of Denver's most sought-after neighborhoods, this brand-new custom home is just steps from Sloan's Lake and offers 4,275 square feet across three levels, connected by a private elevator. With completion set for end of September, it's a build your buyers will want to see firsthand.
Inside, a bright, open main level is anchored by a chef's kitchen with a large center island and breakfast nook that flows into the living and dining rooms, where a cozy fireplace adds warmth and character. An off-entry office makes the perfect work-from-home retreat. Behind the kitchen, a fully equipped, one-of-a-kind butler's area doubles as a true second or Kosher kitchen, with its own dishwasher, oven, sink, and pantry, plus generous storage and mudroom areas.
Upstairs, the second floor holds three bedrooms, including two secondary suites — one with a full bath, the other with a three-quarter bath. The primary suite is a private sanctuary with a spa-inspired five-piece bath, fireplace, and direct access to the laundry room.
The third floor is made for entertaining, where a stylish bar area and living space sit alongside a full bath and an additional bedroom. Beyond it, an expansive rooftop deck awaits — the ideal setting for Denver sunsets and sweeping skyline views.
A private backyard completes the home, along with an oversized three-car garage engineered with future flexibility in mind: an ADU can be added above it now or easily later, offering great potential for rental income, guest quarters, or a private studio.
With two fireplaces, designer-picked high-end finishes, and an unbeatable location just steps from Sloan's Lake, this is a truly special home that blends luxury, versatility, and lifestyle.
- Houzeo last checked: 12 hours ago
- Listing updated: October 9, 2026 at 8:25 pm
- Listing Provided by: James Masen (303) 856-5543 | Search Colorado RE LLC (303) 856-5543
- Source: DENVER (RE COLORADO) MLS-CO | MLS#: 7219357

Property Details
Status
Active
Type
Single Family Residence
No. of Stories
-
County
City
Neighborhood
Year Built
2026
HOA Fees
-
Finished Area
4,275 sqft
Lot Size
6,350 sqft lot
Basement Area
- sqft
MLS Name
DENVER (RE COLORADO) MLS
MLS Number
7219357
MLS Status
Active
Days on Market
84

Continue Your Journey in App
Find your dream home, receive real-time updates, and many more!
Download App
Continue Your Journey in App
Find your dream home, receive real-time updates, and many more!
Location
Facts & Features
Rooms
Bedrooms & bathrooms
Bedrooms: 4
Bathrooms: 5
Dining Room
Level: Main
Office
Level: Main
Bathroom Half
Level: Main
Living Room
Level: Main
Kitchen
Level: Main
Mud Room
Level: Main
Bonus Room
Level: Main
Bedroom
Level: Upper
Bedroom
Level: Upper
Bedroom
Level: Upper
Bathroom Full
Level: Upper
Bathroom Three Quarter
Level: Upper
Bathroom Full
Level: Upper
Bedroom
Level: Upper
Bonus Room
Level: Main
Bathroom Three Quarter
Level: Upper
Interior
Interior Features
Breakfast Bar, Built In Features, Ceiling Fan(s), Elevator, Five Piece Bath, High Ceilings, Kitchen Island, Open Floorplan, Pantry
Appliances
Dishwasher, Disposal, Oven, Range, Refrigerator
Sewer
Public Sewer
Heating
Forced Air
Flooring
Carpet, Tile, Wood
Cooling
Central Air
Exterior Features
Balcony, Private Yard
Construction
Year Built
Year Built: 2026
Home type
Single Family Residence
Construction Materials
Frame, Stucco
Property Condition
New Construction, Under Construction
Roof
Composition
Utilities & Energy
Fireplace Features
Living Room, Primary Bedroom
Basement
Crawl Space, Sump Pump
Water Source
Public
Other Features
Subdivision Name
Sloans Lake
Lot Features
Level
Patio And Porch Features
Covered, Front Porch, Rooftop
Price History
| Date | Event | Price |
|---|---|---|
10/09/2026 Source: | Listed for Sale | $2,700,000 $632/sqft |
08/21/2026 Source: #REC7219357 | Contingent (Active Under Contract) | $2,700,000 +309.09% $632/sqft |
10/03/2025 Source: | Sold | $660,000 -8.97% $154/sqft |
10/03/2025 Source: | Listing Removed | $725,000 $170/sqft |
09/10/2025 Source: | Pending | $725,000 $170/sqft |

Show more
Sloan Lake Ranks #25 in Denver, CO


Homes

Rental Prices

Median Home Price
Getting Around 2031 Meade St
Bike Score®

Very Bikeable
85/100
Walk Score®

Very Walkable
71/100
Transit Score®

Some Transit
43/100
Data provided by Redfin
Nearby Homes
Find Homes by Property Features in Denver, CO

Based on information from REcolorado®, Inc.through Oct 09, 2026, 02:30PM. Not all properties were listed and/or closed by Company. This representation is based in whole or in part on content supplied by REcolorado®, Inc. REcolorado®, Inc. does not guarantee nor is it in any way responsible for its accuracy. Content maintained by REcolorado®, Inc. may not reflect all real estate activity in the market. Some IDX listings have been excluded from this website. Any use search of data on the website, other than by a consumer looking to purchase real estate, is prohibited. If Houzeo suspect “scraping” of the data has occurred, the suspicion and any evidence will be reported to the MLS. IDX information is provided exclusively for consumers' personal non-commercial use. It may not be used for any purpose other than to identify prospective properties consumers may be interested in purchasing. The data is deemed reliable but is not guaranteed by REcolorado®. The use of the IDX Data may be subject to an end user license agreement prescribed by REcolorado® as amended from time to time.
Based on information submitted to the MLS GRID as of Oct 09, 2026, 02:30PM. All data is obtained from various sources and may not have been verified by broker or MLS GRID. Supplied Open House information is subject to change without notice. All information should be independently reviewed and verified for accuracy. Properties may or may not be listed by the office/agent presenting the information. ©2026 REcolorado®, Inc. All Rights Reserved.
 Advertising Broker: Albert Gollas | Gollas and Company, Inc.