- Overview
- Description
- Property Details
- Location
- HOA Management
- Facts & Features
- Getting Around
- Nearby Homes



$370,000
Monthly Est:$1,842
 3 Beds
 3 Baths
3 full baths
 1,514sqft
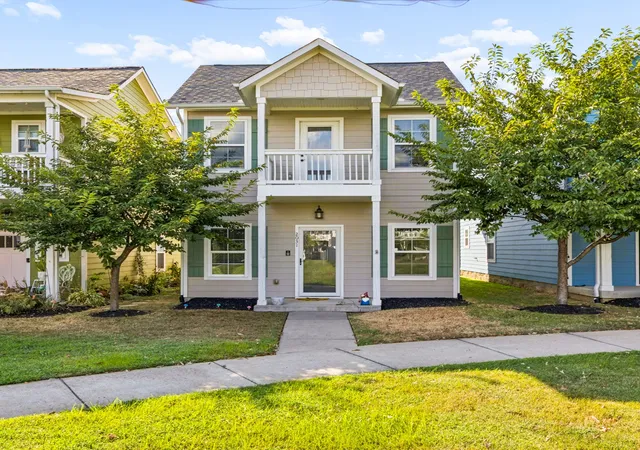
2031 Village Park Cir, Old Hickory, TN 37138
$370,000
$1,842/moEst:
Get Pre-Approved
Single Family Residence
Built in 2019
$125/mo HOA
0.05 acre lot
$244/sq.ft
Description
This home is eligible for a conventional loan program for first time home buyers with financing up to 105%!!! Ask the listing agent or your agent for more info.
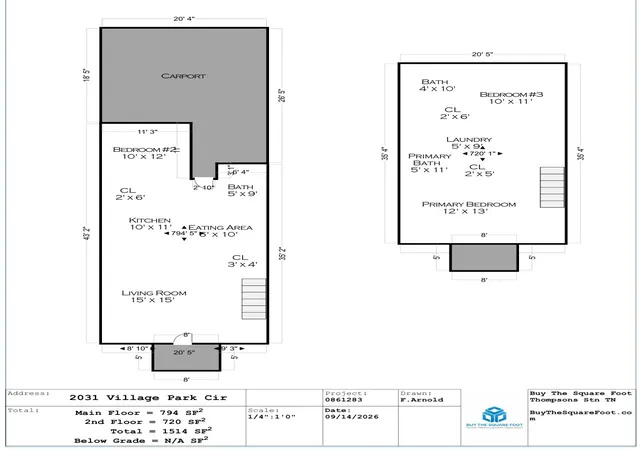
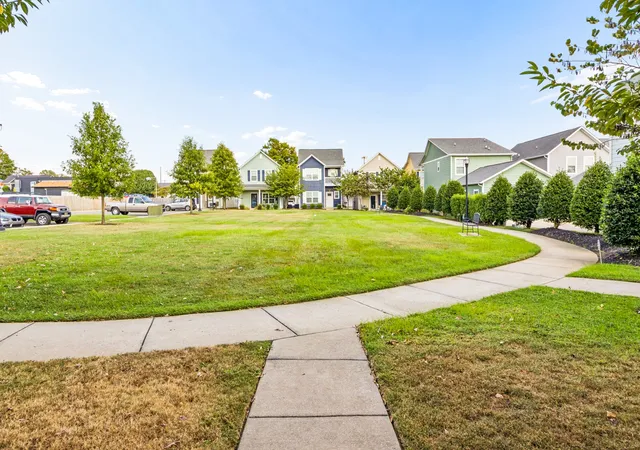
Located in historic Old Hickory Village, featuring an ultra-rare 3-Bedroom, 3-FULL Bath layout with a main-level bedroom and full bathroom!
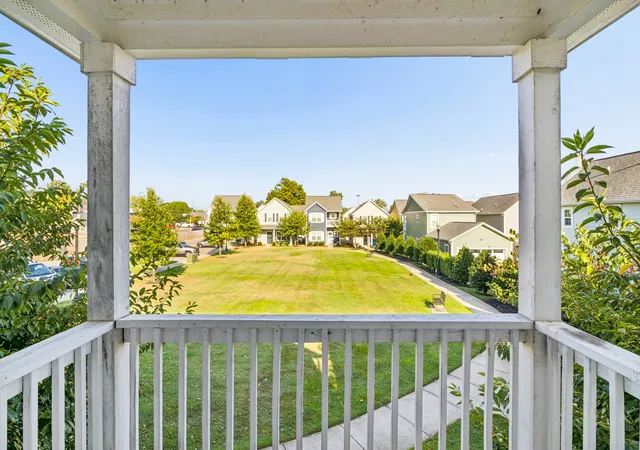
Nestled in the highly sought-after Village community, this beautifully designed 1,514 sq. ft. cottage offers a level of layout flexibility that is incredibly hard to find. The first floor features a spacious bedroom paired with a full bathroom. It’s the ultimate setup for a private home office, guest suite, or a main-level living preference. The second level boasts two ensuites with large bedrooms and two full-attached bathrooms, including a generous primary suite with walk out balcony, double vanities and 2 large walk-in closets. The laundry area is also located upstairs.
With a perfect 3:3 bedroom-to-bathroom ratio, this home provides privacy and convenience for frequent guests, or working from home.
The heart of the home is an open and airy main living area that flows seamlessly into an eat-in kitchen complete with a central island and pantry. Step outside to your private covered porch or rear patio area to enjoy your morning coffee.
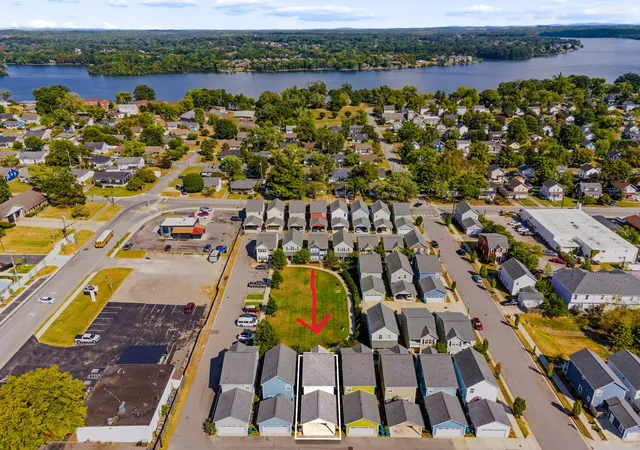
Live just minutes away from the best of Old Hickory Lake, the local marina, public library, parks, and neighborhood dining spots. Enjoy a relaxed, close-knit community vibe with easy access to community green spaces, all while maintaining a quick, convenient commute into downtown Nashville.
Whether you are looking for your primary dream home, room to grow, or a stellar turn-key investment, this property delivers on every front.
Schedule your private tour today! Why rent when you can own for $0 down?
- Houzeo last checked: 13 minutes ago
- Listing updated: October 26, 2026 at 12:21 pm
- Listing Provided by: Jamie Scott (615) 719-1303 DRE #341491, Hayden Camarillo (615) 282-6078 DRE #357473 | Nashville Realty Group (615) 261-8116
- Source: Nashville (RealTracs Mid) MLS-TN as distributed by MLS GRID | MLS#: 3593212

Property Details
Status
Active
Type
Single Family Residence
No. of Stories
2
County
City
Neighborhood
--
Year Built
2019
HOA Fees
$125/mo
Finished Area
1,514 sqft
Lot Size
0.05 acre lot
Basement Area
- sqft
MLS Name
Nashville (RealTracs Mid) MLS
MLS Number
3593212
MLS Status
Active
Days on Market
48

Continue Your Journey in App
Find your dream home, receive real-time updates, and many more!
Continue Your Journey in App
Find your dream home, receive real-time updates, and many more!
Location
HOA Management
N/A
HOA Fees
$125/ Monthly
N/A
HOA Fees
$200/ One Time
Amenities
 Amenities and services may be covered by one or multiple associations and service providers.
 Park Playground
 Underground Utilities
Disclaimer: Amenities are based on third-party information and may vary; buyers must independently verify all amenities, as information is deemed reliable but not guaranteed.
Facts & Features
Rooms
Bedrooms & bathrooms
Bedrooms: 3
Bathrooms: 3
Interior
Appliances
Electric Oven, Built In Electric Range, Dishwasher, Disposal, Refrigerator
Heating
Central
Exterior Features
Balcony
Cooling
Central Air
Interior Features
Ceiling Fan(s), Open Floorplan, Pantry, Walk In Closet(s), Kitchen Island
Flooring
Carpet, Tile, Vinyl
Sewer
Public Sewer
Construction
Year Built
Year Built: 2019
Home type
Single Family Residence
Construction Materials
Fiber Cement
Architectural Style
Cottage
Roof
Shingle
Foundation Details
Slab
Utilities & Energy
Parking Features
Attached
Utilities
Water Available
Water Source
Public
Laundry Features
Electric Dryer Hookup, Washer Hookup
Association Amenities
Park, Underground Utilities
Basement
None
Security Features
Smoke Detector(s)
Other Features
Subdivision Name
Village Green
Patio And Porch Features
Patio, Covered, Porch
Price History
| Date | Event | Price |
|---|---|---|
09/16/2026 Source: | Price Increased | $380,000 +2.70% $251/sqft |
09/16/2026 Source: | Listed for Sale | $370,000 $244/sqft |

Nearby Homes


Find Homes by Property Features in Old Hickory, TN
Nearby New Homes For Sale

Based on information from Realtracs® through Nov 04, 2026, 02:01AM. Data courtesy of Realtracs® MLS as distributed by MLS GRID. Some IDX listings have been excluded from this website. All data is obtained from various sources and may not have been verified by the broker or MLS GRID. Supplied Open House Information is subject to change without notice. All information should be independently reviewed and verified for accuracy. Properties may or may not be listed by the office/agent presenting the information. IDX information is provided exclusively for consumers’ personal, noncommercial use. It may not be used for any purpose other than to identify prospective properties consumers may be interested in purchasing. The data is deemed reliable but is not guaranteed by MLS GRID. The use of the MLS GRID Data may be subject to an end-user license agreement prescribed by Realtracs® MLS. © 2026 RealTracs Solutions. All Rights Reserved. Angela Fowler Real Estate, LLC | 423.320.4620 | afowler@catt.com Mailing Address: 452 Kailors Cove Cir, Ringgold, GA 30736
 Advertising Broker: Angela Fowler | Angela Fowler Real Estate, LLC.
