- Overview
- Description
- Property Details
- Location
- HOA Management
- Facts & Features
- Getting Around
- Nearby Homes




$800,000
Monthly Est:$3,982
 5 Beds
 5 Baths
4 full baths + 1 half bath
 3,662sqft
20316 Heritage Point Dr, Tampa, FL 33647
$800,000
$3,982/moEst:
Get Pre-Approved
Single Family Residence
Built in 2008
$209.33/mo HOA
6,607 sqft lot
$218/sq.ft
Description
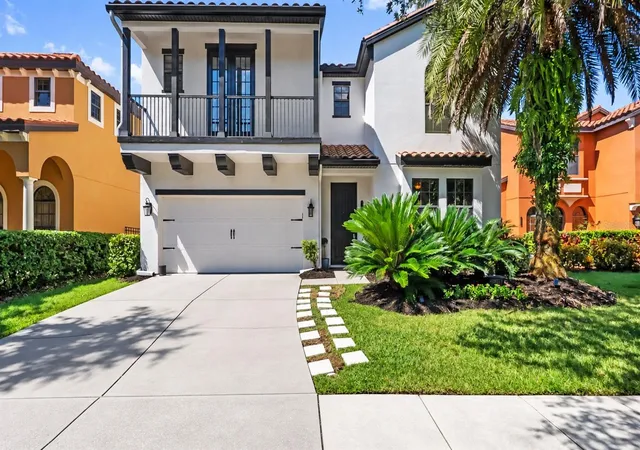
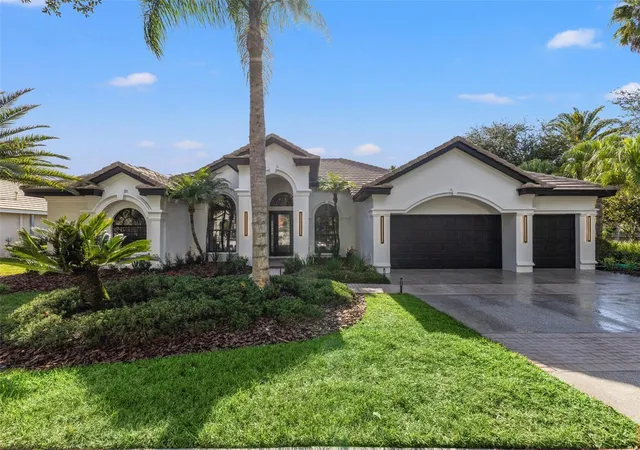
Virtually Staged. Mediterranean architecture, conservation views, and a private outdoor oasis set the stage for this impressive 2008 Mercedes Homes residence in the guard-gated community of Grand Hampton. Offering 3,662 square feet of thoughtfully designed living space, this home features: • 5 bedrooms • dedicated office • expansive bonus room • 4.5 bathrooms • 2-car garage • heated saltwater pool • tile roof • conservation and pond views.
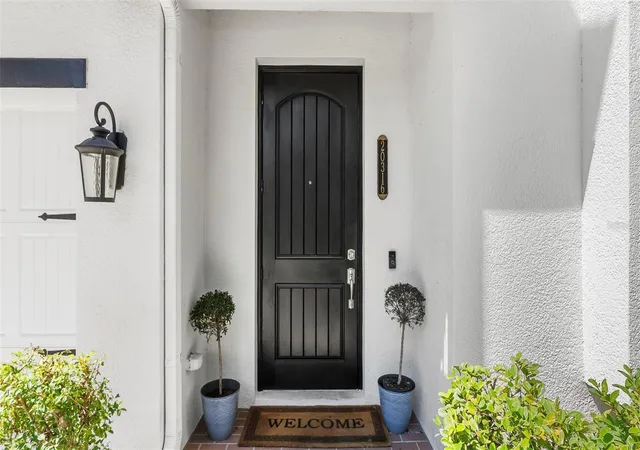
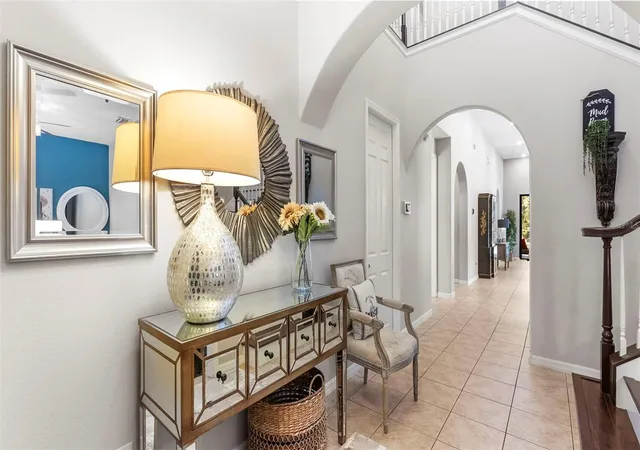
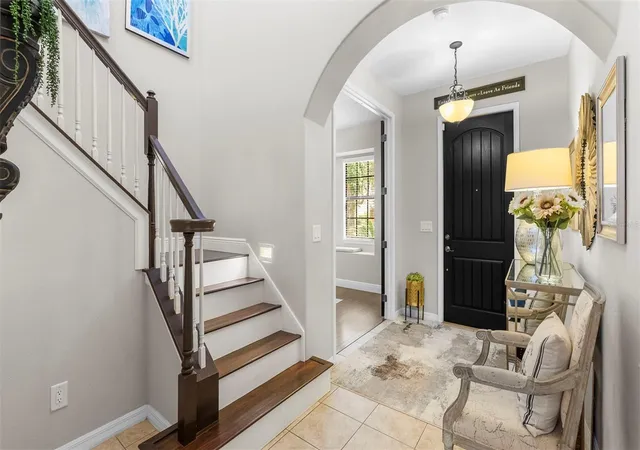
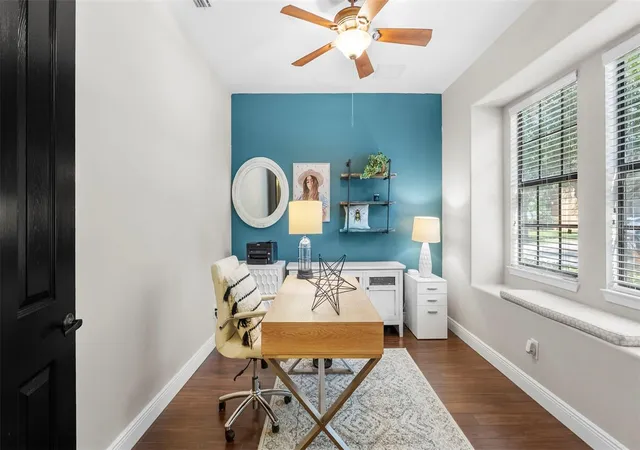
Florida-friendly landscaping, distinctive architectural details, a covered balcony, and exterior paint completed in 2021 create a striking first impression. A covered entry leads inside to an expansive foyer filled with cascading natural light and soaring ceilings. Just off the entry is a dedicated office, providing a private space for working from home.
Continue down the hall past the updated half bathroom to the heart of the home, a chef-inspired kitchen designed with both entertaining and everyday living in mind. Features include: • 42-inch white upper cabinetry with crown molding • abundant cabinet and prep space • Corian countertops • oversized island with bar seating and feature wall • stainless steel appliances • gas cooktop • built-in oven • closet pantry • dry bar with additional cabinetry. The laundry room is conveniently positioned just off the kitchen.
The living room makes a statement with soaring ceilings and dual sliding glass doors framing peaceful conservation views while creating a seamless connection to the outdoor living space.
Privately positioned on the first floor, the primary suite feels like a true retreat. Expansive windows overlook the outdoor oasis, while sliding glass doors open to a private courtyard. An expansive walk-in closet provides generous storage, and the ensuite features separated dual vanities, a soaking tub, and glass-paneled walk-in shower.
Upstairs, the floor plan continues with four secondary bedrooms, including one with a private ensuite and another with French doors opening to a covered balcony. Two additional full bathrooms provide added convenience. An impressive bonus room completes the second floor, offering exceptional flexibility for a media room, game room, second living area, or entertainment space while capturing peaceful pond views.
Outside, the screened lanai creates a private Florida retreat with a covered seating area and heated saltwater pool enhanced by water features and a tranquil conservation backdrop. The 2-car garage provides extensive overhead storage.
Notable updates and features include: • NEW carpet in secondary bedrooms and bonus room • HVAC #1 2026 • HVAC #2 2019 • tankless gas water heater 2022 • water softener and filtration system 2023 • pool pump 2018 • exterior paint 2021.
Residents of Grand Hampton enjoy: • 24-hour manned guard gate • resort-style clubhouse • fitness center • lagoon-style pool with waterslide • heated lap pool • heated spa • tennis and basketball courts • playgrounds • lake access • miles of sidewalks.
Ideally located in New Tampa with convenient access to I-75 and I-275, Tampa Premium Outlets, The Shops at Wiregrass, AdventHealth, BayCare, USF, Moffitt Cancer Center, golf, schools, shopping and dining, Downtown Tampa, Tampa International Airport, and Florida's Gulf Coast beaches.
- Houzeo last checked: 6 minutes ago
- Listing updated: October 28, 2026 at 4:58 pm
- Listing Provided by: Tiia Cartwright (813) 333-6698 | CARTWRIGHT REALTY (813) 333-6698
- Source: Stellar MLS-FL as distributed by MLS GRID | MLS#: TB8556044

Property Details
Status
Active
Type
Single Family Residence
No. of Stories
2
County
City
Neighborhood
Year Built
2008
HOA Fees
$209.33/mo
Finished Area
3,662 sqft
Lot Size
6,607 sqft lot
Basement Area
- sqft
MLS Name
Stellar MLS
MLS Number
TB8556044
MLS Status
Active
Days on Market
15
Cumulative Days on Market
13
Open House

Continue Your Journey in App
Find your dream home, receive real-time updates, and many more!
Continue Your Journey in App
Find your dream home, receive real-time updates, and many more!
Location
HOA Management
Melrose Management/Chris Haines
HOA Fees
$628.08/ Quarterly
Amenities
 Amenities and services may be covered by one or multiple associations and service providers.
 Maintenance
 Pool
 Basket Ball
 Club House
 Park Playground
 Security Gate
 Security Guard
 Tennis
 Gym
 Sports Court
Common Area Taxes
Escrow Reserves Fund
Recreation Facilities
Management
Disclaimer: Amenities are based on third-party information and may vary; buyers must independently verify all amenities, as information is deemed reliable but not guaranteed.
Facts & Features
Rooms
Bedrooms & bathrooms
Bedrooms: 5
Bathrooms: 5
Interior
Sewer
Public Sewer
Interior Features
Built In Features, Ceiling Fans(s), Dry Bar, Eat In Kitchen, High Ceilings, Kitchen/family Room Combo, Open Floorplan, Primary Bedroom Main Floor, Solid Surface Counters, Solid Wood Cabinets, Thermostat, Walk In Closet(s)
Exterior Features
Lighting, Private Mailbox, Sidewalk
Appliances
Built In Oven, Dishwasher, Disposal, Dryer, Gas Cooktop, Gas Water Heater, Microwave, Refrigerator, Tankless Water Heater, Washer, Water Purifier, Water Softener
Cooling
Central Air, Zoned
Heating
Central, Natural Gas, Zoned
Flooring
Carpet, Ceramic Tile, Laminate
Window Features
Blinds
Construction
Year Built
Year Built: 2008
Home type
Single Family Residence
Construction Materials
Block, Stucco, Frame
Roof
Tile
Foundation Details
Slab
Property Condition
Completed
Architectural Style
Mediterranean
Utilities & Energy
Pool Features
In Ground, Gunite, Heated, Lighting, Salt Water, Screen Enclosure, Tile
Water Source
Public
Laundry Features
Inside, Laundry Room
Association Amenities
Basketball Court, Clubhouse, Fence Restrictions, Fitness Center, Gated, Pickleball Court(s), Playground, Pool, Recreation Facilities, Tennis Court(s)
Utilities
Bb/hs Internet Available, Cable Available, Electricity Connected, Natural Gas Connected, Phone Available, Public, Sewer Connected, Underground Utilities, Water Connected
Parking Features
Driveway, Garage Door Opener
Security Features
Gated Community, Smoke Detector(s)
Other Features
Lot Features
Conservation Area, City Limits, In County, Landscaped, Level, Sidewalk
Vegetation
Mature Landscaping, Trees/landscaped
Community Features
Clubhouse, Fitness Center, Gated Community Guard, Playground, Pool, Sidewalks, Tennis Court(s), Street Lights
Subdivision Name
Grand Hampton Ph 1c 3
Patio And Porch Features
Covered, Rear Porch, Screened
Price History
| Date | Event | Price |
|---|---|---|
10/15/2026 Source: | Listed for Sale | $800,000 +107.79% $218/sqft |
04/28/2017 Source: | Price Increased | $385,000 +1.34% $105/sqft |
01/18/2017 Source: | Sold | $379,900 -7.11% $104/sqft |
09/01/2016 Source: | Listing Removed | $409,000 $112/sqft |

Getting Around 20316 Heritage Point Dr
Bike Score®

Somewhat Bikeable
29/100
Walk Score®

Car-Dependent
9/100
Transit Score®

No Nearby Transit
0/100
Data provided by Redfin
Nearby Homes








Find Homes by Property Features in Tampa, FL

Based on information from Stellar MLS® through Oct 31, 2026, 01:45AM as submitted to and distributed by MLS GRID. All data is obtained from various sources and may not have been verified by the broker or MLS GRID. Supplied Open House Information is subject to change without notice. All information should be independently reviewed and verified for accuracy. Properties may or may not be listed by the office/agent presenting the information. IDX information is provided exclusively for consumers’ personal non-commercial use. It may not be used for any purpose other than to identify prospective properties consumers may be interested in purchasing. The data is deemed reliable but is not guaranteed by MLS GRID. The use of the MLS GRID Data may be subject to an end-user license agreement prescribed by the Member Participant’s applicable MLS, if any, and as amended from time to time. © 2026 Stellar MLS. All Rights Reserved.
 Advertising Broker: Fred McGill | Simple Showing, Inc
