Realty Solution
Powered by 
- 10
- Overview
- Description
- Property Details
- Location
- HOA Management
- Facts & Features
- Getting Around
- Nearby Homes
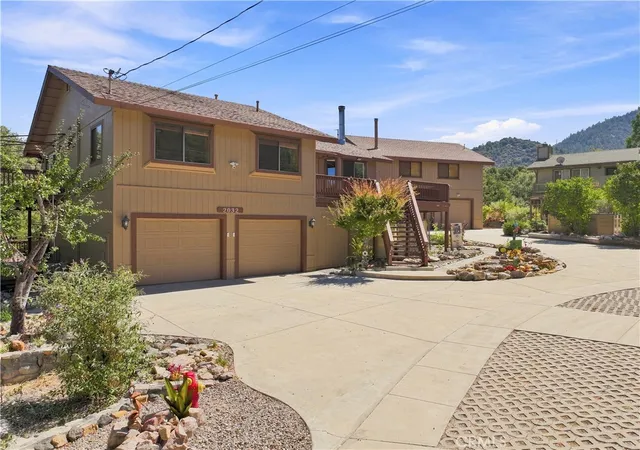

Street View
Listed by: Jose Real (805) 478-9328 DRE #01507595 | CHAMPION Real Estate (805) 349-7777
$697,000
Monthly Est:$3,469
 3 Beds
 5 Baths
2 full baths
 3,325sqft
2032 Zermatt, Pine Mountain Club, CA 93222
$697,000
$3,469/moEst:
Get Pre-Approved
Single Family Residence
Built in 1989
$300/mo HOA
20,822 sqft lot
$210/sq.ft
Description
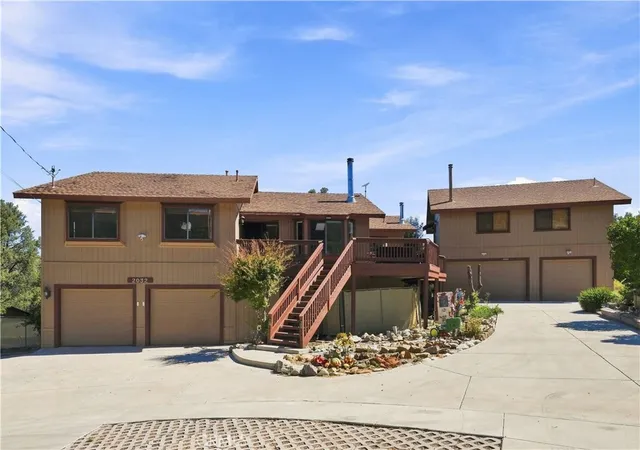
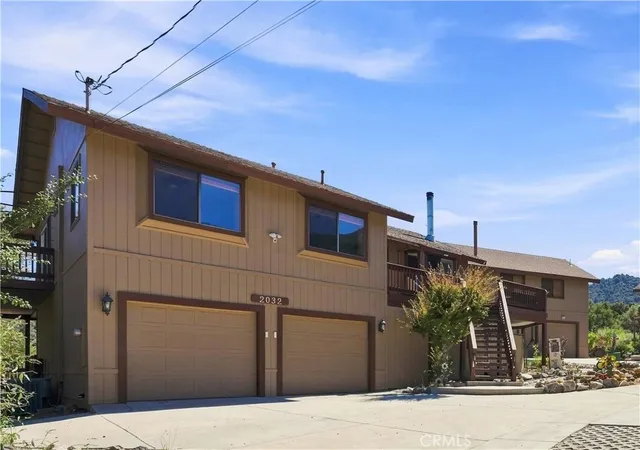
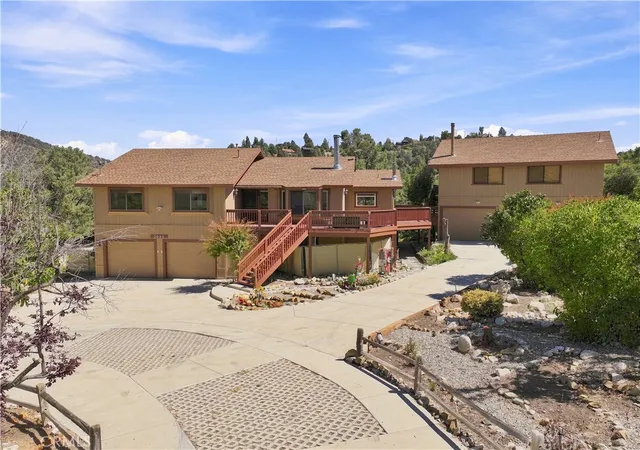
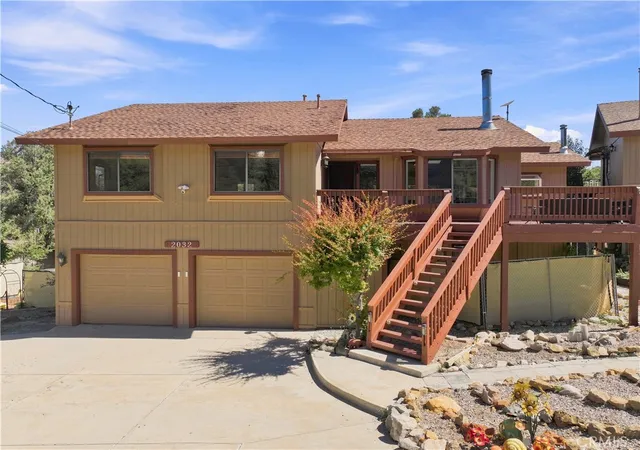
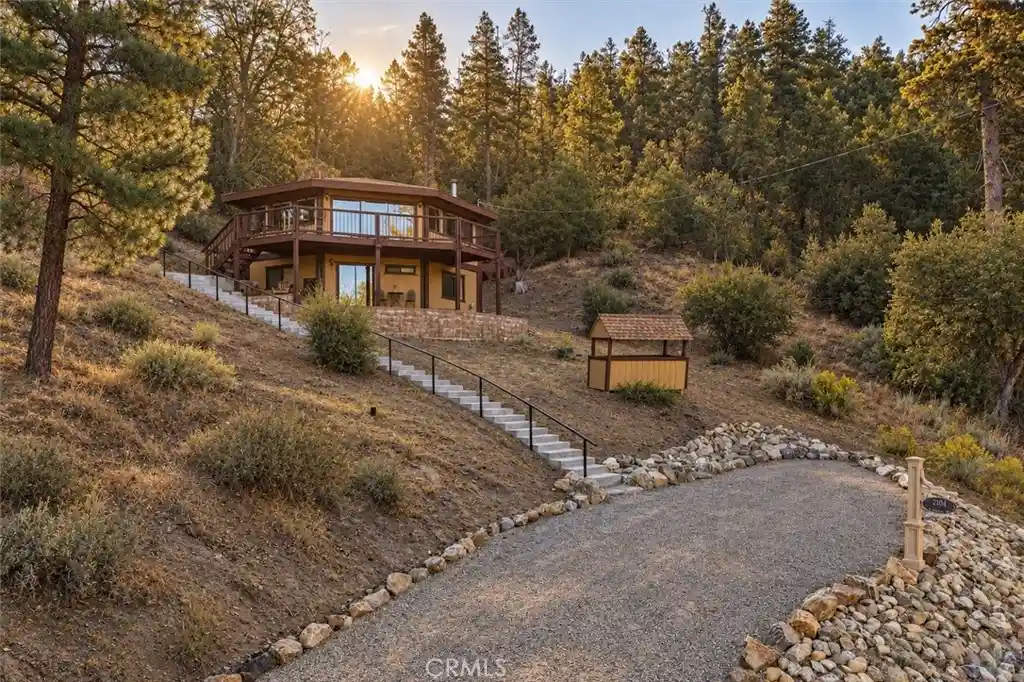
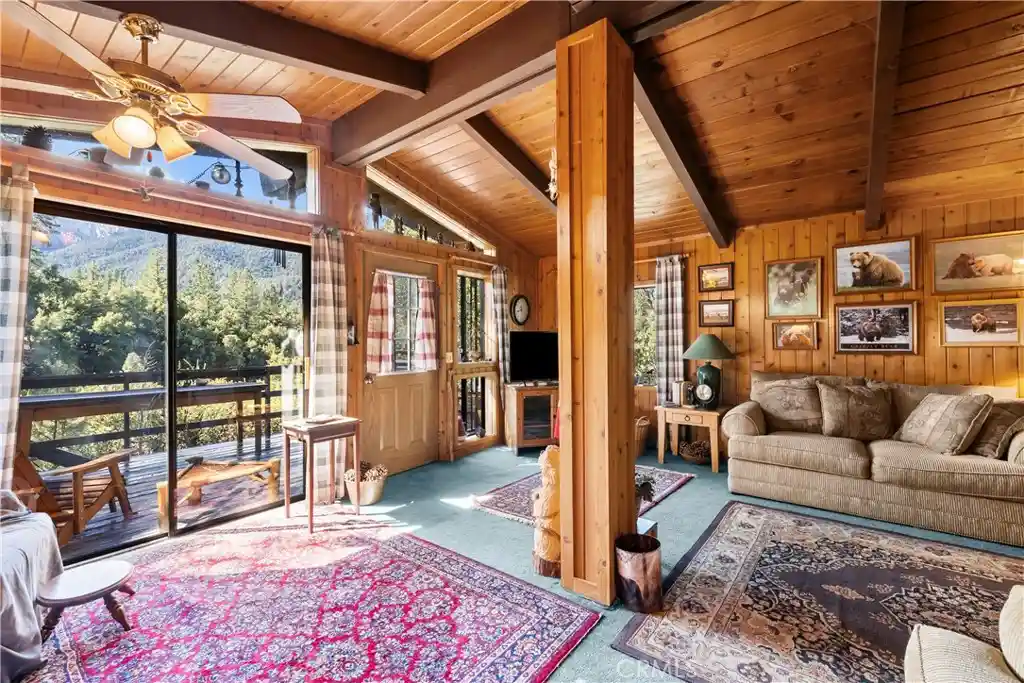
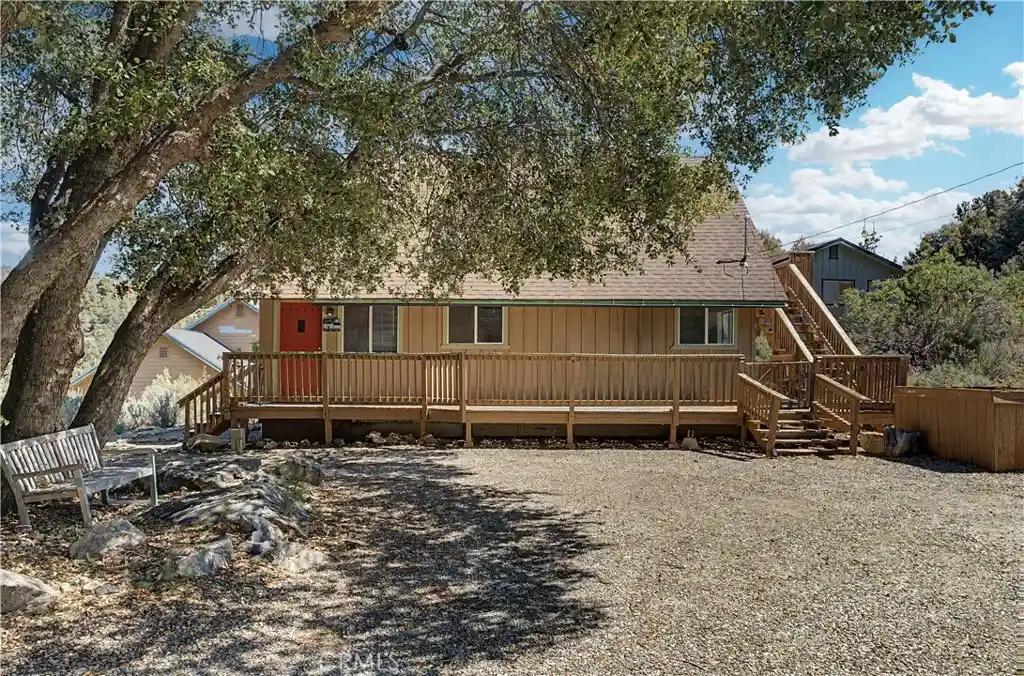
This beautiful well maintained mountain retreat consists of two homes on a thoughtfully planned out double lot. The stunning two story main home comes with all the modern amenities you could ask for in a mountain retreat or vacation property. Starting at the main level you have 3 bedrooms with 2 full bathrooms an updated chefs kitchen complete with a 6 burner stove along with granite counter tops, custom cabinetry and large island. Beautiful laminate flooring, a wood burning fireplace and large windows to brighten the living space brings it all together. Down below at floor level we have a large game room complete with a full bar and its own 3/4 bath. Adjacent to the game room is a large living room with a wood burning stove, climate controlled closet for all your wine cooling needs and a guest room. Lastly the home comes with AC, forced air, a Pelican Water Filtration System and tankless water heater. The meticulously well kept 835 square foot guest home comes complete with a kitchen, heating, AC, wood burning stove and a 3/4 bath. The main home rests on a large 2 car garage while the guest home rests on a 2.5 car garage for a total of 4.5 garage spaces. The extensive concrete work provides additional parking for trucks, boats or any recreational vehicles one may have. Both homes have an incredible amount of decking around the entirety of the individual properties. Oh yeah there is a hot tub and space outback for the kiddos to play.
- Houzeo last checked: 5 minutes ago
- Listing updated: October 6, 2026 at 2:21 pm
- Source: California Regional MLS-CA | MLS#: PI26195878

Property Details
Status
Active
Type
Single Family Residence
No. of Stories
2
County
City
Neighborhood
--
Year Built
1989
HOA Fees
$300/mo
Finished Area
3,325 sqft
Lot Size
20,822 sqft lot
Basement Area
- sqft
MLS Name
California Regional MLS
MLS Number
PI26195878
MLS Status
Active
Days on Market
57
Cumulative Days on Market
29

Continue Your Journey in App
Find your dream home, receive real-time updates, and many more!
Continue Your Journey in App
Find your dream home, receive real-time updates, and many more!
Location
HOA Management
PMCPOA
HOA Fees
$300/ Monthly
Amenities
 Amenities and services may be covered by one or multiple associations and service providers.
 Spa
 Bike Trails
 Tennis
 Club House
 Security Guard
 Golf
 Pool
 Sports Court
OutdoorCookingArea
PicnicArea
Barbecue
Disclaimer: Amenities are based on third-party information and may vary; buyers must independently verify all amenities, as information is deemed reliable but not guaranteed.
Facts & Features
Rooms
Bedrooms & bathrooms
Bedrooms: 3
Bathrooms: 5
Interior
Sewer
Septic Type Unknown
Heating
Propane
Cooling
Central Air
Appliances
Six Burner Stove
Interior Features
Granite Counters, Open Floorplan, Pantry, Bar, Walk In Closets
Flooring
Carpet, Laminate, Tile
Utilities & Energy
Fireplace Features
Family Room, Guest Accommodations, Living Room, Wood Burning
Association Amenities
Clubhouse, Golf Course, Horse Trails, Outdoor Cooking Area, Barbecue, Picnic Area, Pickleball, Pool, Spa Hot Tub, Security, Tennis Courts, Trails
Utilities
Electricity Connected, Propane, Water Connected
Laundry Features
In Garage
Pool Features
Association
Other Features
Lot Features
Two To Five Units Acre
Patio And Porch Features
Deck
Community Features
Biking, Fishing, Golf, Hiking, Near National Forest
Price History
| Date | Event | Price |
|---|---|---|
09/27/2026 Source: | Price Increased | $727,000 +4.30% $219/sqft |
09/07/2026 Source: | Price Decreased | $697,000 -9.13% $210/sqft |
09/07/2026 Source: | Listed for Sale | $767,000 $231/sqft |

Nearby Homes
Find Homes by Property Features in Pine Mountain Club, CA


Based on information from California Regional Multiple Listing Service, Inc. as of Nov 04, 2026, 12:30AM and /or other sources. All data, including all measurements and calculations of area, is obtained from various sources and has not been, and will not be, verified by broker or MLS. All information should be independently reviewed and verified for accuracy. Properties may or may not be listed by the office/agent presenting the information. Information being provided is for consumers’ personal, non-commercial use and may not be used for any purpose other than to identify prospective properties consumers may be interested in purchasing. This website may not include listings or property addresses of sellers who have directed their listing brokers to withhold their listing or their property address from display on the Internet. © 2026 California Regional Multiple Listing Service. All Rights Reserved.
 Advertising Broker: William Johnson DRE #01463271 | William Johnson Brokerage
