- Overview
- Description
- Property Details
- Location
- Facts & Features
- Getting Around
- Nearby Homes



$295,000
Monthly Est:$1,468
 3 Beds
 3 Baths
2 full baths + 1 half bath
 2,642sqft
20326 US Hwy 271, Winona, TX 75792
$295,000
$1,468/moEst:
Get Pre-Approved
Single Family Residence
Built in 1986
$-- HOA
1.71 acres lot
$112/sq.ft
Description
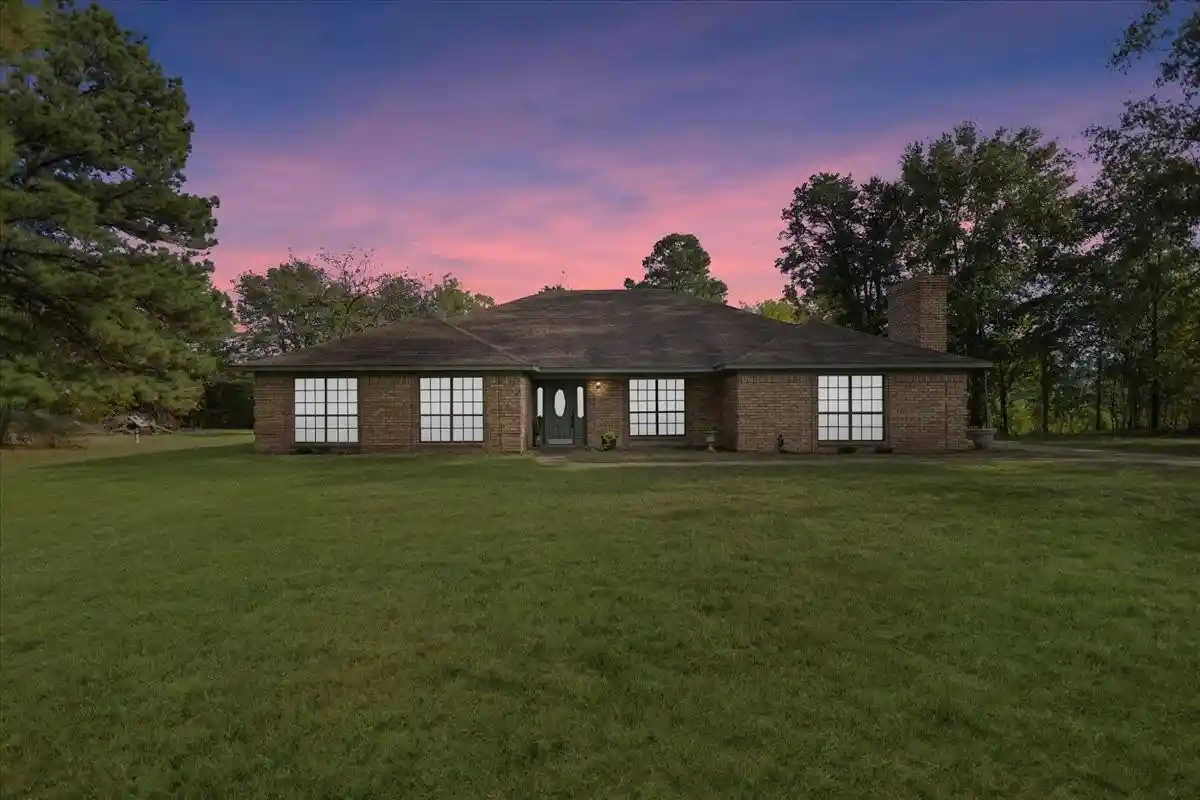
Trying to get away from your neighbors? Your private retreat awaits on 1.7 tree partially wooded acres, within 20 miles of Tyler, Lindale or Longview for easy work commutes. Priced to sell quickly with $10,000 offered by the sellers, this move in ready home pairs generous space with an inviting setting. The home is sitting far back from the road, and the additional land can accommodate building a shop, RV storage or both!
Offering 2,642 square feet, three bedrooms, an office, two full bathrooms, and a half bath, the thoughtfully arranged layout provides room for everyday comfort and entertaining. The inviting living room showcases rich wood paneled walls and a striking vaulted wood ceiling, complemented by built in shelving and a brick wood burning fireplace with decorative herringbone detailing, creating a warm focal point.
A spacious kitchen with a breakfast bar and generous dining area make gathering easy, while an additional living space offers flexibility for formal dining or a second sitting room. A mudroom with a half bath and oversized two car garage add everyday convenience.
Retreat to the spacious primary suite featuring a tray ceiling, with 2 large walk in closets, a large vanity and a private full bathroom, plus adjoining office with exterior access to the covered back patio and fenced in back yard for the pets or kiddos. New HVAC unit outside and new motor in the inside unit provide peace of mind.
The sellers are offering $10,000 toward eligible closing costs or an interest rate buy-down, or a price reduction also negotiable. Located in a USDA eligible area, and FHA, VA and Conventional offers are welcome, subject to lender approval and property requirements. Space, privacy, and comfort come together in a home ready to welcome you!
- Houzeo last checked: 2 hours ago
- Listing updated: October 27, 2026 at 3:11 pm
- Listing Provided by: Jenny Lynn Mccorkle | Texas Premier Realty (210) 844-8683
- Source: NTREIS MLS-TX | MLS#: 21421205

Property Details
Status
Active
Type
Single Family Residence
No. of Stories
1
County
City
Neighborhood
--
Year Built
1986
HOA Fees
-
Finished Area
2,642 sqft
Lot Size
1.71 acres lot
Basement Area
- sqft
MLS Name
NTREIS MLS
MLS Number
21421205
MLS Status
Active
Cumulative Days on Market
1

Continue Your Journey in App
Find your dream home, receive real-time updates, and many more!
Continue Your Journey in App
Find your dream home, receive real-time updates, and many more!
Location
Facts & Features
Rooms
Bedrooms & bathrooms
Bedrooms: 3
Bathrooms: 3
Office
Level: First
Area: 143.00 Square Feet
Dimensions: 11 x 13
Bedroom
Level: First
Area: 143.00 Square Feet
Dimensions: 13 x 11
Bedroom
Level: First
Area: 143.00 Square Feet
Dimensions: 13 x 11
PrimaryBedroom
Level: First
Area: 252.00 Square Feet
Dimensions: 18 x 14
DiningRoom
Level: First
Area: 182.00 Square Feet
Dimensions: 13 x 14
LivingRoom
Level: First
Area: 342.00 Square Feet
Dimensions: 18 x 19
Interior
Heating
Central, Electric, Fireplaces
Sewer
Aerobic Septic
Cooling
Central Air, Ceiling Fans, Electric
Appliances
Dishwasher, Electric Cooktop, Electric Oven
Flooring
Carpet, Tile
Interior Features
Wet Bar, Built In Features, Eat In Kitchen, Pantry, Cable Tv
Construction
Year Built
Year Built: 1986
Home type
Single Family Residence
Architectural Style
Ranch, Detached
Roof
Shingle
Construction Materials
Brick
Property Condition
Resale
Foundation Details
Slab
Utilities & Energy
Pool Features
None
Fireplace Features
Masonry, Wood Burning
Water Source
Community Coop
Laundry Features
Washer Hookup, Electric Dryer Hookup, Laundry In Utility Room
Parking Features
Additional Parking, Concrete, Garage Faces Rear
Utilities
Electricity Connected, Overhead Utilities, Phone Available, Septic Available, Separate Meters, Underground Utilities, Water Available, Cable Available
Other Features
Patio And Porch Features
Covered, Patio
Subdivision Name
Goolsbee
Lot Features
Level, Few Trees
Price History
| Date | Event | Price |
|---|---|---|
10/26/2026 Source: | Listed for Sale | $295,000 $112/sqft |

Nearby Homes
Find Homes by Property Features in Winona, TX
Nearby New Homes For Sale
Nearby Pre-Owned Homes For Sale

Based on information from the North Texas Real Estate Information Systems, Inc., through Nov 05, 2026, 12:45PM. Information is provided exclusively for consumers’ personal, non-commercial use. It may not be used for any purpose other than to identify prospective properties consumers may be interested in purchasing. Data is deemed reliable but is not guaranteed accurate. This website may not include listings or property addresses of sellers who have directed their listing brokers to withhold their listing or their property address from display on the Internet. ©2026 North Texas Real Estate Information Systems, Inc. All Rights Reserved.
 Advertising Broker: Michelle Brecker | Pathway To Home Realty
