- Overview
- Description
- Property Details
- Location
- HOA Management
- Facts & Features
- Getting Around
- Nearby Homes



$775,000
Monthly Est:$3,857
 5 Beds
 4 Baths
3 full baths + 1 half bath
 3,352sqft
2033 Blackstone Dr, Hendersonville, TN 37075
$775,000
$3,857/moEst:
Get Pre-Approved
Single Family Residence
Built in 2022
$237/mo HOA
0.16 acre lot
$231/sq.ft
Description
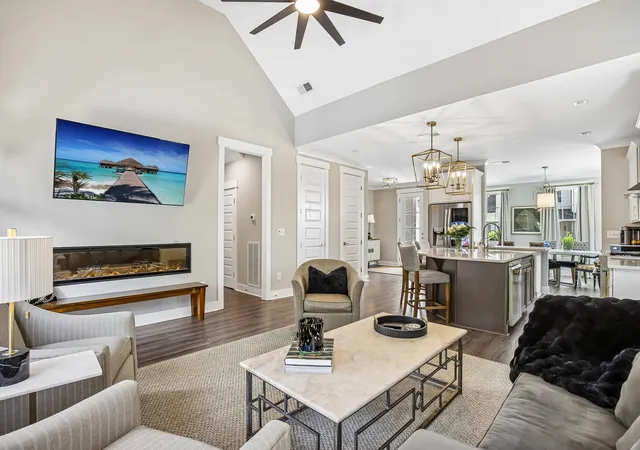
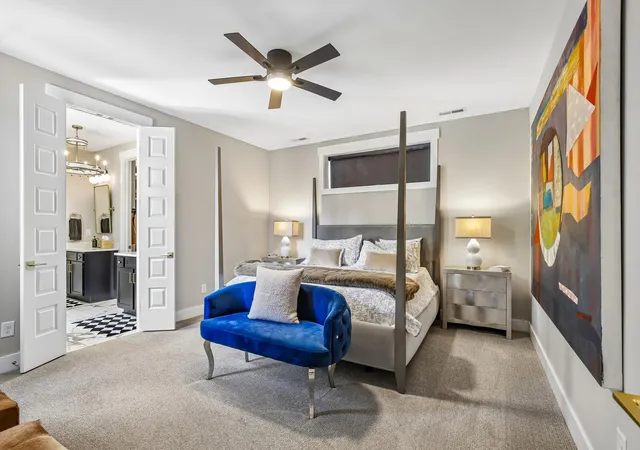
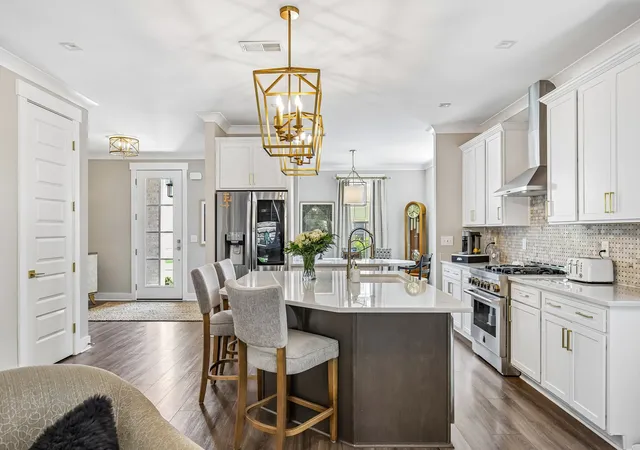
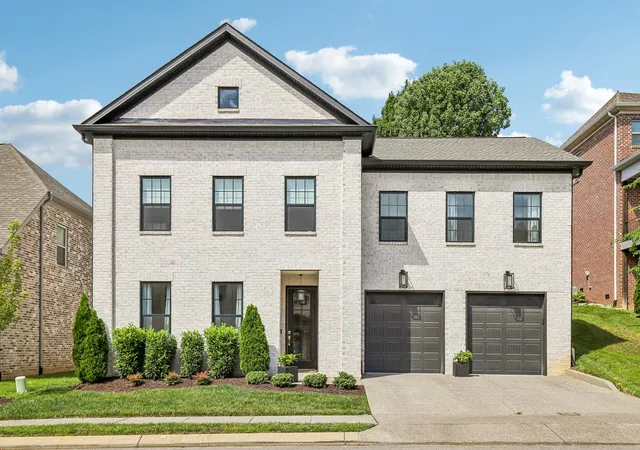
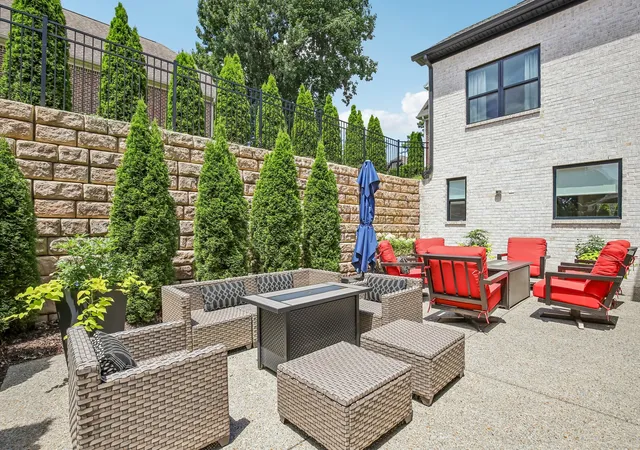
Gated community, modern finishes, primary on main, and 20 minutes from Nashville, this one has it all. Welcome to this stunning, updated home inside the exclusive gated community of Villages of Stoneybrook, where privacy, luxury, and lifestyle come together seamlessly. Inside, the modern open concept design sets the tone immediately. The striking white brick exterior with white mortar and all black windows gives this home serious curb appeal that stands out from the moment you arrive. The chef's kitchen is the heart of the home, anchored by a large island with breakfast bar, JennAir stove, JennAir built-in microwave, LG refrigerator and dishwasher, a chef's sink, direct vent hood, and a reverse osmosis water system, because the details matter. A double pantry with wood shelving keeps everything beautifully organized. Every light fixture inside and out has been upgraded, and all window treatments throughout the home have been elevated to match the overall level of finish. The primary suite on the main level is nothing short of a retreat, dual separate sinks, a freestanding soaking tub, and a separate shower make every day feel like a spa day. Head upstairs and you'll find the secondary bedrooms plus a generous recreation room ready to become whatever you need, home theater, game room, playroom, or all three. Outside, the expanded covered patio delivers. With space for two full seating areas and a natural gas line ready for your grill, this is where your mornings start with coffee and your evenings end with friends. Built for real living, not just curb appeal. And the community? It matches the home. A pool, clubhouse, trails, and gated entry, plus Bluegrass Yacht & Country Club right next door for golf and tennis. You're just 20 minutes from downtown Nashville with easy access via I-65 and Hwy-35E. Top rated Sumner County schools. Schedule a tour today. Discounted rate options and no lender fee future refinancing may be available for qualified buyers of this home.
- Houzeo last checked: 3 hours ago
- Listing updated: September 17, 2026 at 3:30 pm
- Listing Provided by: Lisa Marie Mason (615) 300-8113 DRE #377976, Brian Mason DRE #377978 | Orchard Brokerage, LLC (615) 821-0995
- Source: Nashville (RealTracs Mid) MLS-TN | MLS#: 3248516

Property Details
Status
Active
Type
Single Family Residence
No. of Stories
2
County
City
Neighborhood
--
Year Built
2022
HOA Fees
$237/mo
Finished Area
3,352 sqft
Lot Size
0.16 acre lot
Basement Area
- sqft
MLS Name
Nashville (RealTracs Mid) MLS
MLS Number
3248516
MLS Status
Active
Days on Market
57

Continue Your Journey in App
Find your dream home, receive real-time updates, and many more!
Download App
Continue Your Journey in App
Find your dream home, receive real-time updates, and many more!
Location
HOA Management
N/A
HOA Fees
$237/ Monthly
Amenities
 Amenities and services may be covered by one or multiple associations and service providers.
 Tennis
 Pool
Pool
 Maintenance
 Club House
 Security Gate
Disclaimer: Amenities are based on third-party information and may vary; buyers must independently verify all amenities, as information is deemed reliable but not guaranteed.
Facts & Features
Rooms
Bedrooms & bathrooms
Bedrooms: 5
Bathrooms: 4
Interior
Heating
Dual, Natural Gas, Zoned
Flooring
Carpet, Other, Tile
Interior Features
Ceiling Fan(s), Entrance Foyer, Open Floorplan, Walk In Closet(s)
Sewer
Public Sewer
Cooling
Ceiling Fan(s), Dual, Electric
Appliances
Gas Range, Dishwasher, Dryer, Microwave, Refrigerator, Washer
Construction
Year Built
Year Built: 2022
Home type
Single Family Residence
Roof
Shingle
Construction Materials
Hardboard Siding, Brick
Architectural Style
Traditional
Utilities & Energy
Utilities
Electricity Available, Natural Gas Available, Water Available
Water Source
Public
Basement
None
Fireplace Features
Living Room
Association Amenities
Clubhouse, Gated, Pool, Tennis Court(s)
Parking Features
Garage Faces Front
Other Features
Subdivision Name
Villages Of Stoneybrook Sec 1 Ph 5b
Patio And Porch Features
Patio
Price History
| Date | Event | Price |
|---|---|---|
08/13/2026 Source: | Listed for Sale | $775,000 $231/sqft |
08/03/2026 Source: | Listing Removed | $775,000 -3.00% $231/sqft |
06/25/2026 Source: | Listed for Sale | $799,000 +3.10% $238/sqft |
06/25/2026 Source: | Price Increased | $775,000 +6.40% $231/sqft |
03/28/2023 Source: | Sold | $728,381 $217/sqft |

Nearby Homes
Find Homes by Property Features in Hendersonville, TN
Nearby New Homes For Sale

Based on information from Realtracs® through Oct 09, 2026, 02:31PM. Data courtesy of Realtracs® MLS as distributed by MLS GRID. Some IDX listings have been excluded from this website. All data is obtained from various sources and may not have been verified by the broker or MLS GRID. Supplied Open House Information is subject to change without notice. All information should be independently reviewed and verified for accuracy. Properties may or may not be listed by the office/agent presenting the information. IDX information is provided exclusively for consumers’ personal, noncommercial use. It may not be used for any purpose other than to identify prospective properties consumers may be interested in purchasing. The data is deemed reliable but is not guaranteed by MLS GRID. The use of the MLS GRID Data may be subject to an end-user license agreement prescribed by Realtracs® MLS. © 2026 RealTracs Solutions. All Rights Reserved. Angela Fowler Real Estate, LLC | 423.320.4620 | afowler@catt.com Mailing Address: 452 Kailors Cove Cir, Ringgold, GA 30736
 Advertising Broker: Angela Fowler | Angela Fowler Real Estate, LLC.