
- Overview
- Description
- Property Details
- Location
- Facts & Features
- Getting Around
 New Construction
$4,199,900
Monthly Est:$20,904
 5 Beds

5 full baths + 1 half bath
 4,243sqft
2034 Over St NW, Washington, DC 20036
$4,199,900
$20,904/moEst:
Townhouse
Built in 1921
$-- HOA
1,560 sqft lot
$990/sq.ft
Description
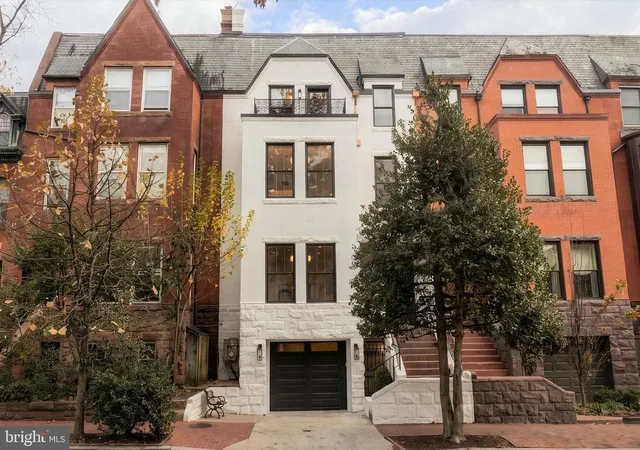
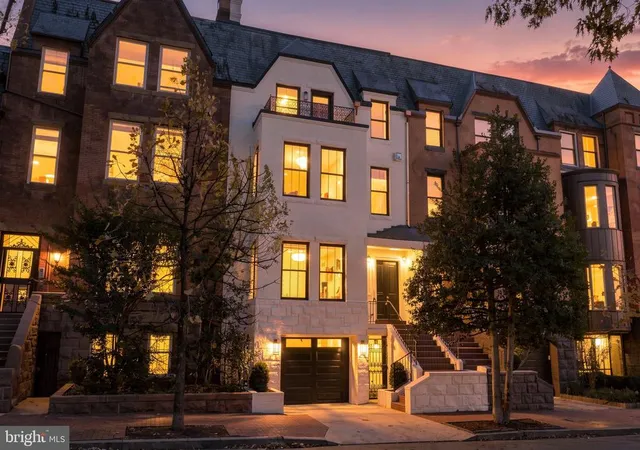
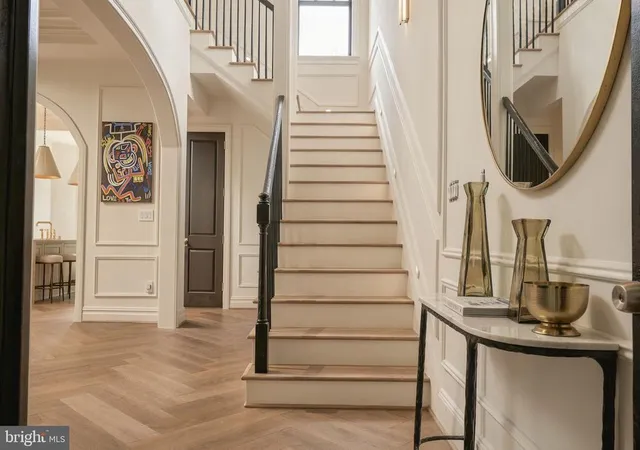
2034 O Street NW, built by famed architect Louis D. Meline, is a meticulously restored 1890s brownstone that was originally built for John Bard, the co-Founder of Bard College. — The home is five levels, over 4,400 square feet, and built originally for its owner rather than for resale. That distinction shows in every detail.
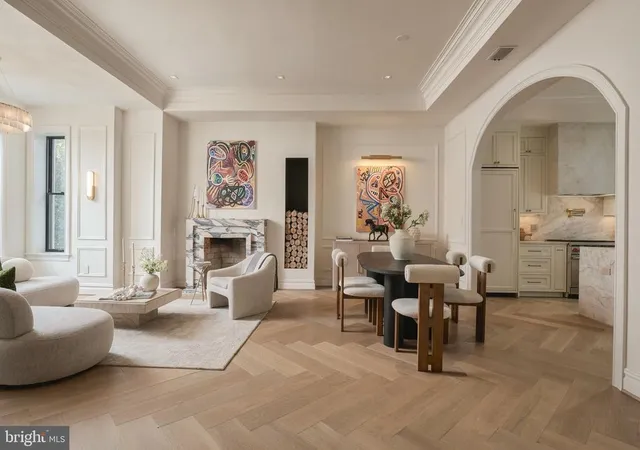
The main level welcomes you with soaring 12-foot-plus ceilings and a kitchen centered on a Taj Mahal honed quartzite island, complemented by a full Thermador/Wolf appliance suite and custom cabinetry w/appliance garages . The living room is anchored by a striking Calacatta Viola marble fireplace, and dual access to the private courtyard and rear garden brings effortless indoor-outdoor living to this level. One flight up, the entire third floor is devoted to the primary retreat — bedroom, custom designed dressing room with a honed Grigio Collemandina marble island, and a spa-like bath featuring dual Diana Royal honed marble vanities, custom cabinetry, a separate water closet, and a dedicated tub and shower.
The fourth floor offers three generously proportioned bedrooms, including a bedroom/office with a second Calacatta Viola marble fireplace and a rare private balcony overlooking O Street.
Above the fourth level, the penthouse level is built for entertaining and unwinding alike, with a dry sauna opening to a full bath, a private rooftop deck with south facing views, and a wet bar finished in honed Grigio Collemandina stone. On the lower or street level, a fully separate one-bedroom, one-bath apartment offers its own front and rear entrances and independent laundry — ideal as a rental unit, guest suite, or au pair quarters.
Rounding out the offering is a rare find in the West End: a front-loading interior garage with storage, plus a surface parking space, with additional rental parking available next door (3-car parking). This rare brownstone is sited on a wonderfully wide and sunny block of O Street, 2 doors down from the Historic O Street Mansion, a block away from dining and retail and two blocks from The Ritz Carlton West End.
The home is in its final stages of completion.
- Houzeo last checked: 6 minutes ago
- Listing updated: November 20, 2026 at 6:29 am
- Listing Provided by: Michael A Hines (202) 379-5868 | EXP Realty, LLC (833) 335-7433
- Source: Bright MLS-NJ | MLS#:

Property Details
Status
Active
Type
Townhouse
No. of Stories
-
County
City
Neighborhood
Year Built
1921
HOA Fees
-
Finished Area
4,243 sqft
Lot Size
1,560 sqft lot
Basement Area
- sqft
MLS Name
Bright MLS
MLS Number
DCDC2290532
MLS Status
ACTIVE-BRIGHT
Days on Market
2
Continue Your Journey in App
Find your dream home, receive real-time updates, and many more!
Location
Facts & Features
Rooms
Bedrooms & bathrooms
Bedrooms: 5
Bathrooms: 6
Interior
Heating
Central
Sewer
Public Sewer
Exterior Features
Exterior Lighting, Flood Lights, Gutter System, Roof Deck
Cooling
Central A/c
Flooring
Hardwood
Appliances
Dishwasher, Disposal, Dryer Front Loading, Energy Efficient Appliances, Energy Star Clothes Washer, Energy Star Dishwasher, Energy Star Refrigerator
Window Features
Energy Efficient, Energy Star Qualified, Insulated, Wood Frame, Double Hung, Double Pane Windows, Skylights
Interior Features
Crown Moldings, Floor Plan Traditional
Construction
Year Built
Year Built: 1921
Home type
Townhouse
Roof
Tile, Copper
Architectural Style
Transitional
Construction Materials
Brick
Foundation Details
Brick/mortar, Concrete Perimeter
Property Condition
Excellent
Utilities & Energy
Security Features
Carbon Monoxide Detectors, 24 Hour Security, Electric Alarm, Smoke Detector
Water Source
Public
Parking Features
Concrete Driveway, Surface
Electric
120/240v
Utilities
Cable Tv, Phone Available
Other Features
Subdivision Name
West End
Price History
| Date | Event | Price |
|---|---|---|
11/19/2026 Source: | Listed for Sale | $4,199,900 $990/sqft |
11/04/2026 Source: | Off Market | $4,199,900 $990/sqft |
11/04/2026 Source: | Coming Soon | $4,199,900 +90.90% $990/sqft |
07/19/2024 Source: | Off Market | $2,200,000 $519/sqft |

Find Homes by Property Features in Washington, DC


Based on information from Bright MLS through Nov 22, 2026, 12:45PM. Listing information is from various brokers who participate in the Bright MLS IDX program and not all listings may be visible on the site. The property information being provided on or through the website is for the personal, non-commercial use of consumers and such information may not be used for any purpose other than to identify prospective properties consumers may be interested in purchasing. Some properties which appear for sale on the website may no longer be available because they are for instance, under contract, sold or are no longer being offered for sale. Property information displayed is deemed reliable but is not guaranteed. IDX information is provided exclusively for personal, non-commercial use, and may not be used for any purpose other than to identify prospective properties consumers may be interested in purchasing. Information is deemed reliable but not guaranteed. © 2026 Bright MLS, Inc. All Rights Reserved. Click here for more information
 Advertising Broker: Joe Hawkins | Hawkins Real Estate Services