- Overview
- Description
- Property Details
- Location
- HOA Management
- Facts & Features
- Getting Around
- Nearby Homes
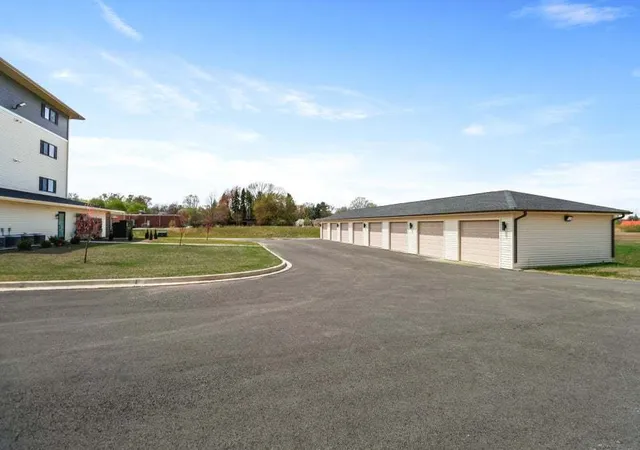

Street View
$250,599
Monthly Est:$1,247
 2 Beds
 2 Baths
1 full bath + 1 half bath
 1,501sqft
2034 W 75Th Pl #24, Merrillville, IN 46410
$250,599
$1,247/moEst:
Get Pre-Approved
Condominium
Built in 2023
$250/mo HOA
-- sqft lot
$167/sq.ft
Description
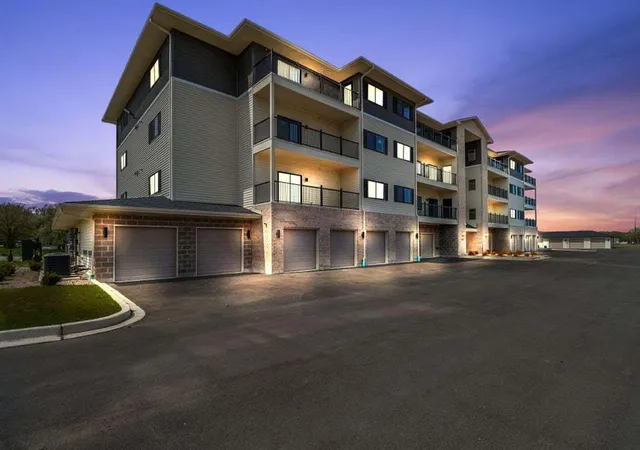
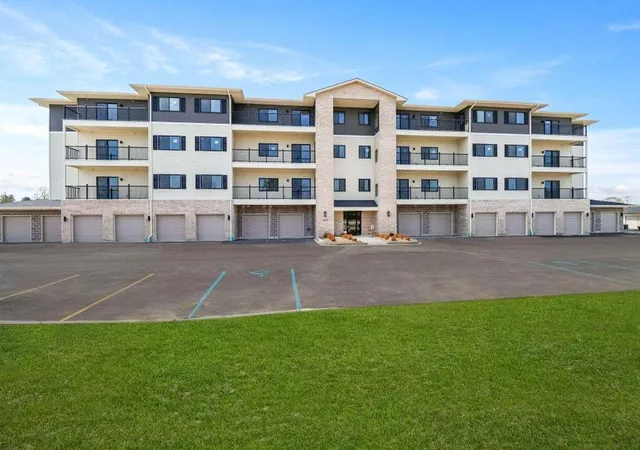
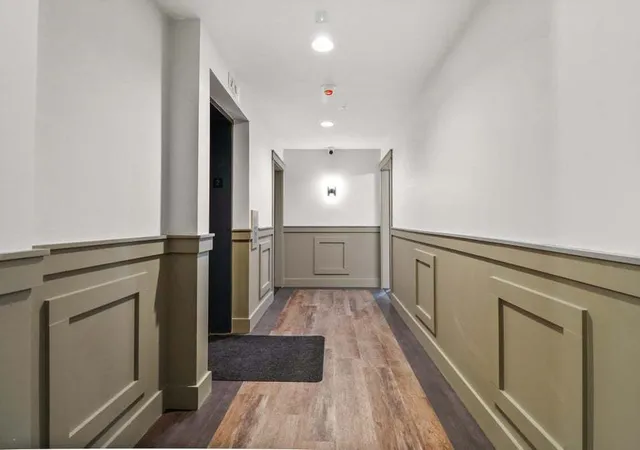
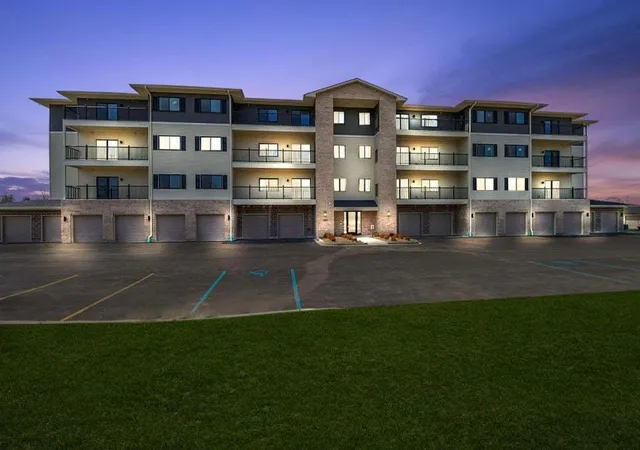
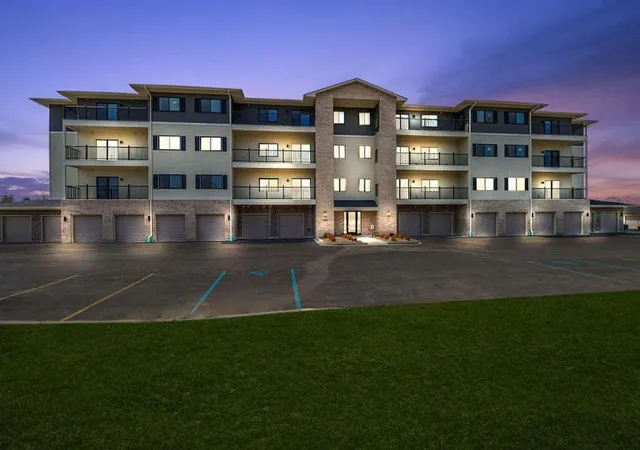
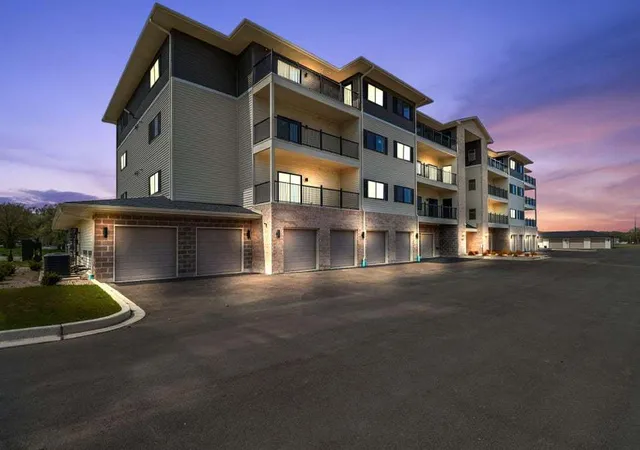
MOVE IN READY - BROOKSTONE NORTH -ARLINGTON MODEL - 1,501 SQ.FT. 2 BED/2 BATH Experience luxury living at its finest in these stunning condominiums conveniently nestled near Rt. 30 and close to I-65, making a commute to IL or MI using I-80/94 a breeze. Boasting an open concept design, these residences are thoughtfully crafted for modern living, where every detail enhances your comfort and convenience. Step into your home through the attached garage, ensuring seamless entry into the elevator accessible building. Inside your condo, discover the epitome of relaxation in your spacious main bedroom, complete with a generously-sized walk-in closet, as well as, an en-suite bathroom boasting beautiful cultured marble vanities. Rest easy knowing that the gypcrete soundproofing ensures tranquility and privacy within your abode. Entertain guests or unwind after a long day on your expansive balcony or prepare meals in style in your sleek kitchen featuring quartz countertops, soft-close cabinets, and stainless steel appliances. Let's not forget the in-unit laundry facilities that will make laundry a much lighter load for you. Outside your doorstep, indulge in a wealth of amenities designed to enhance your lifestyle. Enjoy exclusive access to a clubhouse, perfect for gatherings and socializing. Take a leisurely stroll along the meticulously landscaped walkways. For the nature enthusiast, our catch and release outdoor pond provides a serene escape amidst lush greenery. Plus, with 24-hour live video surveillance in common areas throughout the building and access to the main entrance camera from within your condo, your security and peace of mind are always a top priority. Discover the pinnacle of luxury living in these condominiums, where every feature is tailored to exceed your expectations. Welcome home to a lifestyle of unparalleled comfort, convenience, and sophistication at Brookstone North. ***Builder providing a six month HOA Holiday to buyers on units under contract by December 31, 2024***
- Houzeo last checked: 7 minutes ago
- Listing updated: December 9, 2024 at 6:07 am
- Listing Provided by: Sarah Schwertfeger (708) 843-1343 , Erika Segrest DRE #475211499 | McColly Real Estate (219) 663-9922
- Source: MRED MLS-IL | MLS#: 12038111

Property Details
Status
Active
Type
Condominium
No. of Stories
4
County
City
Neighborhood
--
Year Built
2023
HOA Fees
$250/mo
Finished Area
1,501 sqft
Lot Size
-- sqft lot
Basement Area
- sqft
MLS Name
MRED MLS
MLS Number
12038111
MLS Status
Active
Days on Market
897
Cumulative Days on Market
230

Continue Your Journey in App
Find your dream home, receive real-time updates, and many more!
Download App
Continue Your Journey in App
Find your dream home, receive real-time updates, and many more!
Location
HOA Management
N/A
HOA Fees
$250/ Monthly
Amenities
 Amenities and services may be covered by one or multiple associations and service providers.
 Elevator
 Insurance
 Security Guard
 Water
Water
 Lawn Care
 Club House
 Health Club
 Snow Removal
 Exterior Maintenance
Other
Disclaimer: Amenities are based on third-party information and may vary; buyers must independently verify all amenities, as information is deemed reliable but not guaranteed.
Facts & Features
Rooms
Bedrooms & bathrooms
Bedrooms: 2
Bathrooms: 2
Bedroom 2
Level: Main
Area: 154.00 Square Feet
Dimensions: 14X11
Dining Room
Level: Main
Area: 135.00 Square Feet
Dimensions: 15X9
Kitchen
Level: Main
Area: 108.00 Square Feet
Dimensions: 12X9
Laundry
Level: Main
Area: 30.00 Square Feet
Dimensions: 6X5
Master Bedroom
Level: Main
Area: 220.00 Square Feet
Dimensions: 20X11
Interior
Heating
Natural Gas, Forced Air
Cooling
Central Air
Sewer
Public Sewer
Utilities & Energy
Association Amenities
Elevator(s), Exercise Room, Party Room, Security Door Lock(s)
Basement
None
Water Source
Public
Price History
| Date | Event | Price |
|---|---|---|
03/07/2025 Source: | Sold | $250,599 $167/sqft |
12/09/2024 Source: #MRD12038111 | Listed for Sale | $250,599 $167/sqft |

Getting Around 2034 W 75Th Pl
Bike Score®

Somewhat Bikeable
41/100
Walk Score®

Car-Dependent
39/100
Data provided by Redfin
Nearby Homes

Find Homes by Property Features in Merrillville, IN
Nearby New Homes For Sale

This representation is based in whole or in part on data supplied by Midwest Real Estate Data, LLC through Oct 09, 2026, 02:45AM. Midwest Real Estate Data, LLC does not guarantee nor is it in any way responsible for its accuracy. Data maintained by Midwest Real Estate Data LLC may not reflect all real estate activity in the market. Based on information submitted to the MLS GRID as of Oct 09, 2026, 02:45AM. All data is obtained from various sources and has not been, and will not be, verified by broker or MLS GRID. Supplied Open House information is subject to change without notice. All information should be independently reviewed and verified for accuracy. Properties may or may not be listed by the office/agent presenting the information. This website may not include listings or property addresses of sellers who have directed their listing brokers to withhold their listing or their property address from display on the Internet. Some IDX listings have been excluded from this website. Information is provided exclusively for consumers’ personal non-commercial use. It may not be used for any purpose other than to identify prospective properties consumers may be interested in purchasing. The data is deemed reliable but is not guaranteed by MLS GRID, MRED or Houzeo. The use of the MLS GRID Data may be subject to an end user license agreement. Properties displayed may be listed or sold by various participants in the MLS, Listings courtesy of MRED as distributed by MLS GRID. ©2026 Midwest Real Estate Data LLC. All Rights Reserved
 Advertising Broker: Jorge Romero | Realty One Group Inc.