
- Overview
- Description
- Property Details
- Location
- HOA Management
- Facts & Features
- Getting Around
- Nearby Homes

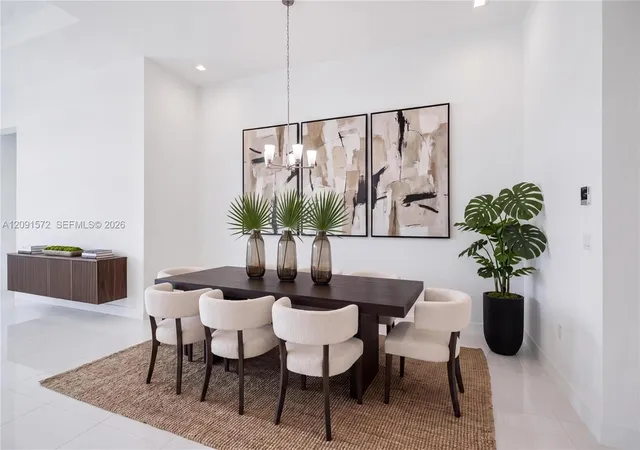


$1,875,000
Monthly Est:$9,333
 3 Beds
 4 Baths
3 full baths + 1 half bath
 3,561sqft
20342 Juniper Bay Ave, Boca Raton, FL 33434
$1,875,000
$9,333/moEst:
Get Pre-Approved
Single Family Residence
Built in 2026
$747/mo HOA
6,969.6 sqft lot
$527/sq.ft
Description
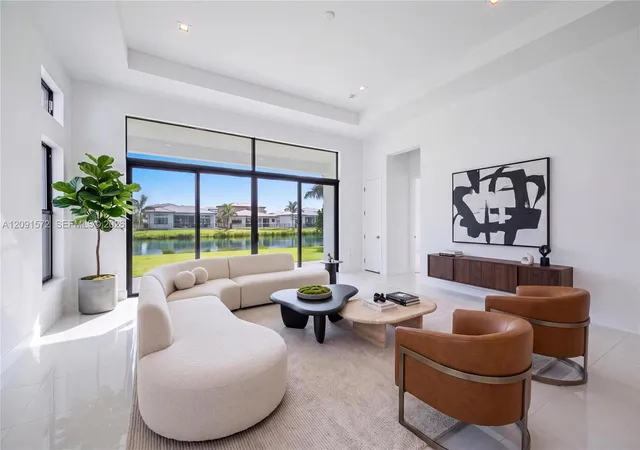
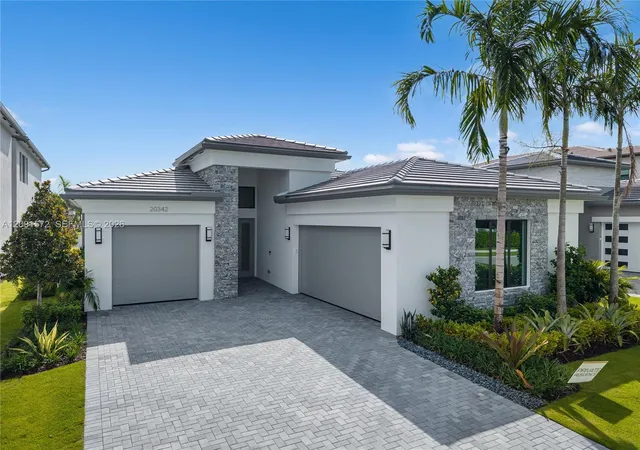
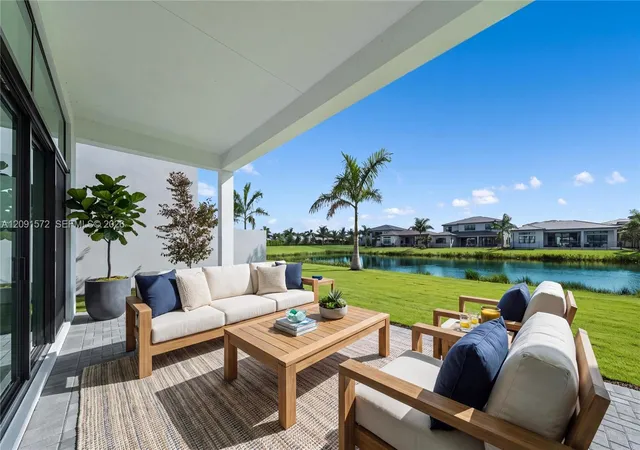
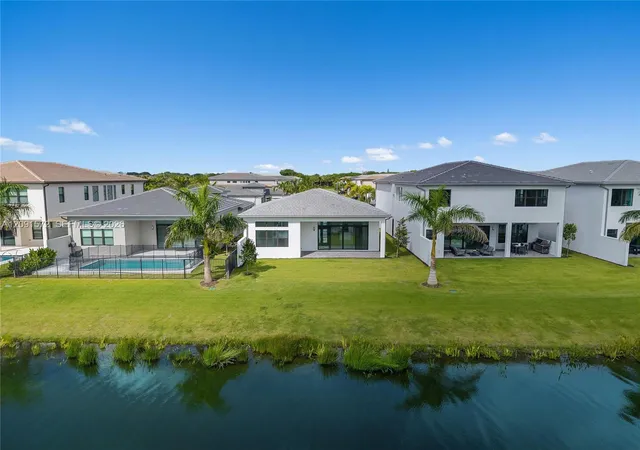
Brand new 2026 GL Homes Bermuda model on a LAKEFRONT homesite, set on one of the best streets in Lotus Edge and just moments from the clubhouse. This ultra modern single story residence offers 3 bedrooms plus a den, 3 full and 1 half baths, 2,573 SF under air (3,561 total SF), ultra high ceilings and a split 3 car garage. The open great room features tray ceilings and walls of impact glass that frame sweeping lake views from the covered paver patio. The chef’s kitchen showcases white cabinetry with 42 inch uppers, quartz counters, a large island, built in pantry, 48 inch refrigerator, 36 inch gas cooktop with chimney hood and wall oven with microwave combo. The primary suite enjoys lake views and a spa style bath with freestanding tub, frameless glass shower, dual vanities and lighted mirrors. Additional highlights include large format porcelain tile, walk in closets, laundry room with sink, tankless water heater, and smart home features.Lotus Edge is GL Homes’ newest and most desirable community, distinguished by its prime location and exceptional clubhouse amenities. The gated community features a 39,000 SF clubhouse offering a restaurant and bar, resort style pools, 24 hour fitness, indoor sports complex, pickleball and tennis courts, splash park and more, and is the only GL Homes community with a padel court.
- Houzeo last checked: 10 minutes ago
- Listing updated: November 13, 2026 at 7:48 am
- Listing Provided by: Lisandra Martinez (305) 399-5799 DRE #3427711, John K Sheahan (954) 646-2717 DRE #534253 | Barnes International Realty, LLC (305) 361-2233
- Source: Beaches MLS-FL | MLS#: A12091572

Property Details
Status
Active Under Contract
Type
Single Family Residence
No. of Stories
1
County
City
Neighborhood
--
Year Built
2026
HOA Fees
$747/mo
Finished Area
3,561 sqft
Lot Size
6,969.6 sqft lot
Basement Area
- sqft
MLS Name
Beaches MLS
MLS Number
A12091572
MLS Status
ActiveUnderContract
Days on Market
55
Cumulative Days on Market
35

Continue Your Journey in App
Find your dream home, receive real-time updates, and many more!
Continue Your Journey in App
Find your dream home, receive real-time updates, and many more!
Location
HOA Management
N/A
HOA Fees
$2,241/ Quarterly
Amenities
 Amenities and services may be covered by one or multiple associations and service providers.
 Security Gate
 Maintenance
 Pool
 Tennis
 Spa
 Club House
 Security Guard
 Gym
 RecreationFacilities
Disclaimer: Amenities are based on third-party information and may vary; buyers must independently verify all amenities, as information is deemed reliable but not guaranteed.
Facts & Features
Rooms
Bedrooms & bathrooms
Bedrooms: 3
Bathrooms: 4
Interior
Exterior Features
Lighting, Outdoor Living Area
Sewer
Public Sewer
Interior Features
Breakfast Bar, Built In Features, Bedroom On Main Level, Bathtub, Dual Sinks, High Ceilings, Kitchen Island, Living Dining Room, Main Level Primary, Pantry, Split Bedrooms, Soaking Tub, Separate Shower, Walk In Closets
Flooring
Carpet
Heating
Central
Appliances
Dryer, Dishwasher, Gas Range, Microwave, Oven, Refrigerator, Washer
Cooling
Central Air
Construction
Year Built
Year Built: 2026
Home type
Single Family Residence
Roof
Concrete, Flat, Tile
Construction Materials
Cbs Concrete Block Structure, Block, Stucco
Property Condition
New Construction
Utilities & Energy
Pool Features
Association
Security Features
Smoke Detectors, Security Guard
Association Amenities
Clubhouse, Fitness Center, Gated, Pool, Recreation Facilities, Spa Hot Tub, Security, Tennis Courts
Parking Features
Attached, Covered, Driveway, Garage, Garage Door Opener, Paver Block
Water Source
Public
Other Features
Lot Features
Sprinklers Automatic
Community Features
Home Owners Association
Subdivision Name
Lotus Edge
Patio And Porch Features
Patio
Price History
| Date | Event | Price |
|---|---|---|
10/28/2026 Source: | Contingent (Active Under Contract) | $1,875,000 $527/sqft |
09/23/2026 Source: #A12091572 | Off Market | $1,875,000 $527/sqft |
09/18/2026 Source: #A12091572 | Listed for Sale | $1,875,000 $527/sqft |

Nearby Homes
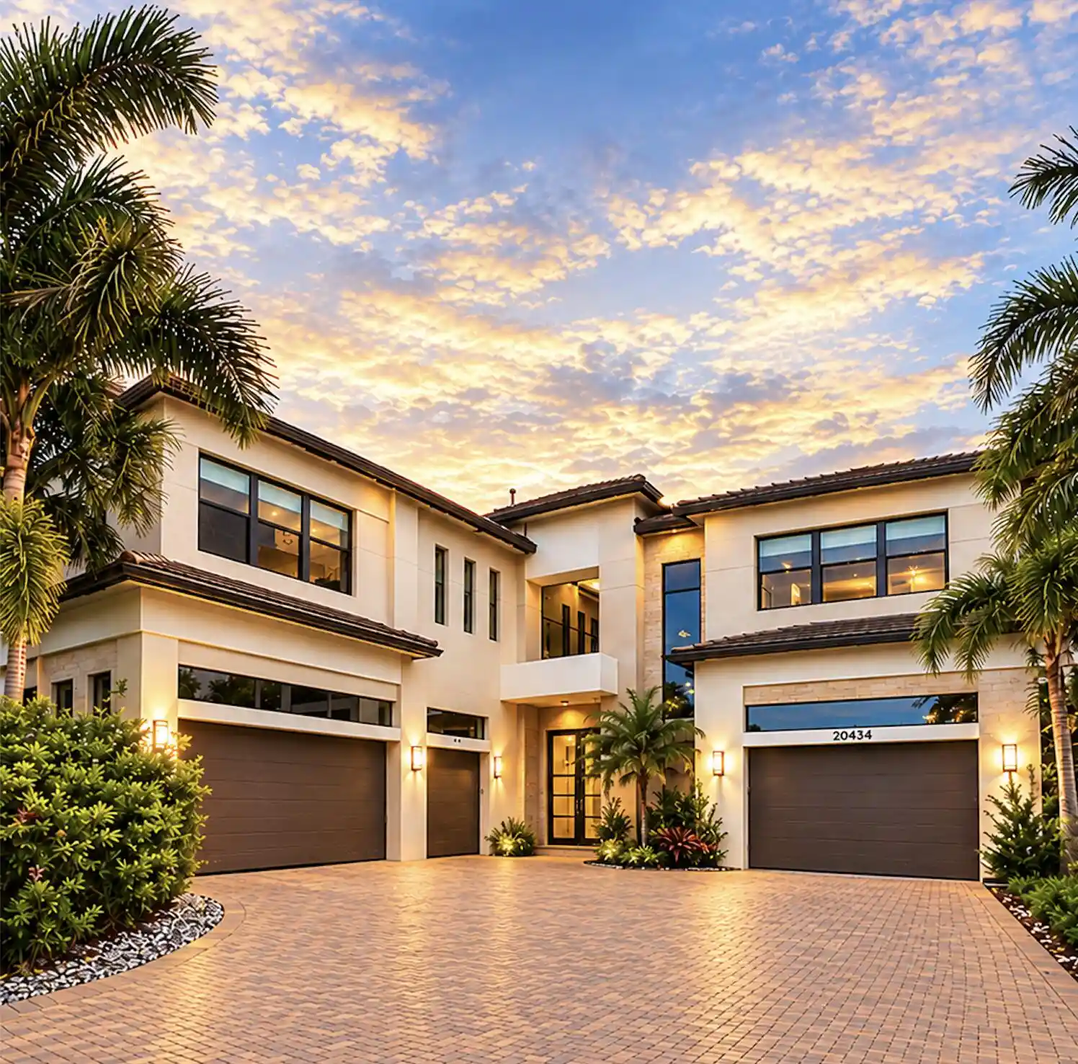
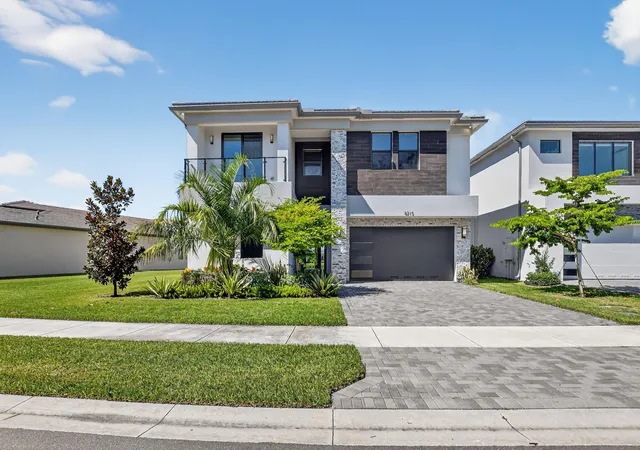
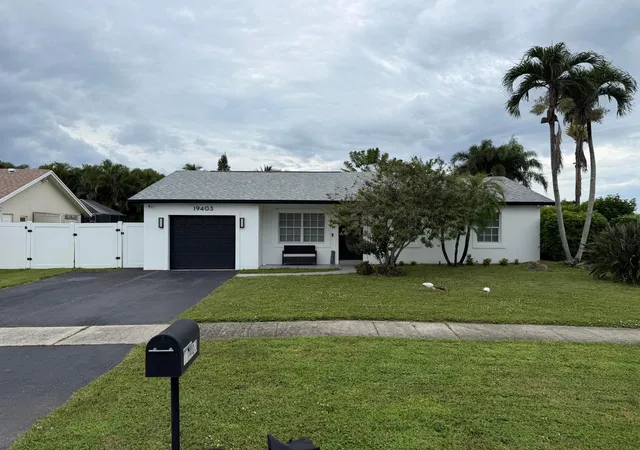
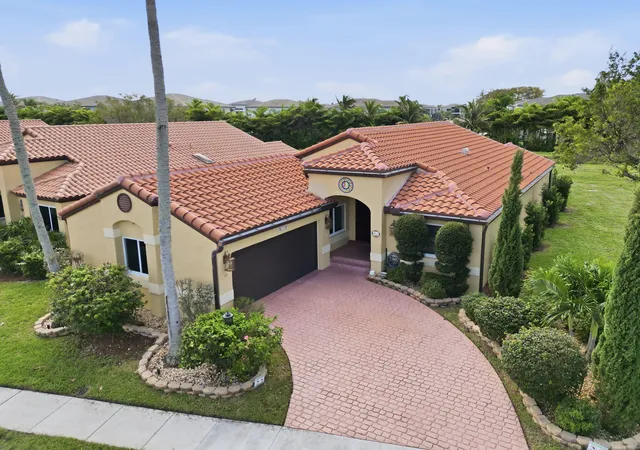
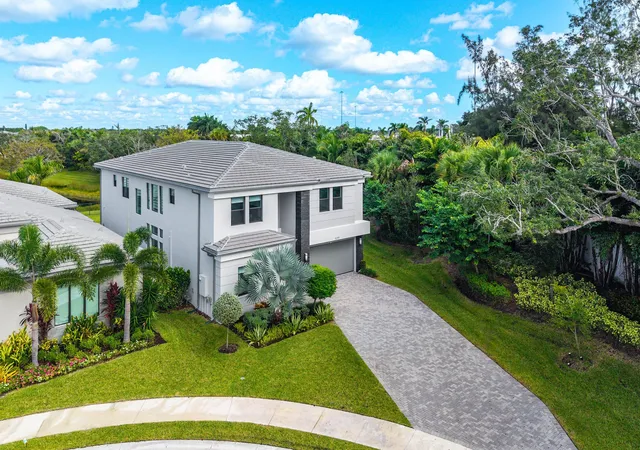
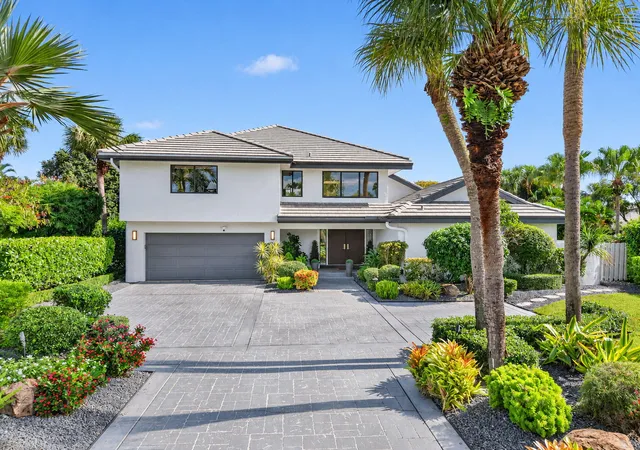
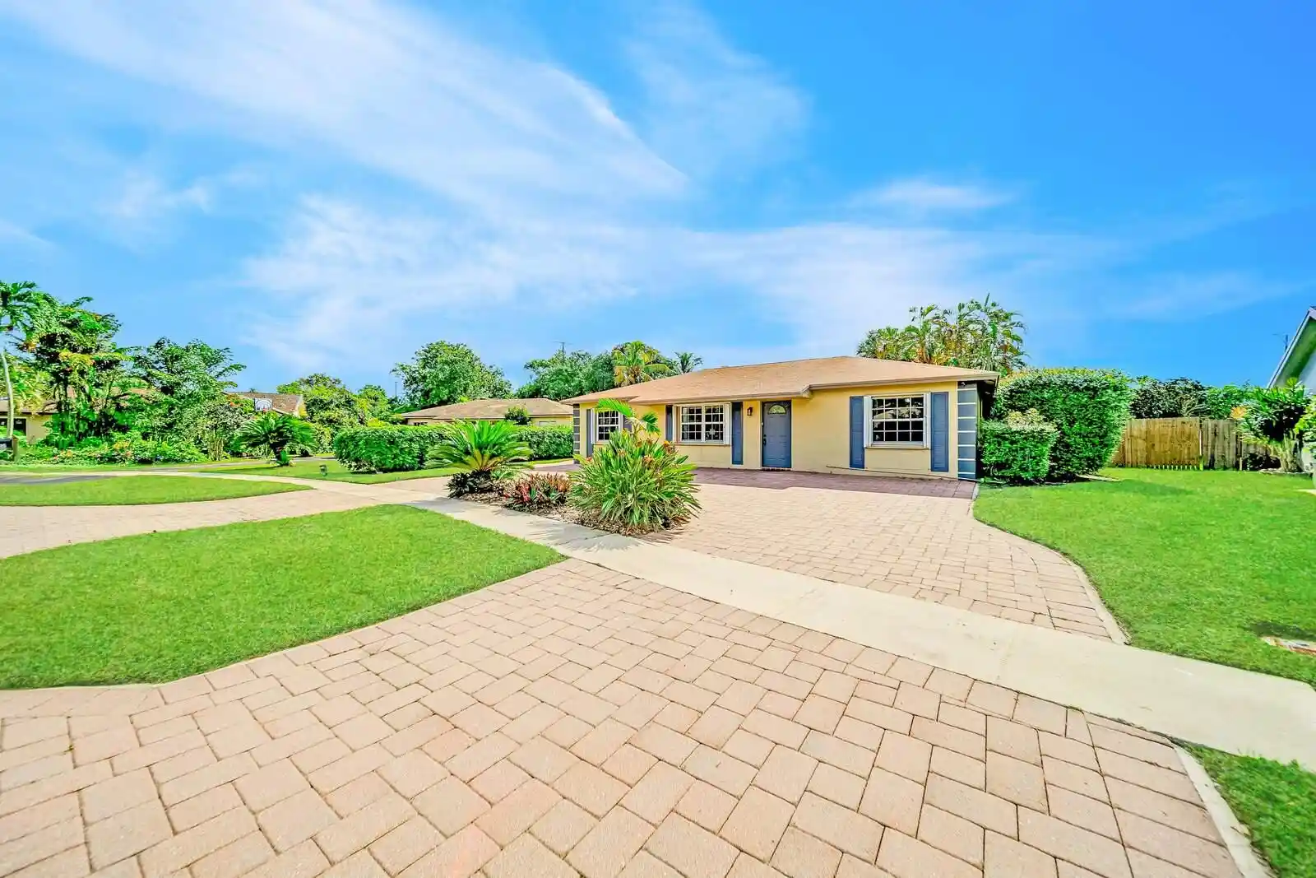
Find Homes by Property Features in Boca Raton, FL
Nearby New Homes For Sale


IDX information is provided exclusively for consumers’ personal, non-commercial use, that it may not be used for any purpose other than to identify prospective properties consumers may be interested in purchasing, and that the data is deemed reliable but is not guaranteed accurate by BeachesMLS. All listings featuring the BMLS logo are provided by BeachesMLS, Inc. This data is not verified for authenticity or accuracy and may not reflect all real estate activity in the market. Based on information © 2026 BeachesMLS, Inc. All Rights Reserved.
 Advertising Broker: Moe Mossa (Savvy Avenue) | Savvy Avenue, LLC