- Overview
- Description
- Property Details
- Location
- Facts & Features
- Getting Around
- Nearby Homes



$520,000
Monthly Est:$2,588
 4 Beds
 3 Baths
3 full baths
 2,480sqft
2035 28th Street S, St Petersburg, FL 33712
$520,000
$2,588/moEst:
Get Pre-Approved
Single Family Residence
Built in 1962
$-- HOA
10,215 sqft lot
$210/sq.ft
Description
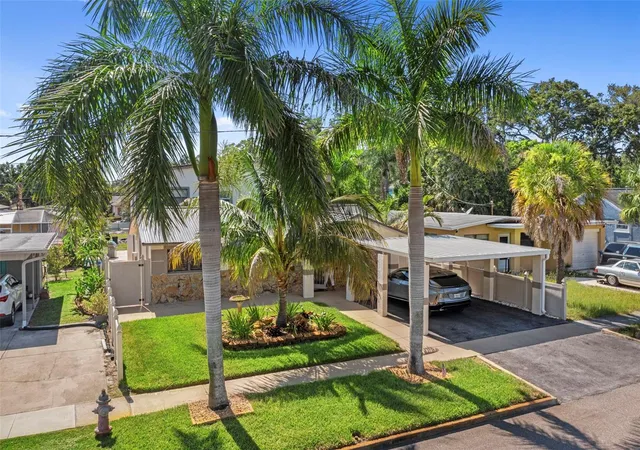
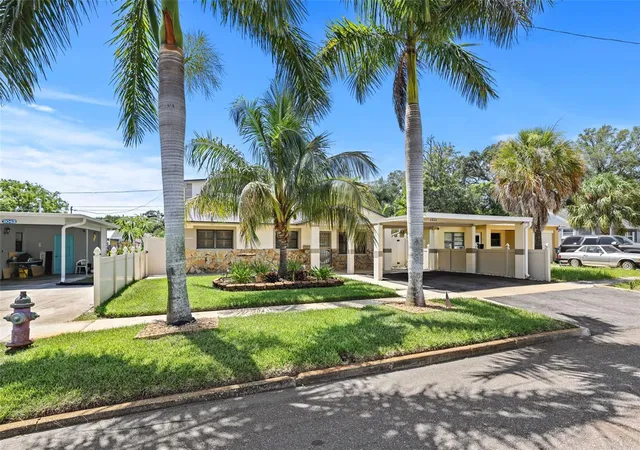
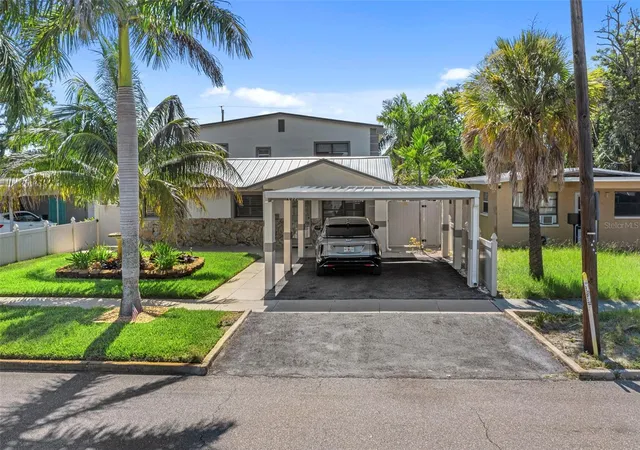
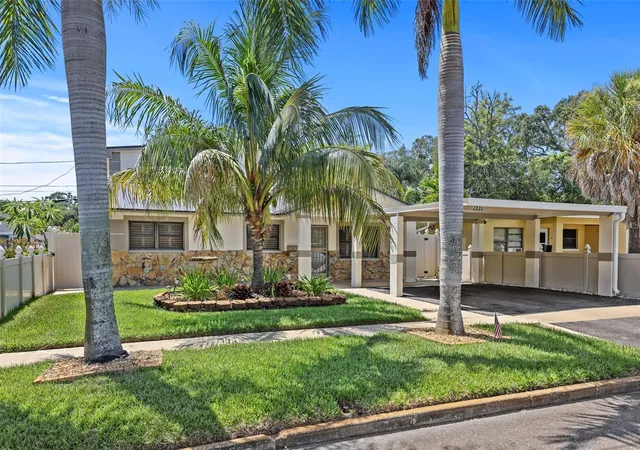
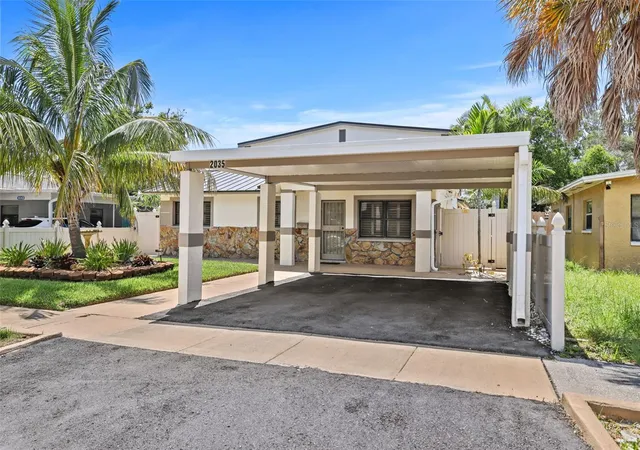
This property is in S. St. Petersburg Community Redevopment Zone, 1st time buyers can obtain down payment assistance up to $60,000. Price Reduced to sell! Need a large home for your family? Well, this is it! As soon as you open your front door you have a delightful entry way, with a sitting area! Absolutely beautifully updated/remodeled home! Split plan, with Master Bedroom and 2nd bedroom on first floor and two additional bedrooms on 2nd floor. So Spacious, over 2500 square feet! Gourmet kitchen, entertaining is a breeze! Kitchen features a six burner griddle and double gas top of the line Wolfe stove & stainless appliances. This home offers peace of mind with a brand new metal roof and new AC. Luxury vinyl flooring, crown molding, beautiful stone flooring and natural lighting bring extra charm to this home! This is a must see home!!! Minutes to downtown St. Pete, shopping, restaurants, and of course our beautiful beaches! Extra lot in back 50x100 can be negotiated with sale if a super big yard is preferred.
- Houzeo last checked: 14 minutes ago
- Listing updated: September 15, 2026 at 10:33 pm
- Listing Provided by: Mary Giasevits (727) 743-0528 | TRADEWIND PROPERTIES (727) 548-8550
- Source: Stellar MLS-FL | MLS#: TB8426672

Property Details
Status
Active
Type
Single Family Residence
No. of Stories
2
County
City
Neighborhood
--
Year Built
1962
HOA Fees
-
Finished Area
2,480 sqft
Lot Size
10,215 sqft lot
Basement Area
- sqft
MLS Name
Stellar MLS
MLS Number
TB8426672
MLS Status
Active
Days on Market
410
Cumulative Days on Market
369

Continue Your Journey in App
Find your dream home, receive real-time updates, and many more!
Continue Your Journey in App
Find your dream home, receive real-time updates, and many more!
Location
Facts & Features
Rooms
Bedrooms & bathrooms
Bedrooms: 4
Bathrooms: 3
Primary Bedroom
Level: First
Area: 455.40 Square Feet
Dimensions: 20.7x22
Primary Bathroom
Level: First
Area: 83.20 Square Feet
Dimensions: 8x10.4
Living Room
Level: First
Area: 140.98 Square Feet
Dimensions: 10.6x13.3
Kitchen
Level: First
Area: 175.35 Square Feet
Dimensions: 10.5x16.7
Family Room
Level: First
Area: 337.55 Square Feet
Dimensions: 15.7x21.5
Dining Room
Level: First
Area: 199.80 Square Feet
Dimensions: 14.8x13.5
Laundry
Level: First
Area: 47.85 Square Feet
Dimensions: 8.7x5.5
Bathroom 2
Level: First
Area: 253.59 Square Feet
Dimensions: 10.7x23.7
Bathroom 2
Level: First
Area: 45.65 Square Feet
Dimensions: 8.3x5.5
Bedroom 3
Level: Second
Area: 217.08 Square Feet
Dimensions: 16.2x13.4
Bathroom 3
Level: Second
Area: 67.20 Square Feet
Dimensions: 8.4x8
Bedroom 4
Level: Second
Area: 146.88 Square Feet
Dimensions: 10.8x13.6
Interior
Interior Features
Ceiling Fans(s), Crown Molding, Primary Bedroom Main Floor, Solid Wood Cabinets, Stone Counters, Walk In Closet(s), Window Treatments
Sewer
Public Sewer
Exterior Features
Hurricane Shutters, Lighting, Rain Gutters, Sidewalk
Flooring
Brick, Carpet, Marble, Vinyl, Wood
Cooling
Central Air, Mini Split Unit(s)
Heating
Central
Appliances
Dishwasher, Disposal, Dryer, Indoor Grill, Range Hood, Refrigerator, Water Filtration System
Construction
Year Built
Year Built: 1962
Home type
Single Family Residence
Construction Materials
Stucco
Foundation Details
Slab
Roof
Metal
Utilities & Energy
Water Source
None
Laundry Features
Inside
Utilities
Cable Connected, Electricity Connected, Natural Gas Available
Other Features
Subdivision Name
Rose Mound Grove Sub
Price History
| Date | Event | Price |
|---|---|---|
09/15/2026 Source: #MFRTB8426672 | Price Decreased | $520,000 -1.70% $210/sqft |
07/22/2026 Source: | Price Decreased | $529,000 -1.84% $213/sqft |
06/18/2026 Source: | Price Decreased | $538,900 -1.84% $217/sqft |
09/11/2025 Source: | Listed for Sale | $549,000 $221/sqft |

Nearby Homes
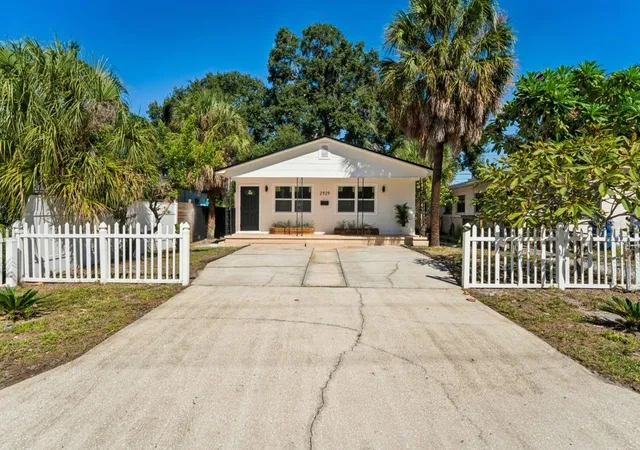
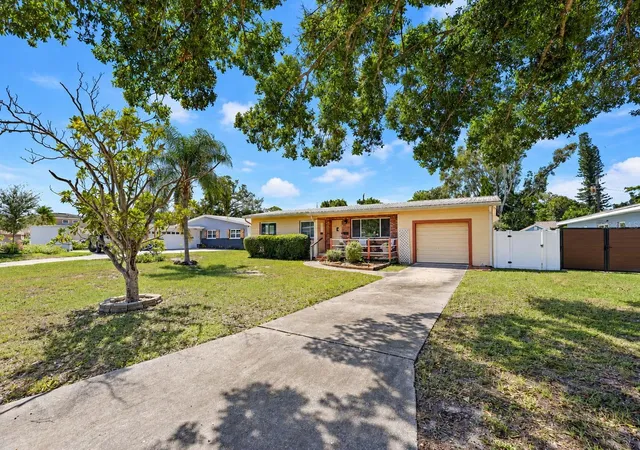
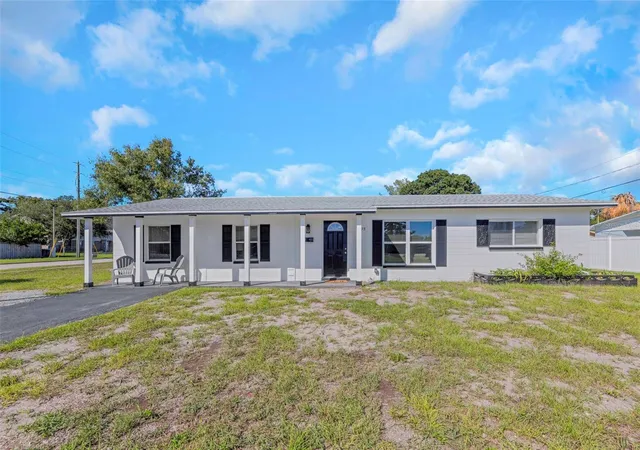
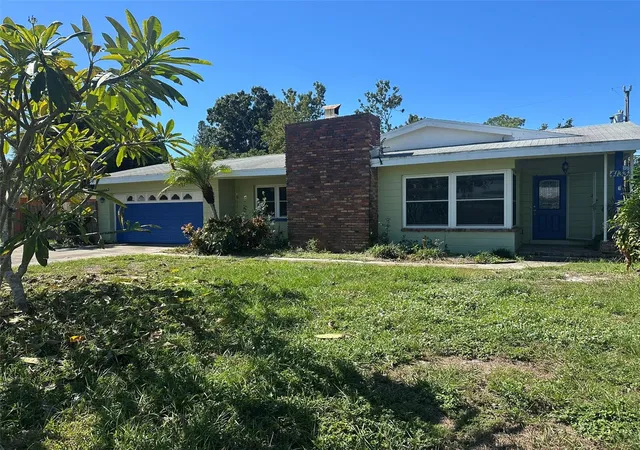
Find Homes by Property Features in St Petersburg, FL
Nearby New Homes For Sale

Based on information from Stellar MLS® through Oct 27, 2026, 12:45PM as submitted to and distributed by MLS GRID. All data is obtained from various sources and may not have been verified by the broker or MLS GRID. Supplied Open House Information is subject to change without notice. All information should be independently reviewed and verified for accuracy. Properties may or may not be listed by the office/agent presenting the information. IDX information is provided exclusively for consumers’ personal non-commercial use. It may not be used for any purpose other than to identify prospective properties consumers may be interested in purchasing. The data is deemed reliable but is not guaranteed by MLS GRID. The use of the MLS GRID Data may be subject to an end-user license agreement prescribed by the Member Participant’s applicable MLS, if any, and as amended from time to time. © 2026 Stellar MLS. All Rights Reserved.
 Advertising Broker: Fred McGill | Simple Showing, Inc
