Realty Solution
Powered by 
- 23
- Overview
- Description
- Property Details
- Location
- Facts & Features
- Getting Around
- Nearby Homes
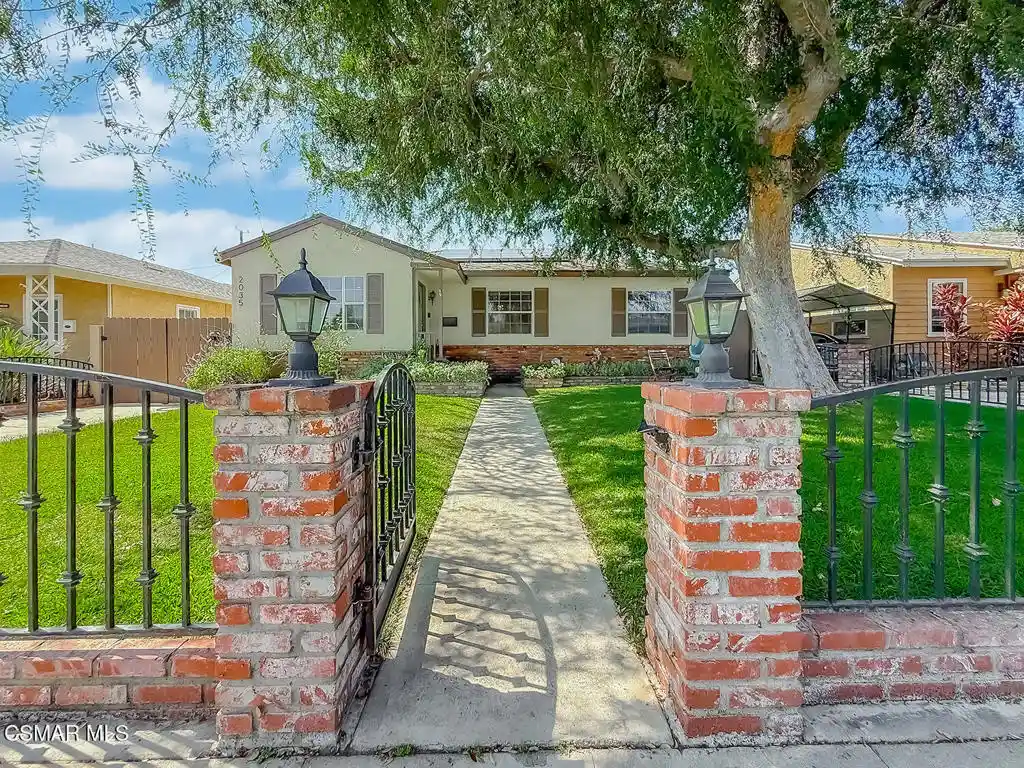


Street View
Listed by: Maria Powell (818) 535-3303 DRE #01240417 | Pinnacle Estate Properties, Inc. (805) 222-6000
$1,200,000
Monthly Est:$5,973
 3 Beds
 2 Baths
2 full baths
 1,451sqft
2035 N Evergreen St, Burbank, CA 91505
$1,200,000
$5,973/moEst:
Get Pre-Approved
Single Family Residence
Built in 1944
$-- HOA
6,002 sqft lot
$827/sq.ft
Description
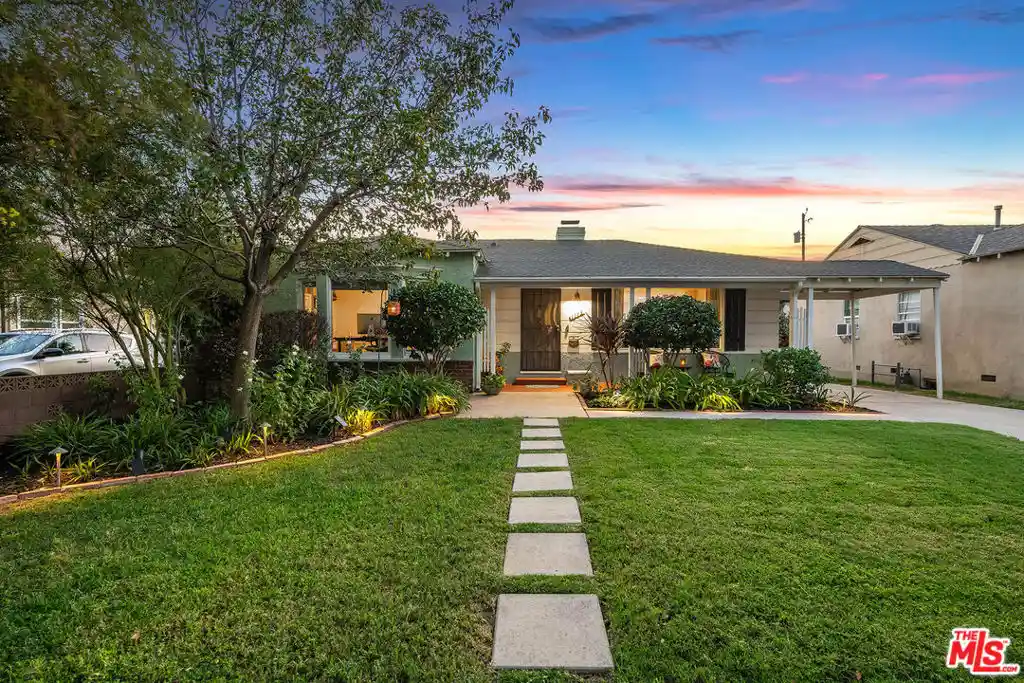
Welcome to 2035 N Evergreen St, a beautifully upgraded 3-bedroom, 2-bathroom home in the heart of Burbank, where thoughtful renovations meet everyday comfort.Step inside to find brand-new flooring flowing seamlessly throughout, framed by fresh interior and exterior paint and new bathroom tile. New humidity-control fans and updated lighting add comfort throughout, and the kitchen features a Cafe double oven alongside a full suite of new appliances. A new high-efficiency heat pump HVAC system, still under warranty, keeps every room comfortable through every season.Outside, the backyard unfolds like a private retreat. Reimagined by Celtic Designs, it's anchored by a new multi-zone smart sprinkler system, fruit trees, and decorative landscaping. A rebuilt pergola opens onto a brand-new outdoor kitchen built for entertaining, while a new shed adds extra storage.Beneath the surface, this home is built for the future: a fully paid-off solar system, Tesla Powerwall 3 battery, and a 60-amp Tesla Wall Connector deliver true energy independence, while a brand new roof, stripped down to the frame and rebuilt in 2024, offers lasting peace of mind.Set on a fully fenced lot within the sought-after Burbank Unified School District, this is a home that invites you to slow down, settle in, and imagine what's next.Full Features & Upgrades ListA 3 bedrooms, 2 bathroomsA Brand new flooring throughoutA New tile flooring in bathroomsA Fresh interior and exterior paintA New humidity-control fans throughoutA New lighting throughoutA New high-efficiency heat pump HVAC system, still under warrantyA Cafe double oven with 4-year warrantyA Brand new appliances throughoutA Front and backyard redesigned by Celtic DesignsA New multi-zone smart sprinkler systemA Fruit trees and decorative trees/landscapingA Rebuilt pergola opened to the new yardA New shedA New outdoor kitchenA Upgraded electrical systemA Fully paid-off solar system with warrantyA Tesla Powerwall 3 battery pack with warranty A 60-amp Tesla Wall Connector EV chargerA Fully fenced propertyA New roof (2024): stripped to frame, new plywood, underlayment, and shinglesA Located within Burbank Unified School District
- Houzeo last checked: 1 hour ago
- Listing updated: October 15, 2026 at 5:49 pm
- Source: California Regional MLS-CA | MLS#: 226004481

Property Details
Status
Active
Type
Single Family Residence
No. of Stories
1
County
City
Neighborhood
--
Year Built
1944
HOA Fees
-
Finished Area
1,451 sqft
Lot Size
6,002 sqft lot
Basement Area
- sqft
MLS Name
California Regional MLS
MLS Number
226004481
MLS Status
Active
Days on Market
47
Cumulative Days on Market
27

Continue Your Journey in App
Find your dream home, receive real-time updates, and many more!
Continue Your Journey in App
Find your dream home, receive real-time updates, and many more!
Location
Facts & Features
Rooms
Bedrooms & bathrooms
Bedrooms: 3
Bathrooms: 2
Interior
Flooring
Wood
Exterior Features
Barbecue
Construction
Year Built
Year Built: 1944
Home type
Single Family Residence
Architectural Style
Ranch
Property Condition
Updated Remodeled
Utilities & Energy
Fireplace Features
Decorative, Gas, Living Room
Other Features
Lot Features
Landscaped
Price History
| Date | Event | Price |
|---|---|---|
10/02/2026 Source: | Price Decreased | $1,240,000 -4.62% $855/sqft |
09/17/2026 Source: | Listed for Sale | $1,300,000 $896/sqft |
09/17/2026 Source: | Off Market | $1,300,000 +8.33% $896/sqft |
09/17/2026 Source: | Listed for Sale | $1,200,000 +21.83% $827/sqft |
11/22/2023 Source: | Sold | $985,000 $679/sqft |

Nearby Homes

Find Homes by Property Features in Burbank, CA
Nearby New Homes For Sale


Based on information from California Regional Multiple Listing Service, Inc. as of Nov 05, 2026, 12:45PM and /or other sources. All data, including all measurements and calculations of area, is obtained from various sources and has not been, and will not be, verified by broker or MLS. All information should be independently reviewed and verified for accuracy. Properties may or may not be listed by the office/agent presenting the information. Information being provided is for consumers’ personal, non-commercial use and may not be used for any purpose other than to identify prospective properties consumers may be interested in purchasing. This website may not include listings or property addresses of sellers who have directed their listing brokers to withhold their listing or their property address from display on the Internet. © 2026 California Regional Multiple Listing Service. All Rights Reserved.
 Advertising Broker: William Johnson DRE #01463271 | William Johnson Brokerage
