- Overview
- Description
- Property Details
- Location
- HOA Management
- Facts & Features
- Getting Around
- Nearby Homes

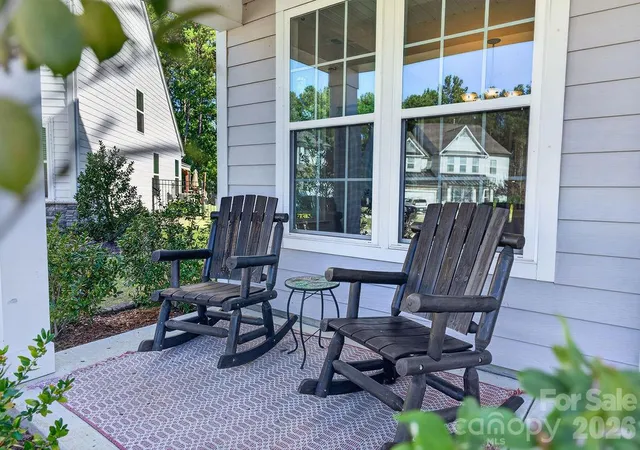

Street View
$749,000
Monthly Est:$3,728
 5 Beds
 4 Baths
4 full baths
 3,719sqft
2036 Sweet Magnolia Ln, Clover, SC 29710
$749,000
$3,728/moEst:
Get Pre-Approved
Single Family Residence
Built in 2022
$83.33/mo HOA
0.25 acre lot
$201/sq.ft
Description
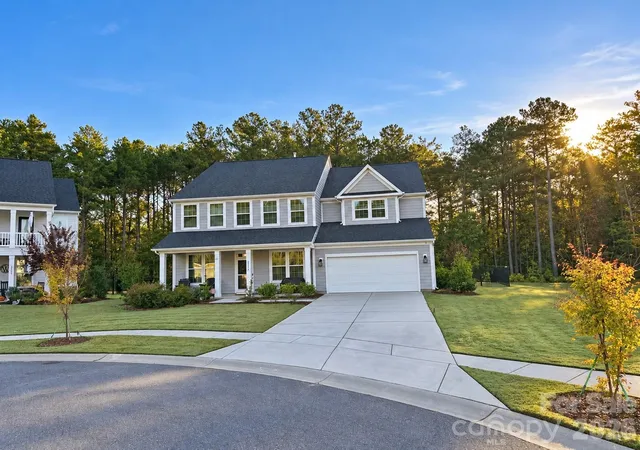
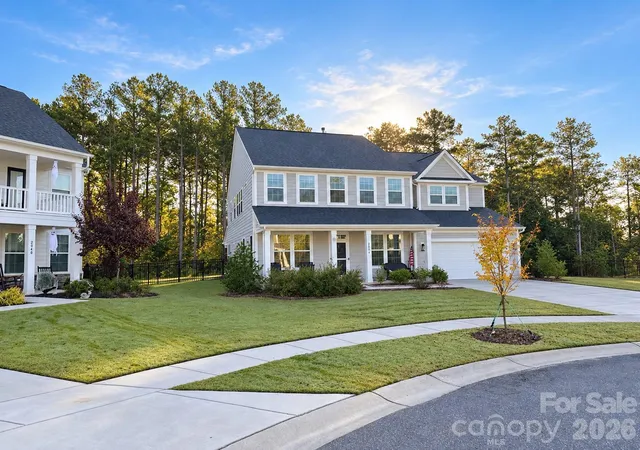
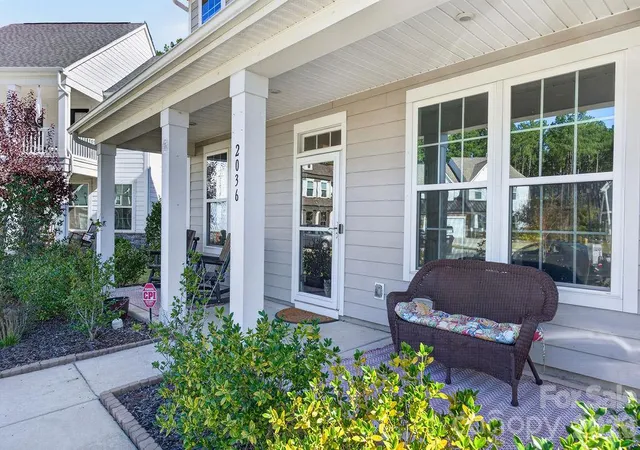
Refined interiors, expansive living spaces, and a private, wooded backdrop define **2036 Sweet Magnolia Lane** in Clover’s sought-after Paddlers Cove community. Perfectly positioned on a quiet cul-de-sac, this impressive five-bedroom, four-full-bath home offers an exceptional blend of sophisticated finishes, thoughtful design, and everyday functionality.
Step inside to discover a spacious, open floor plan enhanced by newly installed LVP flooring throughout, creating a seamless flow between the main living areas. The beautifully appointed kitchen serves as the heart of the home, featuring elegant quartz countertops, high-end stainless steel appliances, abundant cabinetry, and a butler’s pantry ideal for entertaining. A dedicated formal dining room provides an inviting setting for gatherings, while a generously sized landing zone just inside the garage entry offers convenient organization for busy households.
The main level also features a versatile private office with access to a full bathroom, ideal for working from home, accommodating guests, or creating a flexible living space.
Upstairs, discover **four spacious bedrooms**, including an exceptionally generous primary suite designed for comfort and relaxation. This inviting retreat features **two expansive closets** offering abundant wardrobe and storage space, along with a beautifully appointed private bath that creates a luxurious, spa-inspired atmosphere. The additional bedrooms provide impressive proportions and versatility, while a spacious loft offers the perfect setting for a media room, recreation area, or secondary living space. Completing the upper level is an oversized laundry room with a utility sink, providing exceptional convenience and functionality.
Adding to the home's appeal, the interior walls have been freshly primed, offering a clean canvas for new owners to personalize their color palette and create the atmosphere that reflects their individual style.
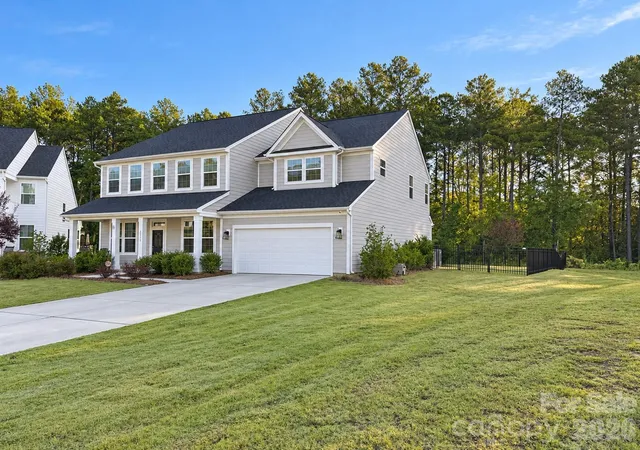
Step outside to a generously sized, fully fenced backyard featuring newly installed sod and a **private, protected tree-lined backdrop**. Whether hosting outdoor gatherings, enjoying peaceful mornings, or simply appreciating the natural surroundings, this exceptional outdoor setting offers privacy and room to unwind.
Combining an expansive, thoughtfully designed floor plan with stylish finishes, flexible living spaces, and a desirable cul-de-sac location, 2036 Sweet Magnolia Lane presents an outstanding opportunity to make a beautiful home distinctly your own.
**Schedule your private showing and experience everything this exceptional Paddlers Cove property has to offer.**
- Houzeo last checked: 41 minutes ago
- Listing updated: October 27, 2026 at 4:19 pm
- Listing Provided by: Jason Klugh (704) 560-9742 | Northgroup Real Estate (704) 412-2804
- Source: Canopy MLS | MLS#: 4427501

Property Details
Status
Active
Type
Single Family Residence
No. of Stories
-
County
City
Neighborhood
--
Year Built
2022
HOA Fees
$83.33/mo
Finished Area
3,719 sqft
Lot Size
0.25 acre lot
Basement Area
- sqft
MLS Name
Canopy MLS
MLS Number
4427501
MLS Status
Active
Days on Market
6
Cumulative Days on Market
4

Continue Your Journey in App
Find your dream home, receive real-time updates, and many more!
Continue Your Journey in App
Find your dream home, receive real-time updates, and many more!
Location
HOA Management
CAMS
HOA Fees
$250/ Quarterly
Disclaimer: Amenities are based on third-party information and may vary; buyers must independently verify all amenities, as information is deemed reliable but not guaranteed.
Facts & Features
Rooms
Bedrooms & bathrooms
Bedrooms: 5
Bathrooms: 4
Interior
Window Features
Insulated Window(s)
Flooring
Tile, Vinyl
Exterior Features
Lawn Maintenance
Heating
Natural Gas
Interior Features
Attic Other, Attic Stairs Pulldown, Breakfast Bar, Built In Features, Cable Prewire, Drop Zone, Entrance Foyer, Kitchen Island, Open Floorplan, Pantry, Storage, Walk In Closet(s), Walk In Pantry
Sewer
Public Sewer
Cooling
Ceiling Fan(s), Central Air
Appliances
Convection Microwave, Convection Oven, Disposal, Double Oven, Down Draft, Exhaust Fan, Exhaust Hood, Gas Cooktop, Microwave, Plumbed For Ice Maker, Self Cleaning Oven, Wall Oven
Construction
Year Built
Year Built: 2022
Home type
Single Family Residence
Architectural Style
Traditional
Construction Materials
Cedar Shake, Hardboard Siding, Stone Veneer, Vinyl
Roof
Architectural Shingle
Foundation Details
Slab
Utilities & Energy
Water Source
City
Fireplace Features
Gas Log, Gas Starter, Gas Vented, Living Room
Utilities
Cable Available, Electricity Connected, Fiber Optics, Natural Gas, Underground Power Lines, Underground Utilities, Wired Internet Available
Parking Features
Driveway, Attached Garage
Laundry Features
Laundry Room
Security Features
Carbon Monoxide Detector(s), Security System, Smoke Detector(s)
Other Features
Lot Features
Cul De Sac, Level, Private, Wooded
Subdivision Name
Paddlers Cove
Patio And Porch Features
Front Porch, Patio, Porch, Rear Porch
Price History
| Date | Event | Price |
|---|---|---|
10/23/2026 Source: | Listed for Sale | $749,000 $201/sqft |
10/15/2026 Source: | Coming Soon | $749,000 $201/sqft |

Nearby Homes
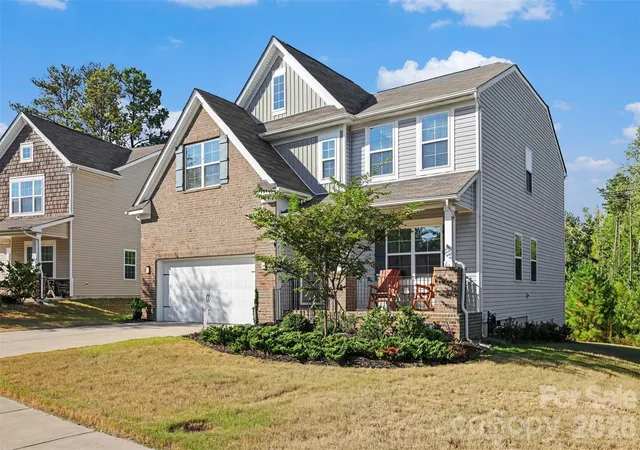
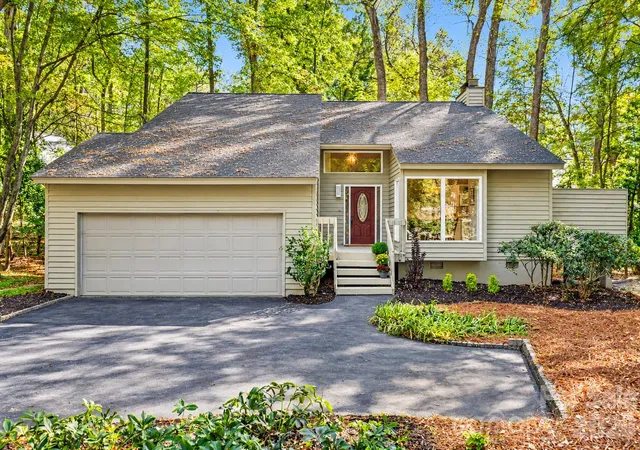
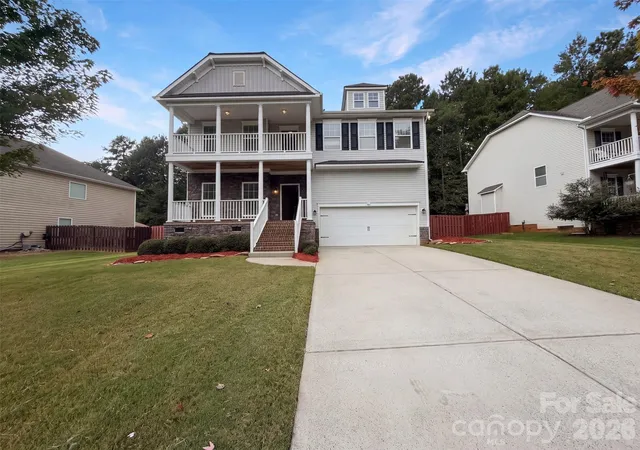
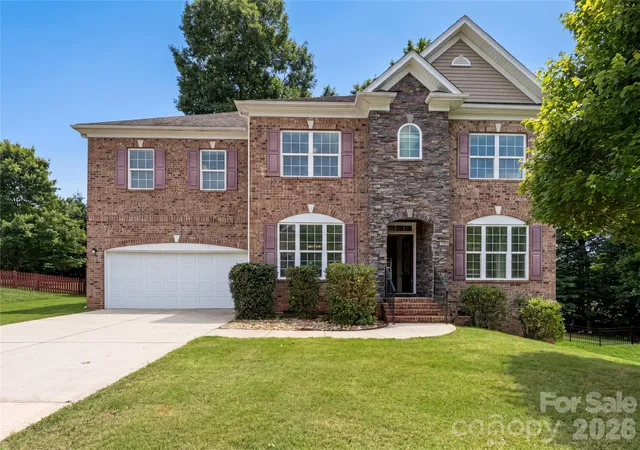
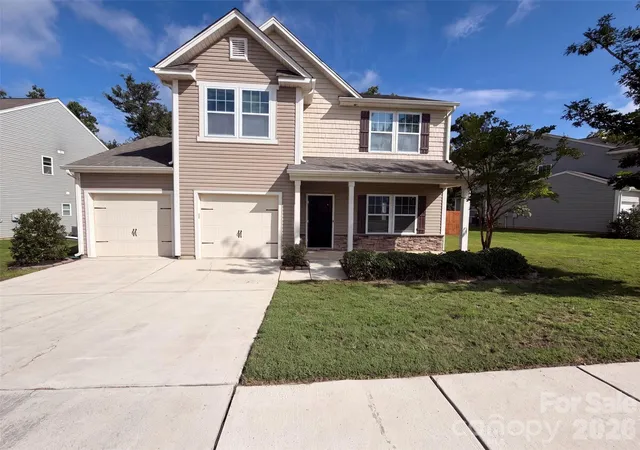
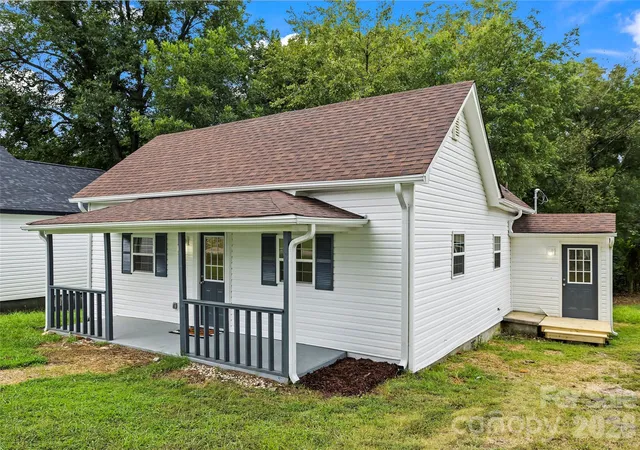
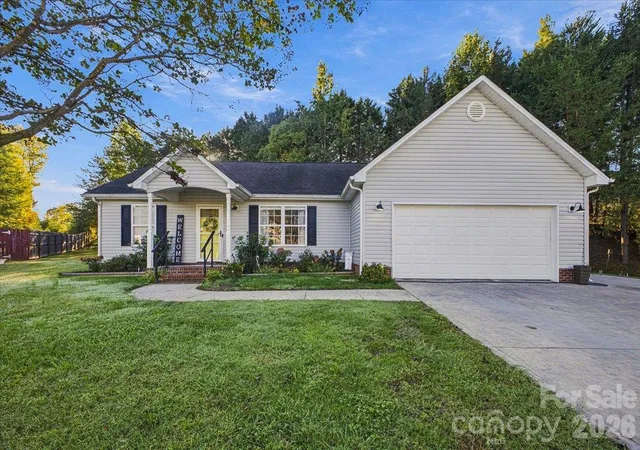
Find Homes by Property Features in Clover, SC
Nearby New Homes For Sale

Based on information submitted to the MLS GRID from Canopy MLS through Oct 29, 2026, 02:15PM. All data is obtained from various sources and may not have been verified by the broker or MLS GRID. Supplied Open House Information is subject to change without notice. All information should be independently reviewed and verified for accuracy. Properties may or may not be listed by the office/agent presenting the information. IDX information is provided exclusively for consumers’ personal, noncommercial use. It may not be used for any purpose other than to identify prospective properties which the consumers may be interested in purchasing. The data is deemed reliable but is not guaranteed by MLS GRID. The use of the MLS GRID Data may be subject to an end-user license agreement prescribed by the Member Participant’s applicable MLS, if any, and as amended from time to time. ©2026 Canopy MLS. All Rights Reserved.
 Advertising Broker: Nicholas Huscroft | Chosen Realty
