- Overview
- Description
- Property Details
- Location
- Facts & Features
- Getting Around
- Nearby Homes

Street View
$7,400,000
Monthly Est:$36,832
 4 Beds
 8 Baths
2 full baths + 3 half baths
 7,583sqft
20360 County Rd 3, Berthoud, CO 80513
$7,400,000
$36,832/moEst:
Get Pre-Approved
Single Family Residence
Built in 2001
$-- HOA
74.49 acres lot
$976/sq.ft
Description
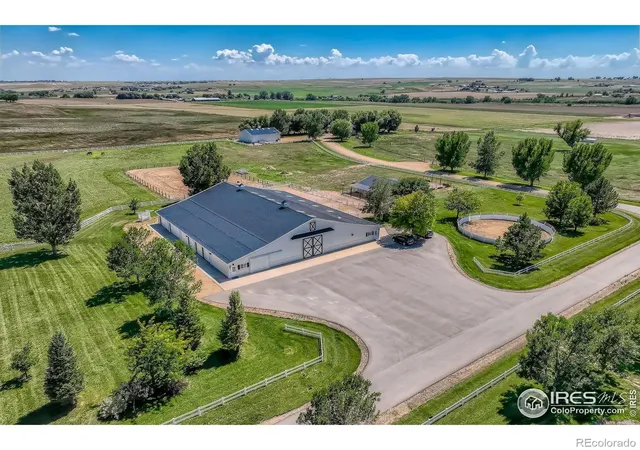
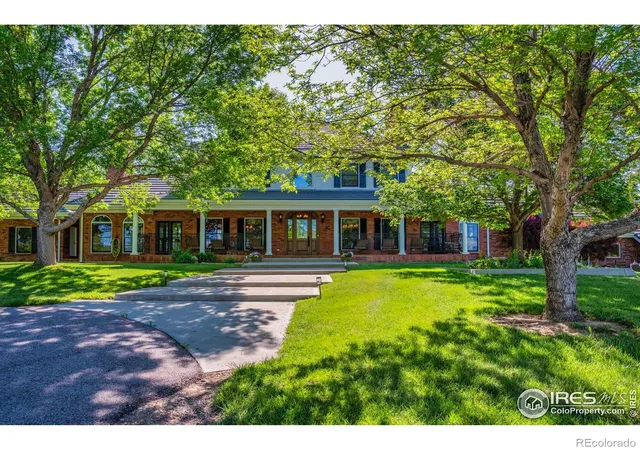
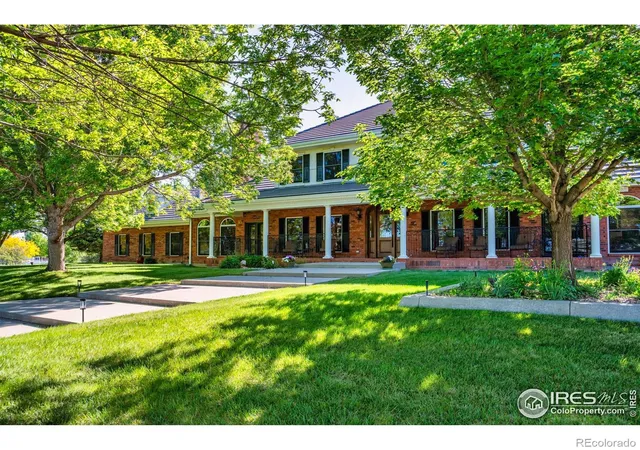
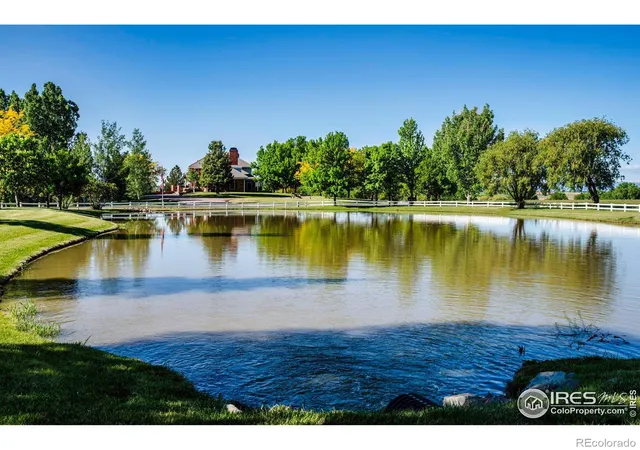
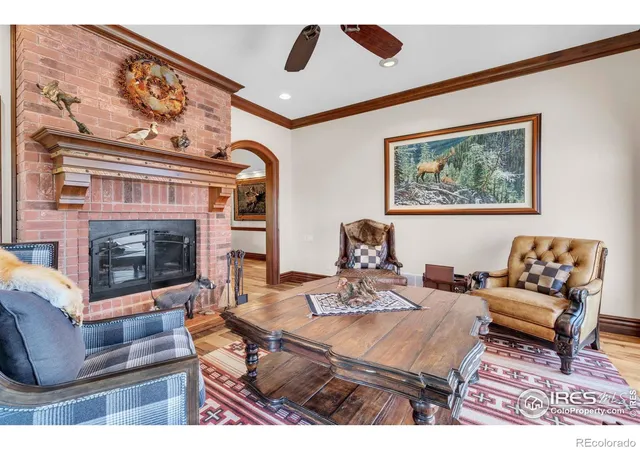
A Rare Colorado Equestrian Estate Berthoud, Colorado. Set amid 75 acres of open countryside with unobstructed Rocky Mountain views, this exceptional equestrian estate offers a rare convergence of privacy, luxury, and Western sophistication. A tree-lined drive leads to an impressive Colonial residence where refined craftsmanship and natural materials create a timeless sense of place. Inside, soaring ceilings, reclaimed wood floors, walls of glass, multiple fireplaces, and custom finishes complement expansive living and entertaining spaces. The chef's kitchen anchors the home, while a hand-crafted bar-richly detailed in carved wood-and adjoining wine room provide an extraordinary setting for entertaining. Three spacious bedroom suites offer tranquil views, warm wood tones, and beautifully appointed private baths. Additional amenities include a dedicated workout room that could serve as a fourth bedroom, private sauna, and in-home theater. The equestrian facilities are equally impressive. A state-of-the-art barn features oversized stalls, tack and grooming areas, a ranch-hand apartment/guest cottage suitable for an ADU, and a professional-grade riding arena. With the Rocky Mountains only minutes away, the property provides exceptional access to riding and outdoor recreation. Beyond the residence, the estate unfolds with an indoor pool, spacious outdoor entertaining area, seven additional outbuildings, private pond, pivot sprinkler, expansive outdoor living spaces, and meticulously landscaped gardens. Approximately $1.08 million in Handy Ditch water rights adds significant value and utility to the land. More than a luxury home, this is a fully realized Colorado estate-an extraordinary combination of land, water, equestrian amenities, architecture, and mountain views. For those seeking a property of true scale and distinction, this is the Yellowstone Ranch of Colorado.
Continue Reading- Houzeo last checked: 2 hours ago
- Listing updated: September 17, 2026 at 4:08 pm
- Listing Provided by: Jim Green (303) 775-2553 | WK Real Estate Longmont (303) 776-3344
- Source: DENVER (RE COLORADO) MLS-CO | MLS#: IR1044322

Property Details
Status
Active
Type
Single Family Residence
No. of Stories
-
County
City
Neighborhood
--
Year Built
2001
HOA Fees
-
Finished Area
7,583 sqft
Lot Size
74.49 acres lot
Basement Area
- sqft
MLS Name
DENVER (RE COLORADO) MLS
MLS Number
IR1044322
MLS Status
Active
Days on Market
370

Continue Your Journey in App
Find your dream home, receive real-time updates, and many more!
Download App
Continue Your Journey in App
Find your dream home, receive real-time updates, and many more!
Facts & Features
Rooms
Bedrooms & bathrooms
Bedrooms: 4
Bathrooms: 8
Bathroom Three Quarter
Level: Upper
Bedroom
Level: Main
Area: Square Feet
Dimensions: 342.00
Bathroom Three Quarter
Level: Main
Kitchen
Level: Main
Area: Square Feet
Dimensions: 390.00
Laundry
Level: Main
Area: Square Feet
Dimensions: 100.00
Bathroom Full
Level: Upper
Bathroom Half
Level: Main
Bathroom Half
Level: Main
Bathroom Half
Level: Basement
Bedroom
Level: Upper
Area: Square Feet
Dimensions: 210.00
Bedroom
Level: Upper
Area: Square Feet
Dimensions: 210.00
Bedroom
Level: Lower
Area: Square Feet
Dimensions: 210.00
Dining Room
Level: Main
Area: Square Feet
Dimensions: 120.00
Great Room
Level: Main
Area: Square Feet
Dimensions: 475.00
Living Room
Level: Main
Area: Square Feet
Dimensions: 399.00
Game Room
Level: Lower
Area: Square Feet
Dimensions: 720.00
Office
Level: Upper
Area: Square Feet
Dimensions: 529.00
Bathroom Three Quarter
Level: Main
Family Room
Level: Main
Area: Square Feet
Dimensions: 238.00
Bathroom Full
Level: Basement
Interior
Sewer
Septic Tank
Flooring
Wood
Interior Features
Eat In Kitchen, Kitchen Island, Pantry, Sauna, Vaulted Ceiling(s), Walk In Closet(s), Wet Bar
Appliances
Bar Fridge, Dishwasher, Disposal, Microwave, Oven, Refrigerator
Heating
Forced Air, Propane
Window Features
Skylight(s), Window Coverings
Cooling
Central Air
Exterior Features
Balcony, Gas Grill, Spa/hot Tub
Construction
Year Built
Year Built: 2001
Home type
Single Family Residence
Construction Materials
Brick, Frame
Roof
Spanish Tile
Utilities & Energy
Pool Features
Private
Laundry Features
In Unit
Basement
Full, Sump Pump, Walk Out Access
Security Features
Smoke Detector(s)
Water Source
Public
Parking Features
Oversized, Oversized Door, Rv Access/parking
Fireplace Features
Basement, Gas, Great Room, Living Room, Other
Utilities
Electricity Available, Internet Access (wired)
Other Features
Lot Features
Meadow, Rolling Slope, Sprinklers In Front
Vegetation
Grassed, Wooded
Patio And Porch Features
Deck, Patio
Subdivision Name
Rural
Price History
| Date | Event | Price |
|---|---|---|
09/24/2025 Source: | Listing Removed | $8,625,000 +13.49% $1,182/sqft |
09/24/2025 Source: | Listed for Sale | $7,600,000 +2.70% $1,042/sqft |
09/24/2025 Source: | Price Decreased | $7,400,000 -14.20% $1,015/sqft |
05/30/2025 Source: | Listed for Sale | $8,625,000 $1,182/sqft |

Nearby Homes
Find Homes by Property Features in Berthoud, CO

Based on information from REcolorado®, Inc.through Sep 29, 2026, 03:15PM. Not all properties were listed and/or closed by Company. This representation is based in whole or in part on content supplied by REcolorado®, Inc. REcolorado®, Inc. does not guarantee nor is it in any way responsible for its accuracy. Content maintained by REcolorado®, Inc. may not reflect all real estate activity in the market. Some IDX listings have been excluded from this website. Any use search of data on the website, other than by a consumer looking to purchase real estate, is prohibited. If Houzeo suspect “scraping” of the data has occurred, the suspicion and any evidence will be reported to the MLS. IDX information is provided exclusively for consumers' personal non-commercial use. It may not be used for any purpose other than to identify prospective properties consumers may be interested in purchasing. The data is deemed reliable but is not guaranteed by REcolorado®. The use of the IDX Data may be subject to an end user license agreement prescribed by REcolorado® as amended from time to time.
Based on information submitted to the MLS GRID as of Sep 29, 2026, 03:15PM. All data is obtained from various sources and may not have been verified by broker or MLS GRID. Supplied Open House information is subject to change without notice. All information should be independently reviewed and verified for accuracy. Properties may or may not be listed by the office/agent presenting the information. ©2026 REcolorado®, Inc. All Rights Reserved.
 Advertising Broker: Albert Gollas | Gollas and Company, Inc.


