- Overview
- Description
- Property Details
- Location
- Facts & Features
- Getting Around
- Nearby Homes
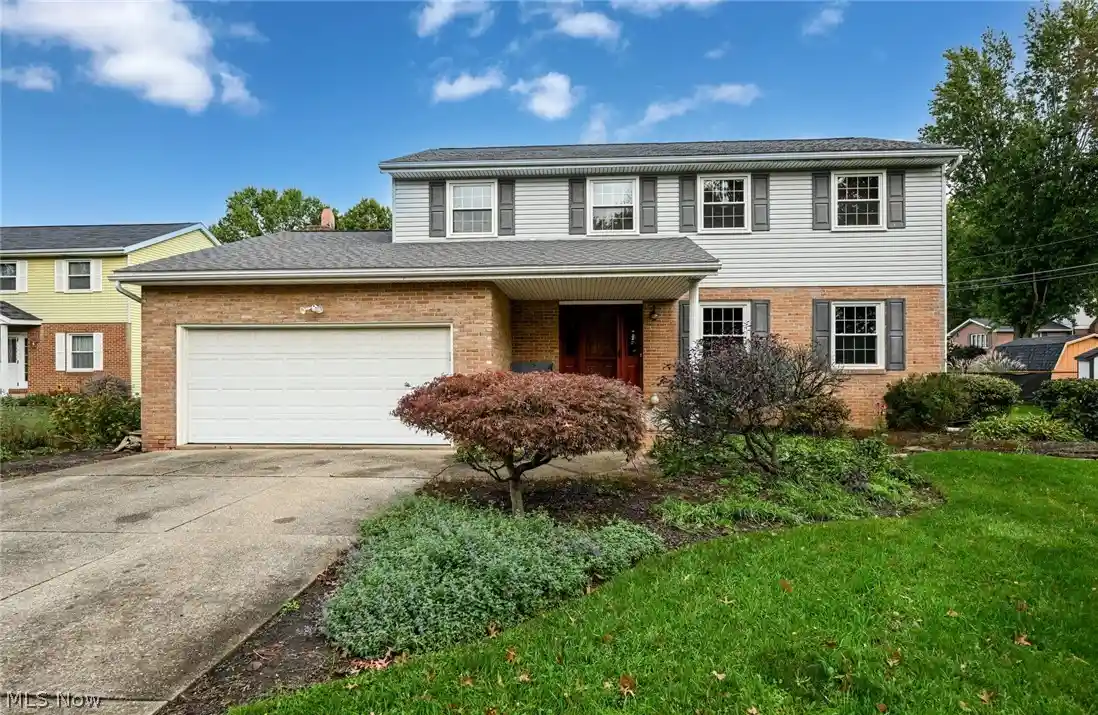


Street View
$329,900
Monthly Est:$1,642
 5 Beds
 4 Baths
3 full baths + 1 half bath
 2,532sqft
2037 54th Street NE, Canton, OH 44705
$329,900
$1,642/moEst:
Get Pre-Approved
Single Family Residence
Built in 1977
$-- HOA
0.37 acre lot
$130/sq.ft
Description
An exceptional combination of space, character, and flexibility awaits in this approximately 2,500-square-foot colonial in Canton, within the highly sought-after Plain Local School District! Offering five bedrooms, three full bathrooms, and one half bath, this home provides a rare opportunity to enjoy a substantial layout along with amenities that set it apart.
The living room makes an immediate impression with exposed wood ceiling beams and a wood-burning fireplace, adding warmth and timeless charm to the heart of the home. Just beyond, a walk-out leads to the rear patio and in-ground swimming pool, creating an easy transition between indoor gathering spaces and outdoor enjoyment. From relaxed afternoons poolside to evenings spent around the fireplace, this home offers inviting spaces for every season.
The kitchen continues the home's rustic-inspired aesthetic, highlighted by granite countertops and an upgraded backsplash. Its welcoming design complements the wood accents in the living room and gives the main living areas a cohesive sense of character.
A standout feature is the private-entry suite, equipped with an apartment-style kitchenette and its own full bathroom. With access from outside as well as a connection to the main residence, this versatile space offers options for guests, hobbies, or additional living space. The ability to enter independently while remaining connected to the rest of the home is a valuable and uncommon feature.
An attached two-car garage provides everyday convenience and includes a wheelchair-access ramp that will remain with the property.
Five bedrooms, 3.5 bathrooms, a distinctive private-entry suite, a wood-burning fireplace, and an in-ground pool: opportunities to find this much versatility under one roof don't come around every day. Schedule your private showing and explore everything this Canton colonial has to offer! This one won't last long!
- Houzeo last checked: 11 minutes ago
- Listing updated: October 21, 2026 at 1:03 am
- Listing Provided by: Andrew R Boldry (330) 461-5251 DRE #2019005712 | EXP Realty, LLC. (866) 212-4991
- Source: MLS Now-OH | MLS#: 5252859

Property Details
Status
Pending
Type
Single Family Residence
No. of Stories
2
County
City
Neighborhood
--
Year Built
1977
HOA Fees
-
Finished Area
2,532 sqft
Lot Size
0.37 acre lot
Basement Area
- sqft
MLS Name
MLS Now
MLS Number
5252859
MLS Status
Pending
Days on Market
15
Cumulative Days on Market
8

Continue Your Journey in App
Find your dream home, receive real-time updates, and many more!
Continue Your Journey in App
Find your dream home, receive real-time updates, and many more!
Location
Facts & Features
Rooms
Bedrooms & bathrooms
Bedrooms: 5
Bathrooms: 4
Interior
Cooling
Central Air, Ceiling Fans
Heating
Fireplaces, Gas
Exterior Features
Private Entrance, Private Yard
Interior Features
Beamed Ceilings, Ceiling Fans, Chandelier, Entrance Foyer, Eat In Kitchen, Granite Counters, In Law Floorplan, Recessed Lighting, Storage, Walk In Closets
Appliances
Cooktop, Dishwasher, Disposal, Microwave, Range, Refrigerator, Water Softener
Sewer
Public Sewer
Construction
Year Built
Year Built: 1977
Home type
Single Family Residence
Architectural Style
Colonial
Property Condition
Updated Remodeled
Construction Materials
Brick, Vinyl Siding
Roof
Shingle
Utilities & Energy
Pool Features
In Ground
Fireplace Features
Living Room, Wood Burning
Water Source
Public
Basement
Common Basement, Crawl Space
Parking Features
Direct Access, Garage Faces Front, Garage, Paved
Laundry Features
Main Level
Other Features
Subdivision Name
Canton
Lot Features
Back Yard, Flat, Front Yard, Level, Rectangular Lot
Patio And Porch Features
Patio
Price History
| Date | Event | Price |
|---|---|---|
10/20/2026 Source: | Pending | $329,900 $130/sqft |
10/14/2026 Source: | Listed for Sale | $329,900 $130/sqft |

Nearby Homes
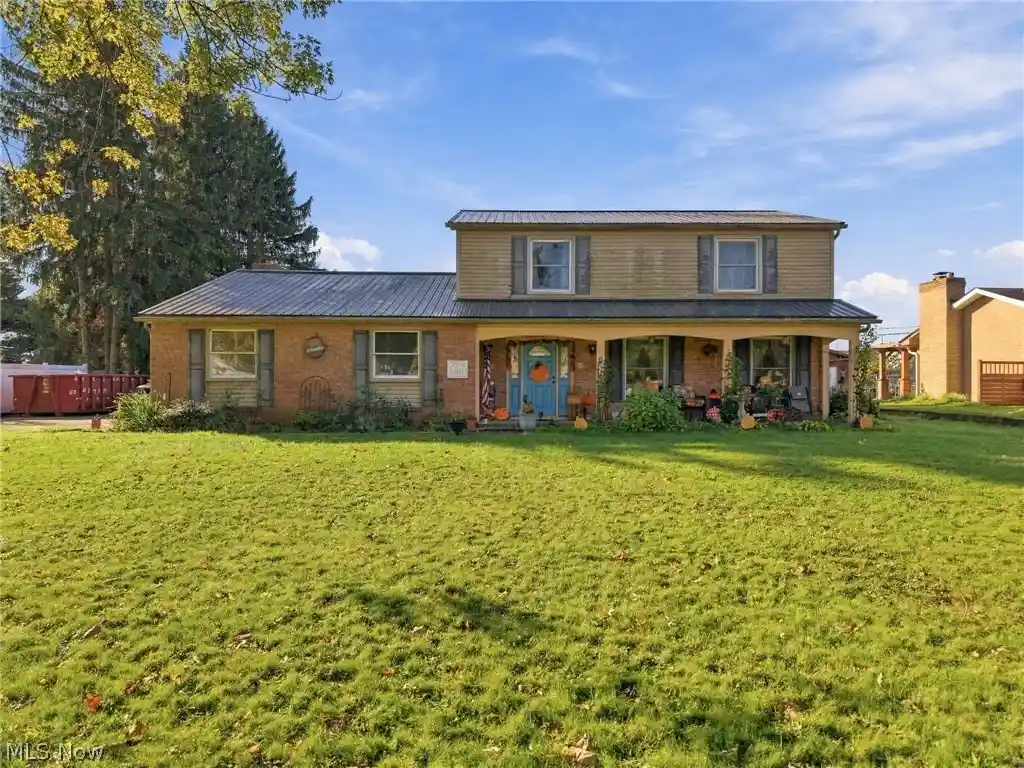
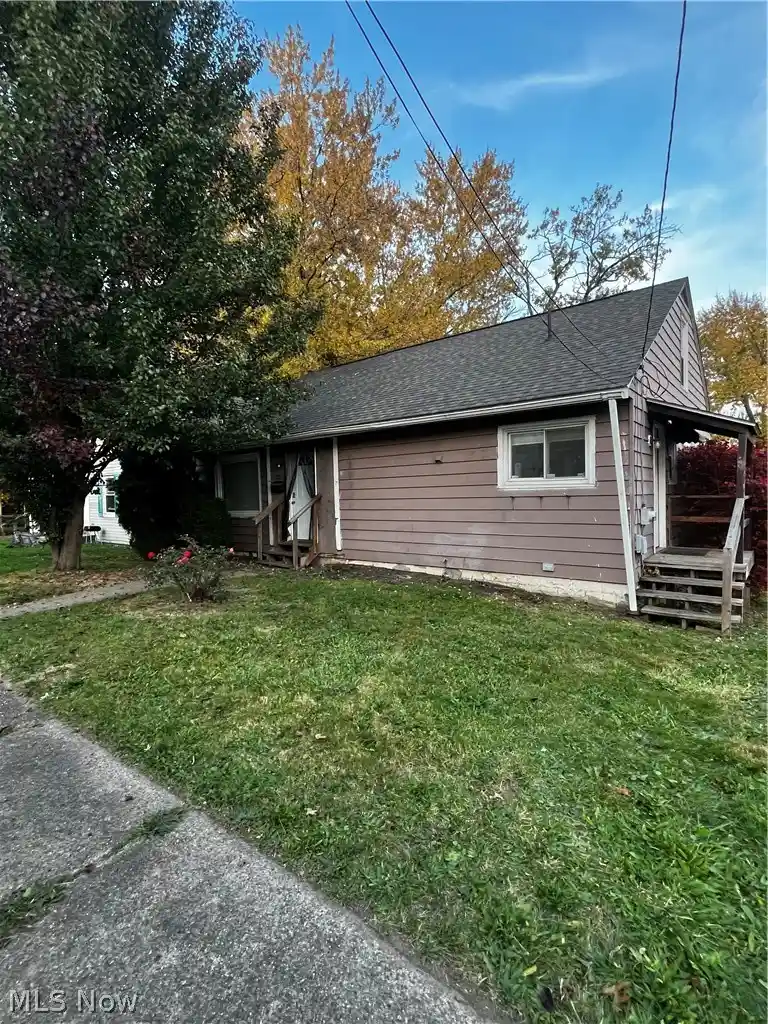

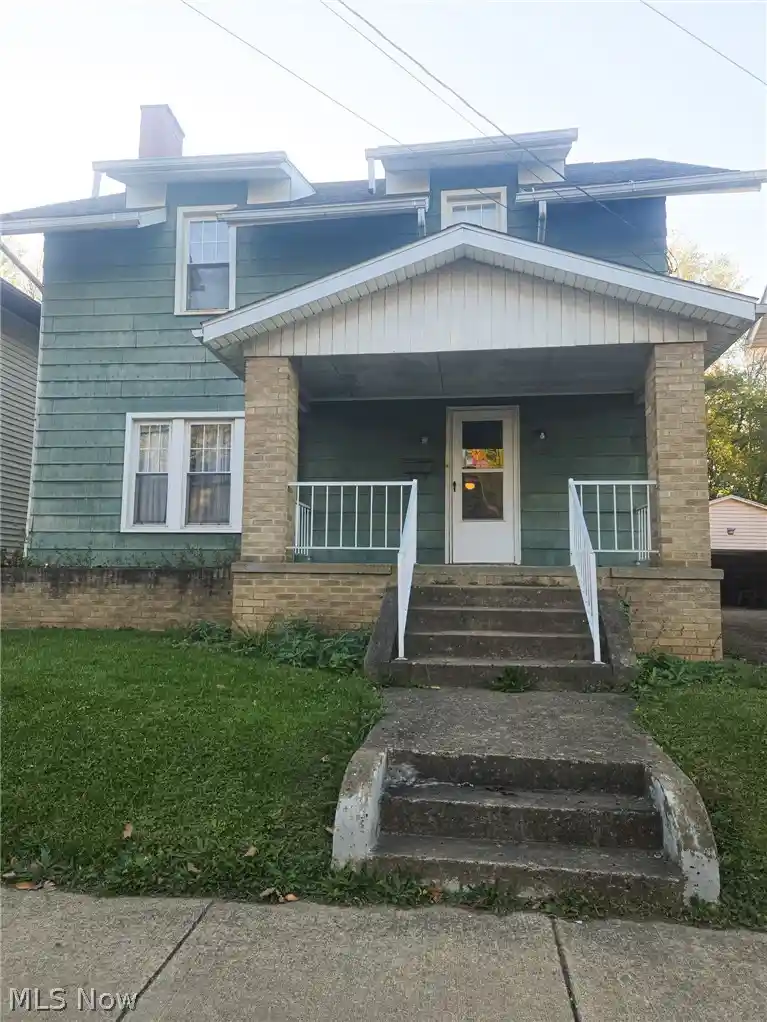
Find Homes by Property Features in Canton, OH

Based on information from the Board/Association of REALTORS® (alternatively, from the Service) through Oct 30, 2026, 05:15AM. The data relating to real estate for sale on this website comes in part from the Internet Data Exchange program of MLS Now. Real estate listings held by brokerage firms other than Houzeo are marked with the Internet Data Exchange logo and detailed information about them includes the name of the listing broker(s). This website may not include listings or property addresses of sellers who have directed their listing brokers to withhold their listing or their property address from display on the Internet. Information is provided exclusively for personal, non-commercial use, and may not be used for any purpose other than to identify prospective properties consumers may be interested in purchasing. All information deemed reliable but not guaranteed. Houzeo participates in MLS Now IDX program, allowing us to display other IDXP’s’ listings on our website. However, Houzeo does not display the entire MLS Now IDX database on this website. The listings of some real estate brokerage firms have been excluded. The photos may be altered, edited, enhanced or virtually staged. © 2026 Multiple Listing Service, Inc. All Rights Reserved
 Advertising Broker: Nicholas Huscroft | Chosen Realty
