- Overview
- Description
- Property Details
- Location
- HOA Management
- Facts & Features
- Getting Around
- Nearby Homes

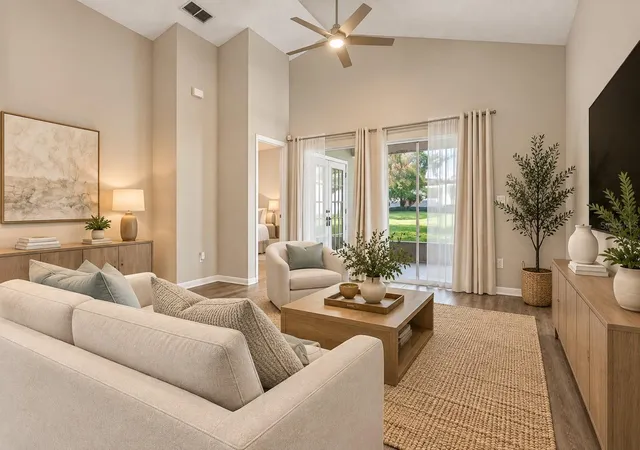


$349,900
Monthly Est:$1,742
 3 Beds
 2 Baths
2 full baths
 1,357sqft
2037 Cranberry Isles Way, Apopka, FL 32712
$349,900
$1,742/moEst:
Get Pre-Approved
Single Family Residence
Built in 1995
$139.33/mo HOA
8,660 sqft lot
$258/sq.ft
Description
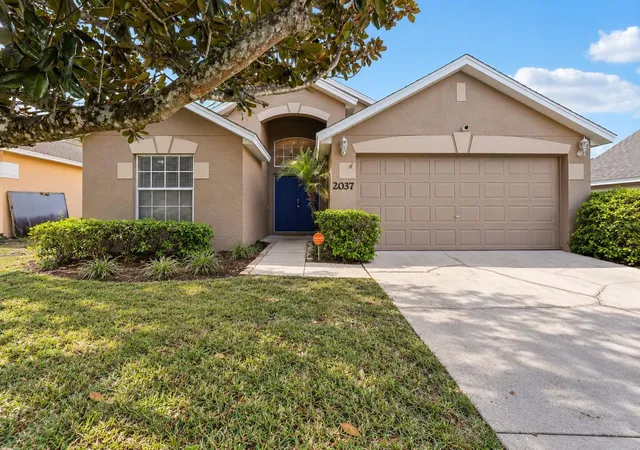
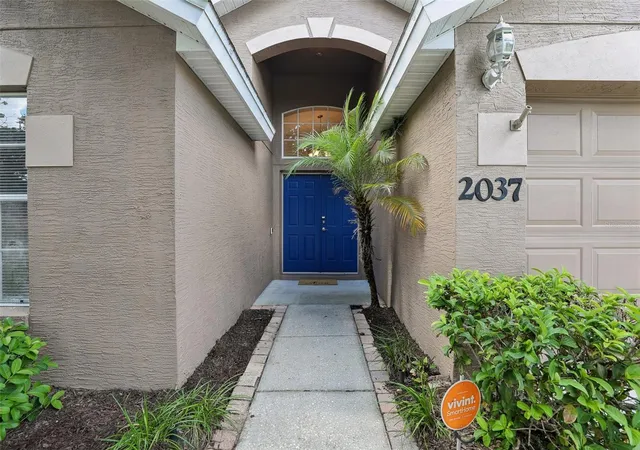
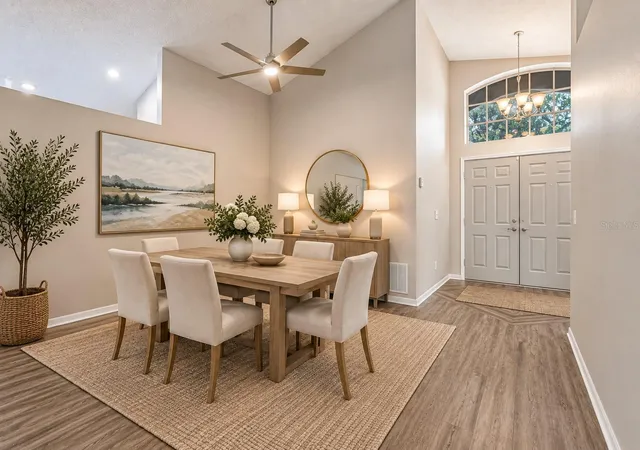
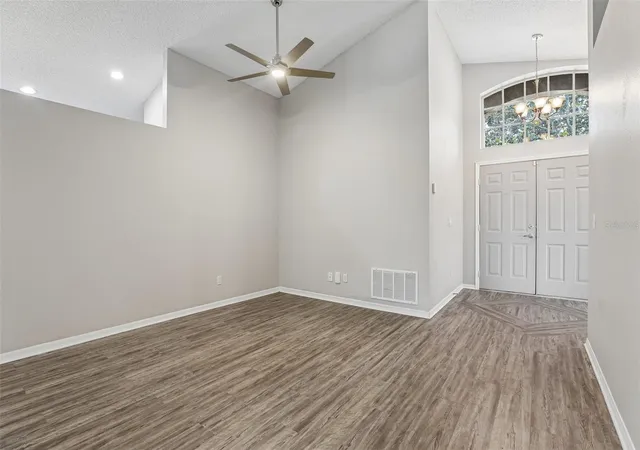
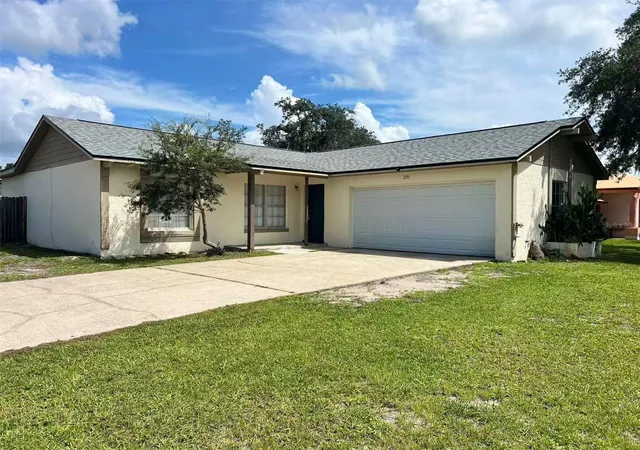
Virtually Staged. Welcome to Cambridge Commons at Errol Estate! Freshly painted, beautifully landscaped and ready for its next owner, this inviting home offers an open floor plan, 2-car garage, oversized driveway and a spacious backyard with plenty of room to enjoy the Florida lifestyle. Inside, the kitchen with stainless steel appliances opens to the main living and dining areas, creating a comfortable space for everyday living and entertaining. Step outside to the screened patio overlooking the oversized backyard, perfect for morning coffee, weekend gatherings or simply relaxing at home. The oversized driveway provides plenty of additional parking. Even better, the SELLER WILL REPLACE THE ROOF PRIOR TO CLOSING and is providing a HOME WARRANTY for added peace of mind. Living in Cambridge Commons means less time spent on maintenance and more time enjoying your surroundings. The HOA includes LAWN MAINTENANCE and access to the COMMUNITY POOL. Set within the established Errol Estate community, known for its rolling landscape and golf-community setting, you’re also just minutes from the Northwest Recreation Complex on Jason Dwelley Parkway with more than 180 acres of sports fields, courts, playgrounds, walking trails, outdoor fitness areas and the Apopka Amphitheater. Convenient access to SR-429 and SR-414 makes getting around Central Florida easy, with Winter Garden, Mount Dora and Orlando all within reach. With fresh updates, a new roof before closing, lawn care included, community pool and an oversized backyard, this is easy Florida living in a location that keeps you connected.
- Houzeo last checked: 4 hours ago
- Listing updated: October 5, 2026 at 7:05 pm
- Listing Provided by: Angela Jaspon (407) 235-0093 | UNITED REAL ESTATE PREFERRED (407) 243-8840
- Source: Stellar MLS-FL | MLS#: O6443785

Property Details
Status
Active
Type
Single Family Residence
No. of Stories
-
County
City
Neighborhood
--
Year Built
1995
HOA Fees
$139.33/mo
Finished Area
1,357 sqft
Lot Size
8,660 sqft lot
Basement Area
- sqft
MLS Name
Stellar MLS
MLS Number
O6443785
MLS Status
Active
Days on Market
13
Cumulative Days on Market
11

Continue Your Journey in App
Find your dream home, receive real-time updates, and many more!
Download App
Continue Your Journey in App
Find your dream home, receive real-time updates, and many more!
Location
HOA Management
Vista Cam
HOA Fees
$113/ Monthly
ERROL ESTATES
HOA Fees
$316/ Annually
Amenities
 Amenities and services may be covered by one or multiple associations and service providers.
 Pool
Pool
 Maintenance
Disclaimer: Amenities are based on third-party information and may vary; buyers must independently verify all amenities, as information is deemed reliable but not guaranteed.
Facts & Features
Rooms
Bedrooms & bathrooms
Bedrooms: 3
Bathrooms: 2
Kitchen
Level: First
Area: 150.00 Square Feet
Dimensions: 15x10
Dinette
Level: First
Area: 110.00 Square Feet
Dimensions: 11x10
Living Room
Level: First
Area: 360.00 Square Feet
Dimensions: 24x15
Primary Bedroom
Level: First
Area: 180.00 Square Feet
Dimensions: 15x12
Bedroom 2
Level: First
Area: 110.00 Square Feet
Dimensions: 11x10
Bedroom 2
Level: First
Area: 110.00 Square Feet
Dimensions: 11x10
Interior
Exterior Features
Sidewalk
Appliances
Dishwasher, Electric Water Heater, Microwave, Range, Refrigerator
Cooling
Central Air
Sewer
Public Sewer
Heating
Central, Electric
Interior Features
Ceiling Fans(s), High Ceilings, Open Floorplan, Primary Bedroom Main Floor, Thermostat, Walk In Closet(s)
Flooring
Ceramic Tile, Laminate
Construction
Year Built
Year Built: 1995
Home type
Single Family Residence
Foundation Details
Slab
Roof
Shingle
Construction Materials
Block, Stucco
Utilities & Energy
Water Source
Public
Security Features
Smoke Detector(s)
Parking Features
Driveway, Garage Door Opener
Laundry Features
In Kitchen, Inside, Laundry Closet
Utilities
Electricity Connected, Water Connected
Other Features
Community Features
Deed Restrictions, Pool, Sidewalks
Subdivision Name
Cambridge Commons
Price History
| Date | Event | Price |
|---|---|---|
09/24/2026 Source: | Listed for Sale | $349,900 +74.95% $258/sqft |
11/18/2008 Source: | Price Decreased | $200,000 -11.11% $147/sqft |
10/27/2007 Source: | Listing Removed | $225,000 $166/sqft |

Nearby Homes

Find Homes by Property Features in Apopka, FL
Nearby New Homes For Sale

Based on information from Stellar MLS® through Oct 08, 2026, 11:00AM as submitted to and distributed by MLS GRID. All data is obtained from various sources and may not have been verified by the broker or MLS GRID. Supplied Open House Information is subject to change without notice. All information should be independently reviewed and verified for accuracy. Properties may or may not be listed by the office/agent presenting the information. IDX information is provided exclusively for consumers’ personal non-commercial use. It may not be used for any purpose other than to identify prospective properties consumers may be interested in purchasing. The data is deemed reliable but is not guaranteed by MLS GRID. The use of the MLS GRID Data may be subject to an end-user license agreement prescribed by the Member Participant’s applicable MLS, if any, and as amended from time to time. © 2026 Stellar MLS. All Rights Reserved.
 Advertising Broker: Fred McGill | Simple Showing, Inc