- Overview
- Description
- Property Details
- Location
- Facts & Features
- Getting Around
- Nearby Homes

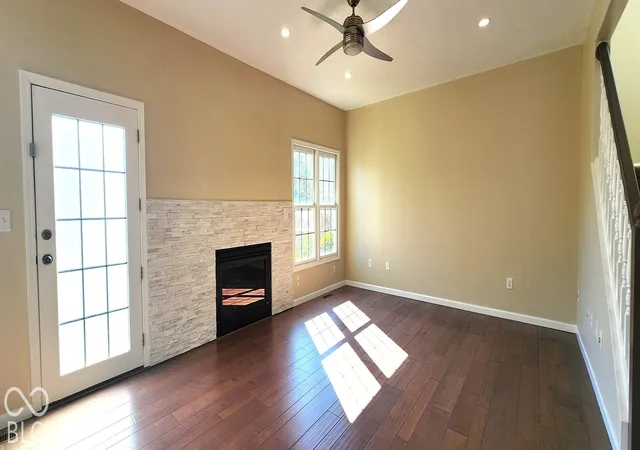

Street View
$347,000
Monthly Est:$1,727
 4 Beds
 3 Baths
2 full baths + 1 half bath
 2,056sqft
2037 Pinewood Dr, Columbus, IN 47203
$347,000
$1,727/moEst:
Get Pre-Approved
Single Family Residence
Built in 1998
$-- HOA
2,056 sqft lot
$169/sq.ft
Description
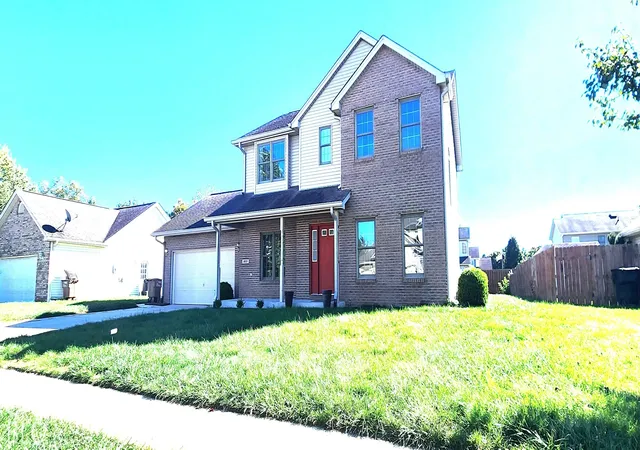
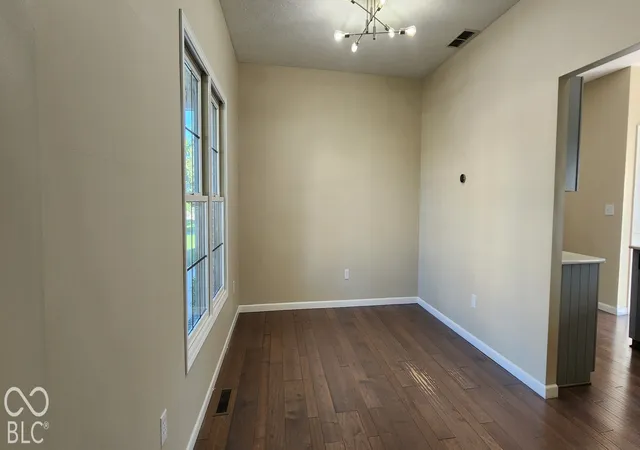
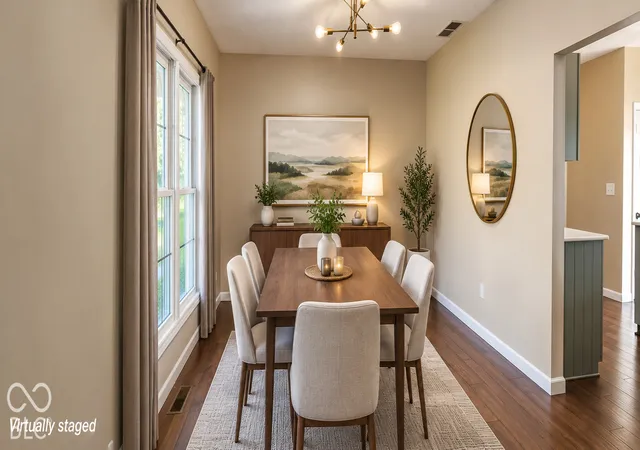
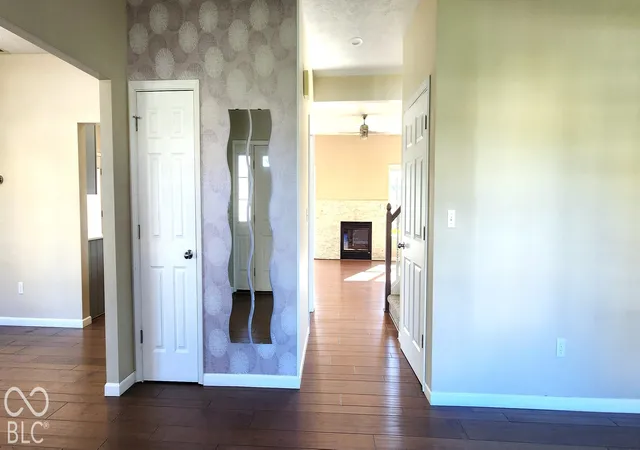
Modern Style, Established Neighborhood, Move-In Ready! Welcome to 2037 Pinewood Dr., nestled in the desirable Breakaway Trails neighborhood, near Parkside Elementary! Beautifully remodeled with thoughtful updates throughout, this inviting 4-bedroom, 2.5-bath home offers stylish, refreshed & comfortable living space. Step inside to discover bright, welcoming interiors, fresh neutral paint, beautiful flooring, functional layout, and contemporary lighting. The updated kitchen features refreshed cabinetry, elegant countertops, a stylish backsplash, and stainless steel appliances. A striking stone-accented fireplace creates a warm focal point in the living area, while beautifully updated bathrooms bring a modern touch throughout. Upstairs, brand-new luxury vinyl plank flooring, refreshed doors and trim, and newly carpeted stairs add to the home's move-in-ready appeal. Enjoy the convenience of main-level laundry, a fully fenced backyard with a storage shed, and an attached, finished two-car garage. Both the indoor and outdoor HVAC units were replaced in recent years. Conveniently located near shopping, dining, and Parkside Elementary's playgrounds, this home offers the perfect blend of modern updates and everyday convenience. With appliances included and immediate possession available, all that's left to do is move in and make it yours!
- Houzeo last checked: 8 minutes ago
- Listing updated: October 26, 2026 at 12:07 am
- Listing Provided by: Nikhil Lulla | 1 Percent Lists Indiana Real Estate (812) 343-4938
- Source: Metropolitan Indianapolis Board of REALTORS (MIBOR) MLS-IN | MLS#: 22132029

Property Details
Status
Active
Type
Single Family Residence
No. of Stories
-
County
City
Neighborhood
--
Year Built
1998
HOA Fees
-
Finished Area
2,056 sqft
Lot Size
2,056 sqft lot
Basement Area
- sqft
MLS Name
Metropolitan Indianapolis Board of REALTORS (MIBOR) MLS
MLS Number
22132029
MLS Status
Active
Days on Market
8
Cumulative Days on Market
5
Open House

Continue Your Journey in App
Find your dream home, receive real-time updates, and many more!
Continue Your Journey in App
Find your dream home, receive real-time updates, and many more!
Location
Facts & Features
Rooms
Bedrooms & bathrooms
Bedrooms: 4
Bathrooms: 3
Master Bedroom
Level: Upper
Area: 195.00 Square Feet
Dimensions: 15X13
Bedroom 2
Level: Upper
Area: 120.00 Square Feet
Dimensions: 12X10
Bedroom 3
Level: Upper
Area: 143.00 Square Feet
Dimensions: 13x11
Bedroom 4
Level: Upper
Area: 132.00 Square Feet
Dimensions: 12x11
Breakfast Room
Level: Main
Area: 100.00 Square Feet
Dimensions: 10X10
Dining Room
Level: Main
Area: 143.00 Square Feet
Dimensions: 11x13
Family Room
Level: Main
Area: 209.00 Square Feet
Dimensions: 19X11
Kitchen
Level: Main
Area: 104.00 Square Feet
Dimensions: 13x8
Living Room
Level: Main
Area: 247.00 Square Feet
Dimensions: 19x13
Interior
Interior Features
Attic Access, Bath Sinks Double Main, Tray Ceiling(s), Hi Speed Internet Availbl, Eat In Kitchen, Pantry, Walk In Closet(s)
Cooling
Central Air
Appliances
Dishwasher, Disposal, Gas Water Heater, Microwave, Gas Oven
Exterior Features
Storage Shed
Heating
Forced Air, Natural Gas
Flooring
Hardwood
Construction
Year Built
Year Built: 1998
Home type
Single Family Residence
Property Condition
Updated/remodeled
Architectural Style
Traditional
Foundation Details
Block
Construction Materials
Brick, Vinyl With Brick
Utilities & Energy
Fireplace Features
Gas Log, Living Room
Parking Features
Attached, Concrete, Garage Door Opener, Storage
Water Source
Public
Utilities
Cable Available, Natural Gas Connected
Other Features
Lot Features
Sidewalks, Trees Small (under 20 Ft), See Remarks
Subdivision Name
Break Away Trail
Patio And Porch Features
Covered
Price History
| Date | Event | Price |
|---|---|---|
10/21/2026 Source: | Listed for Sale | $347,000 +77.13% $169/sqft |
10/01/2009 Source: | Price Increased | $195,900 +4.20% $95/sqft |
09/29/2009 Source: | Sold | $188,000 $91/sqft |

Getting Around 2037 Pinewood Dr
Bike Score®

Somewhat Bikeable
49/100
Walk Score®

Car-Dependent
12/100
Data provided by Redfin
Nearby Homes
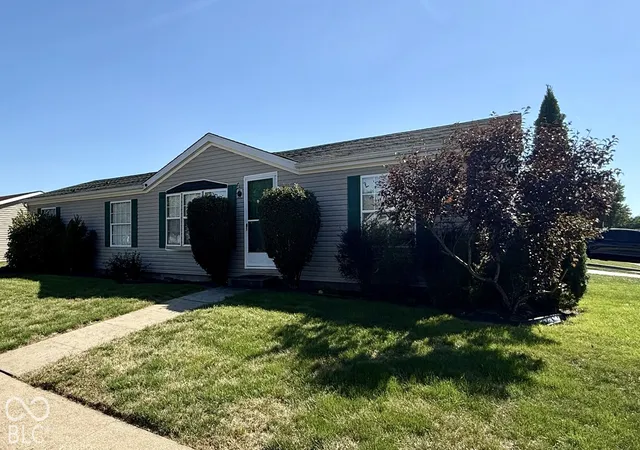
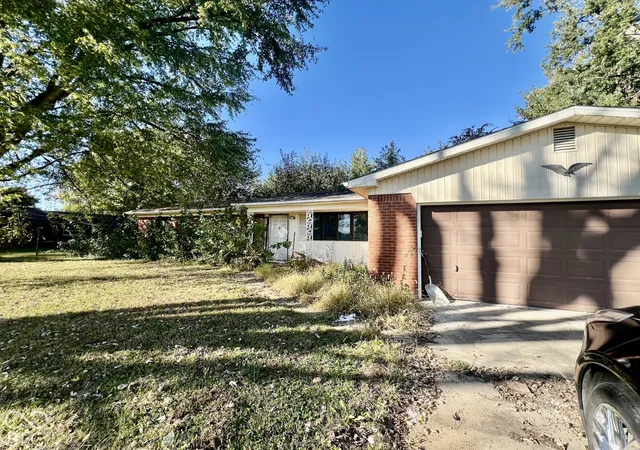
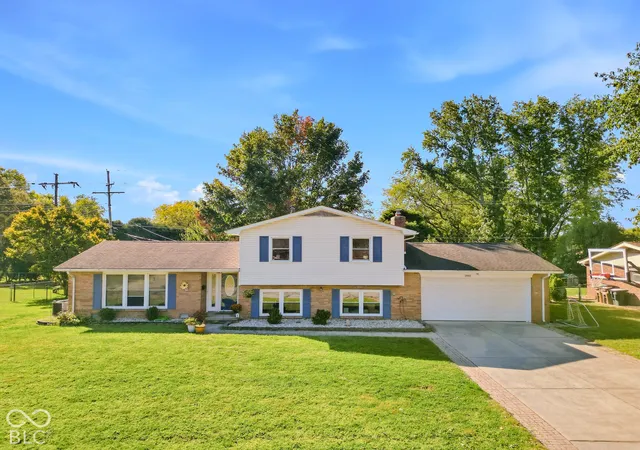
Find Homes by Property Features in Columbus, IN
Nearby New Homes For Sale

Based on information from MIBOR REALTOR® Association through Oct 30, 2026, 02:00AM. The Broker Listing Cooperative® listing service's Listing information is deemed reliable but is not guaranteed accurate by the Broker Listing Cooperative® listing service. All data is obtained from various sources and may not have been verified by broker or Broker Listing Cooperative listing service. Supplied Open House Information is subject to change without notice. All information should be independently reviewed and verified for accuracy. Properties may or may not be listed by the office/agent presenting the information.. All Rights Reserved. © 2026 MIBOR REALTOR® Association.
 Advertising Broker: Jonah Hartsburg | Hoosier Hub Realty
