Savvy Avenue
Powered by 
- 0
- 2
- Overview
- Description
- Property Details
- Location
- Facts & Features
- Getting Around




$1,195,000
Monthly Est:$5,948
 5 Beds
 3 Baths
2 full baths
 4,324sqft
20371 180th Avenue N, Ulen, MN 56585
$1,195,000
$5,948/moEst:
Get Pre-Approved
Single Family Residence
Built in 2010
$-- HOA
97.27 acres lot
$276/sq.ft
Description
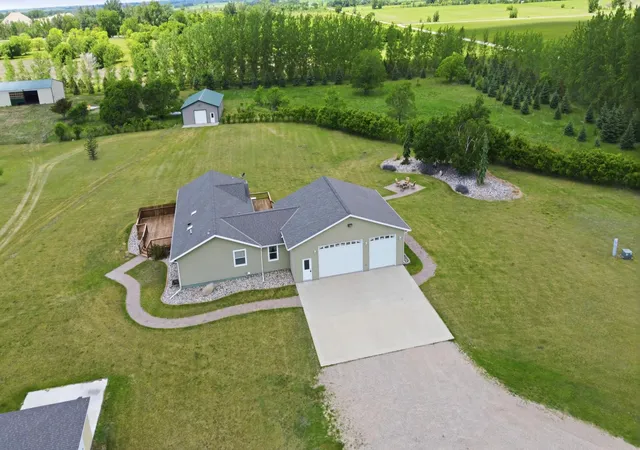
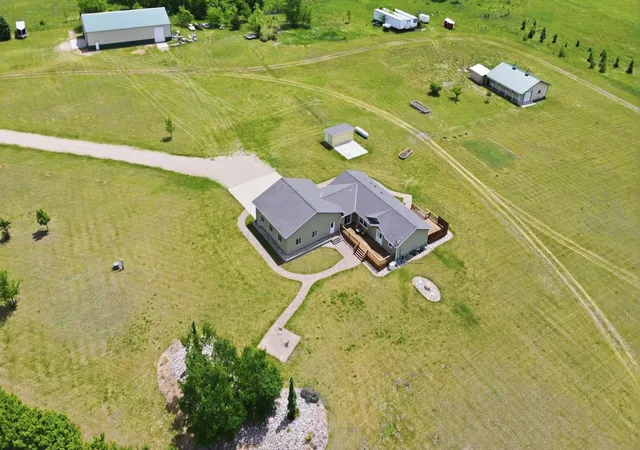
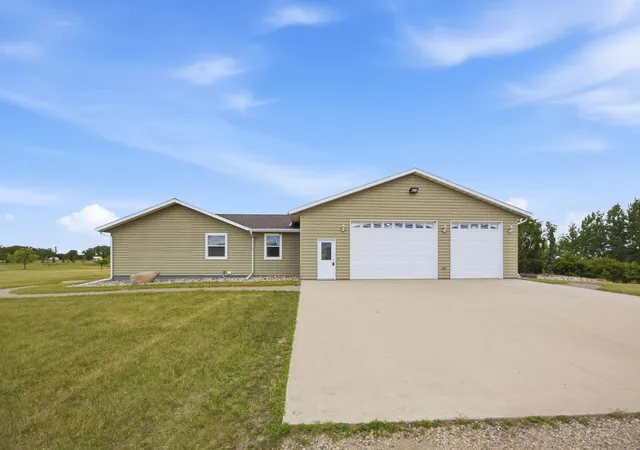
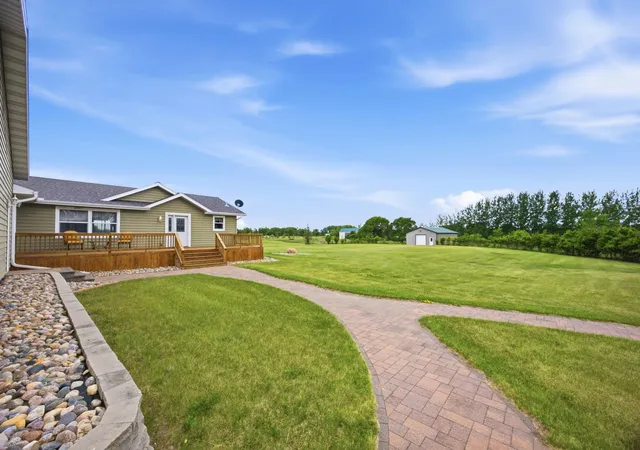
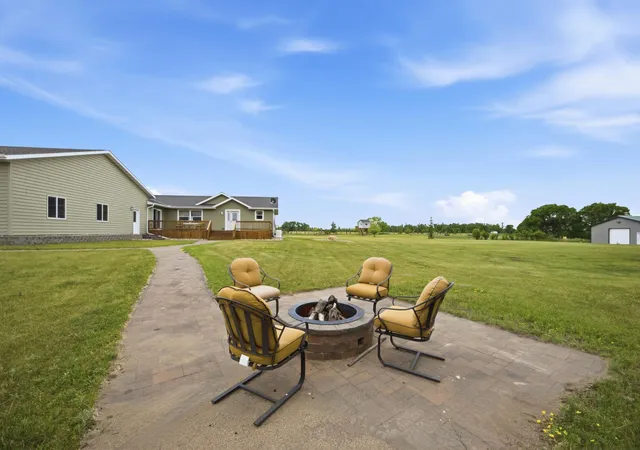
Luxury country living, premier hunting, and turn-key ranch functionality come together on 97.27 acres just 34 miles from Fargo. Back to market - now offering ENTIRE 97 acres with the homestead! This 2010-built ranch-style home offers 5 bedrooms, 3 bathrooms, and 4,324 finished square feet with an open kitchen, dining, and living area designed for gathering. Enjoy north and south decks, an oversized lower-level family room with wet bar space, bonus area, two lower-level bedrooms, custom tiled walk-in shower bath, and generous storage.
The property is built for serious rural living. A majority of the acreage is fenced, with two continuous-flow anti-freeze Ritchie waterers plumbed in to provide reliable year-round water. Previously used to run approximately 68 head of cattle, the setup is ready for horses, cattle, hobby farming, tillable use, or a private ranch operation.
For the outdoor buyer, this is also a standout hunting property. The land offers the space, privacy, cover, and habitat potential needed for big whitetail deer, with a raised 14x14 insulated watch tower/gazebo featuring electricity, furnishings, a deck, and panoramic views of the property.
The improvements continue with a 40x36 attached in-floor heated garage with hot tub and sink/cleaning area, 30x60 pole barn with electric, 30x50x10 heated steel building with overhead door and electric, 36x45x10 poultry building with electric, 10x16 loafing shed, and 11x21 coop/dog run with concrete slab. Mechanical highlights include central A/C, forced-air heat, 3-zone electric boiler in-floor heat, 2023 water heater, 200-amp electrical service, sump basket, drain tile, 9-foot insulated concrete form basement walls, insulated vinyl siding, and a 26kW generator.
Outside, enjoy the custom firepit tucked into the grove, garden space, rhubarb, cherry, apple, and plum trees, and the peace and privacy of nearly 100 acres. Whether your dream is horses, cattle, farming, hunting trophy whitetail, or simply owning a luxury rural estate, this property delivers a rare combination of home, land, buildings, and lifestyle. Seller will consider a Contract for Deed for a portion of the sale, see agent for details! Properties like this don't come up often, call today to set up a showing!
- Houzeo last checked: 12 hours ago
- Listing updated: September 23, 2026 at 1:08 am
- Listing Provided by: Christopher Cullen (218) 838-8218 | Coldwell Banker Realty (218) 395-9239
- Source: Northstar MLS-MN | MLS#: 7087265

Property Details
Status
Active
Type
Single Family Residence
No. of Stories
-
County
City
Neighborhood
--
Year Built
2010
HOA Fees
-
Finished Area
4,324 sqft
Lot Size
97.27 acres lot
Basement Area
- sqft
MLS Name
Northstar MLS
MLS Number
7087265
Days on Market
113
Cumulative Days on Market
271

Continue Your Journey in App
Find your dream home, receive real-time updates, and many more!
Download App
Continue Your Journey in App
Find your dream home, receive real-time updates, and many more!
Location
Facts & Features
Rooms
Bedrooms & bathrooms
Bedrooms: 5
Bathrooms: 3
Bar/Wet Bar Room
Level: Lower
Bathroom
Level: Main
Area: 45.00 Square Feet
Dimensions: 5X9
Bathroom
Level: Main
Area: 117.00 Square Feet
Dimensions: 9X13
Bathroom
Level: Lower
Area: 54.00 Square Feet
Dimensions: 6X9
Dining Room
Level: Main
Area: 144.00 Square Feet
Dimensions: 12X12
Family Room
Level: Lower
Area: 216.00 Square Feet
Dimensions: 12X18
Bedroom 5
Level: Lower
Bedroom
Level: Main
Area: 224.00 Square Feet
Dimensions: 16X14
Bedroom 4
Level: Main
Area: 144.00 Square Feet
Dimensions: 12X12
Foyer
Level: Main
Kitchen
Level: Main
Area: 216.00 Square Feet
Dimensions: 18X12
Laundry
Level: Main
Living Room
Level: Main
Area: 260.00 Square Feet
Dimensions: 20X13
Bedroom 2
Level: Main
Area: 132.00 Square Feet
Dimensions: 11X12
Sun Room
Level: Main
Area: 216.00 Square Feet
Dimensions: 18X12
Bedroom 3
Level: Main
Area: 144.00 Square Feet
Dimensions: 12X12
Utility Room
Level: Lower
Interior
Cooling
Central Air
Exterior Features
Other, Vinyl
Appliances
Dishwasher, Electric Water Heater, Fuel Tank Owned, Fuel Tank Rented, Microwave, Range, Refrigerator, Water Softener Owned
Heating
Boiler, Dual Fuel/off Peak, Forced Air, In Floor Heating, Zoned
Sewer
Private Sewer, Tank With Drainage Field
Construction
Year Built
Year Built: 2010
Home type
Single Family Residence
Roof
Architectural Shingle
Construction Materials
Frame, Ic Fs (insulated Concrete Forms)
Foundation Details
Ic Fs (insulated Concrete Forms)
Utilities & Energy
Laundry Features
Laundry Room, Main Level
Parking Features
Attached Garage, Floor Drain, Finished Garage, Garage Door Opener, Heated Garage, Insulated Garage, Multiple Garages
Water Source
4 Inch Submersible, Private, Well
Basement
Daylight/lookout Windows, Egress Window(s), Finished, Full, Sump Basket, Tile Shower
Electric
Circuit Breakers, 200+ Amp Service, Other
Other Features
Lot Features
Corner Lot, Suitable For Horses, Tillable, Tree Coverage Light
Price History
| Date | Event | Price |
|---|---|---|
09/23/2026 Source: | Listed for Sale | $1,195,000 +44.85% $276/sqft |
06/02/2026 Source: | Listing Removed | $825,000 $191/sqft |
02/27/2026 Source: | Listed for Sale | $825,000 $191/sqft |

Getting Around 20371 180th Avenue N
Bike Score®

Somewhat Bikeable
25/100
Walk Score®

Car-Dependent
0/100
Data provided by Redfin
Find Homes by Property Features in Ulen, MN

Based on information submitted to the MLS GRID from the REGIONAL MULTIPLE LISTING SERVICE OF MINNESOTA, INC through Oct 09, 2026, 02:31PM. IDX information is provided exclusively for consumers’ personal, non-commercial use. It may not be used for any purpose other than to identify prospective properties consumers may be interested in purchasing. The data is deemed reliable but is not guaranteed by MLS GRID. The use of the MLS GRID Data may be subject to an end-user license agreement prescribed by the Member Participant’s applicable MLS, if any and as amended from time to time. All data is obtained from various sources and may not have been verified by the broker or MLS GRID. Supplied Open House Information is subject to change without notice. All information should be independently reviewed and verified for accuracy. Properties may or may not be listed by the office/agent presenting the information.
Information deemed reliable but not guaranteed. The property data presented reflects information otherwise available from public records. The real estate broker participating in MLS and providing this information may not have represented the buyer or seller in some or all of the transactions. Listings courtesy of Northstar MLS as distributed by MLS GRID. © 2026 Regional Multiple Listing Service of Minnesota, Inc. All Rights Reserved.
 Advertising Broker: Moe Mossa (Savvy Avenue) (612) 490-1268 | Savvy Avenue, LLC