Andover RE
Powered by 
- 0
- 1
- Overview
- Description
- Property Details
- Location
- Facts & Features
- Getting Around
- Nearby Homes
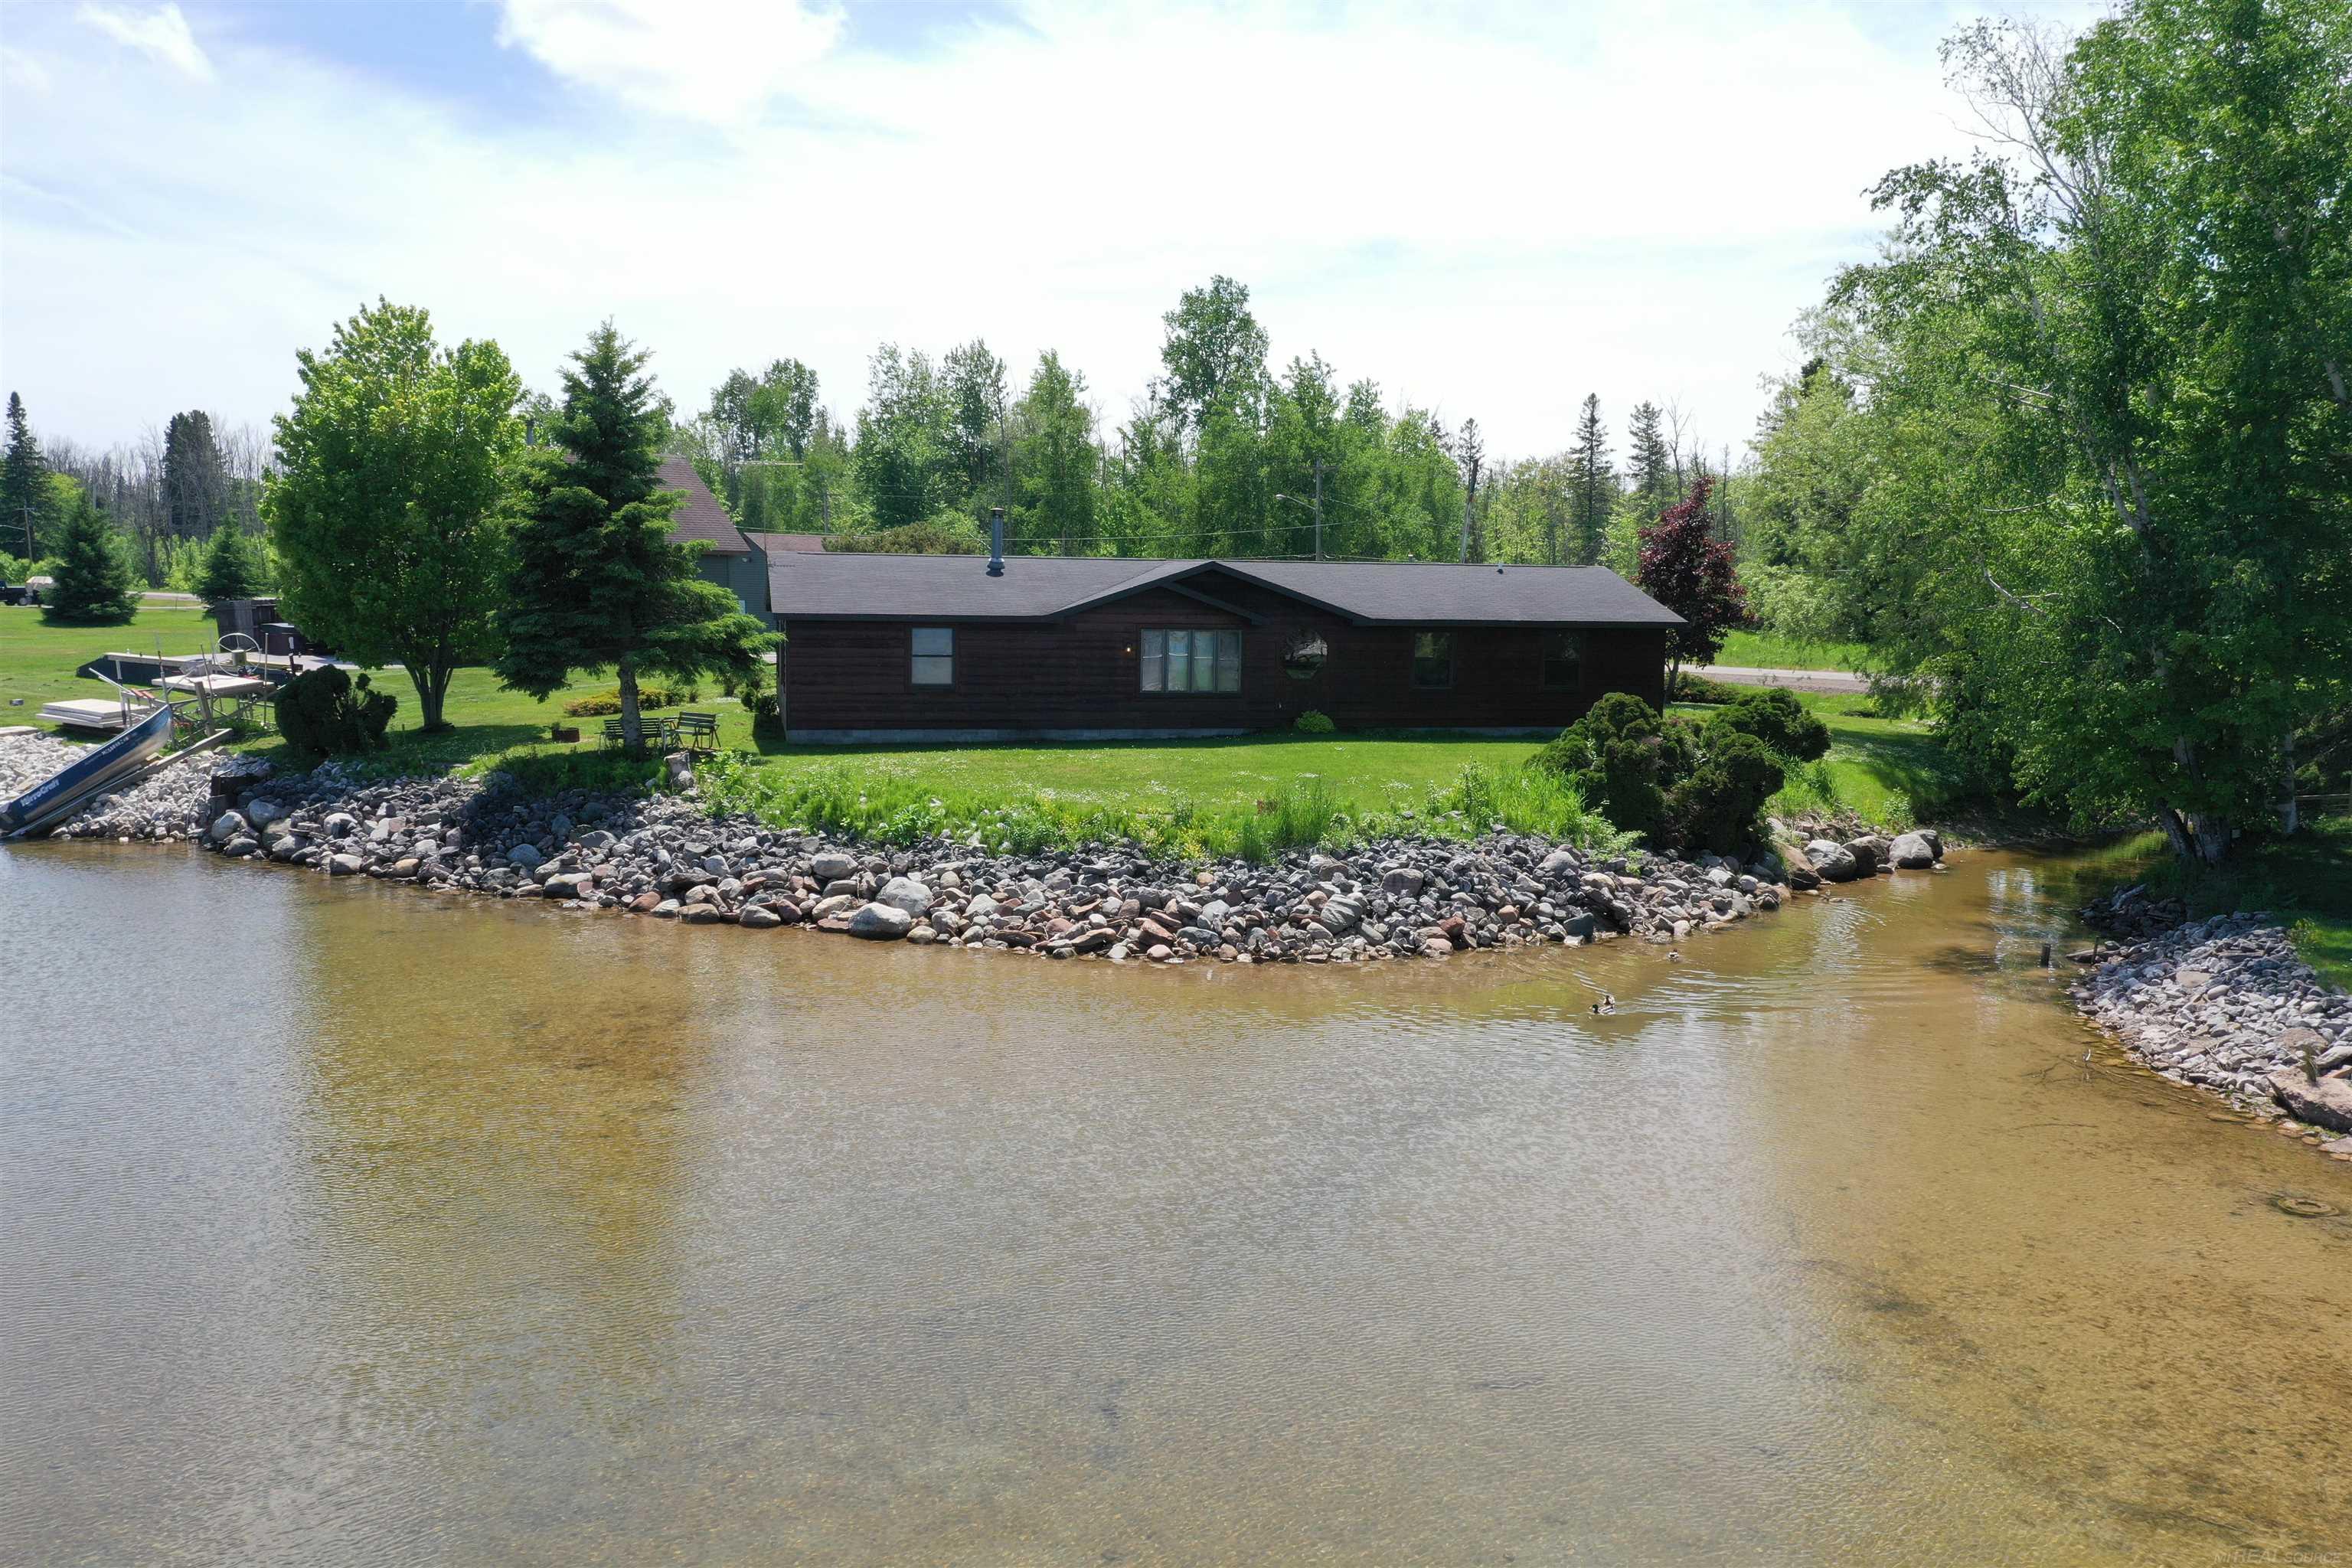


Street View
$375,000
Monthly Est:$1,867
 3 Beds
 3 Baths
2 full baths + 1 half bath
 2,000sqft
2039 S Riverside Dr, Sault Sainte Marie, MI 49783
$375,000
$1,867/moEst:
Get Pre-Approved
Single Family Residence
Built in 1994
$-- HOA
23,086.8 sqft lot
$188/sq.ft
Description
This single-story St. Marys River home is well located just 3 miles from downtown Sault Ste. Marie, 1/4 mile from the golf course, approximately 600 yards from the municipal boat launch, and 2.5 miles from the casino. It is also less than 5 miles from I-75, allowing you to avoid the busy downtown area. The home features 3 bedrooms, all with water views. The living room and one of the dining areas also overlook the water. The property has been well maintained and includes a large primary suite, two dining areas, a spacious laundry room, and a third bathroom (currently a half bath) with plumbing in place for a future shower stall if desired. The attached garage is both insulated and heated. The property faces the delta created by the St. Marys Rapids, with approximately 8 feet of water depth and a steady current along the frontage. Across the channel lies undeveloped Island #3, with protected and undeveloped Island #4 beyond it. These islands provide a natural, scenic view while also helping to shield the property from weather and the wake of large ships traveling through the St. Marys Falls Channel. This chain of islands creates excellent protected water for paddling, while still offering quick access-less than a mile by water-to some of the best fishing in the region. The St. Marys River is known for walleye, salmon, perch, and muskie, and there are also multiple shallow-water shipwrecks in the immediate area. This property would make an excellent primary residence or seasonal retreat, offering true single-floor living, an easy commute, and convenient access to shopping, dining, recreation, and medical facilities.
- Houzeo last checked: 9 minutes ago
- Listing updated: October 10, 2026 at 5:52 pm
- Listing Provided by: Steven Shaw | Great North Real Estate, LLC (989) 884-1294
- Source: Realcomp MLS-MI | MLS#: 58050191173

- Originating MLS: MiRealSource
Property Details
Status
Active Under Contract
Type
Single Family Residence
No. of Stories
-
County
City
Neighborhood
--
Year Built
1994
HOA Fees
-
Finished Area
2,000 sqft
Lot Size
23,086.8 sqft lot
Basement Area
- sqft
MLS Name
Realcomp MLS
MLS Number
58050191173
MLS Status
Accepting Backup Offers
Days on Market
366
Cumulative Days on Market
361

Continue Your Journey in App
Find your dream home, receive real-time updates, and many more!
Download App
Continue Your Journey in App
Find your dream home, receive real-time updates, and many more!
Location
Facts & Features
Rooms
Bedrooms & bathrooms
Bedrooms: 3
Bathrooms: 3
Interior
Heating
Baseboard, Electric, Radiant
Sewer
Public Sewer, Shared Septic
Cooling
None
Appliances
Dishwasher, Dryer, Microwave, Oven, Refrigerator, Range, Washer
Construction
Year Built
Year Built: 1994
Home type
Single Family Residence
Construction Materials
Wood Siding
Foundation Details
Crawl Space
Architectural Style
Modular Home, Ranch
Utilities & Energy
Fireplace Features
Living Room
Pool Features
None
Basement
None
Water Source
Community, Public
Parking Features
Two Car Garage, Assigned2spaces, Attached, Electricityin Garage, Garage, Heated Garage, Garage Door Opener
Other Features
Disclosures
Flood Ins Not Reqd, No Encroachment, Flood Plain None, Taxes Not Homestead Exempt
Subdivision Name
None
Price History
| Date | Event | Price |
|---|---|---|
10/10/2026 Source: | Contingent (Active Under Contract) | $375,000 $188/sqft |
10/05/2026 Source: | Listed for Sale | $375,000 $188/sqft |
04/04/2026 Source: | Price Decreased | $375,000 -6.25% $188/sqft |
10/10/2025 Source: | Off Market | $400,000 $200/sqft |
10/10/2025 Source: | Listed for Sale | $400,000 $200/sqft |


Nearby Homes


Find Homes by Property Features in Sault Sainte Marie, MI


Based on information from the Board/Association of REALTORS® (alternatively, from the Realcomp II Ltd. MLS) through Oct 12, 2026, 05:00AM. All information provided is deemed reliable, but is not guaranteed to be accurate and should be independently verified. IDX provided courtesy of Realcomp II Ltd. via Andover Real Estate & Houzeo, Copyright 2026 Realcomp II Ltd. Shareholders Any use of search facilities of data on the site, other than by a consumer looking to purchase real estate, is prohibited. IDX information is provided exclusively for consumers' personal, noncommercial use and may not be used for any purpose other than to identify prospective properties consumers may be interested in purchasing. The accuracy of all information, regardless of source, is not guaranteed or warranted. All information should be independently verified. Listing Information presented by local MLS brokerage: Andover Real Estate, local REALTOR®- Scott Rubin - (248)206-3666 . Any use of search facilities of data on the site, other than by a consumer looking to purchase real estate, is prohibited. © 2024 Realcomp II Ltd. MLS. All Rights Reserved.
 Advertising Broker: Andover Real Estate | Andover Real Estate