- Overview
- Description
- Property Details
- Location
- HOA Management
- Facts & Features
- Getting Around
- Nearby Homes
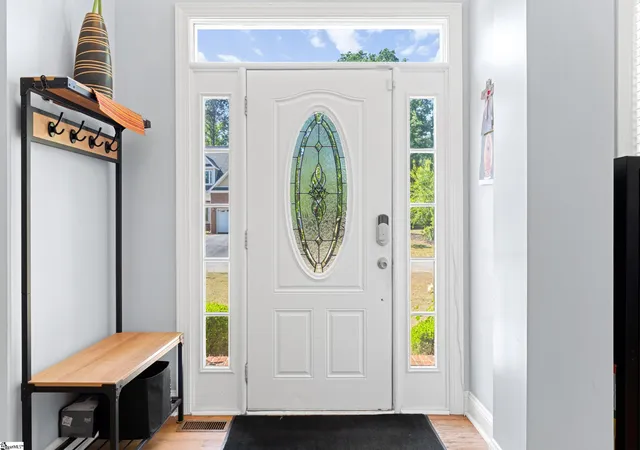

Street View
$399,000
Monthly Est:$1,986
 4 Beds
 3 Baths
2 full baths + 1 half bath
 --sqft
204 Bermuda Dr, Greenwood, SC 29649
$399,000
$1,986/moEst:
Get Pre-Approved
Single Family Residence
Built in 1994
$39.58/mo HOA
16,552.8 sqft lot
--/sqft
Description
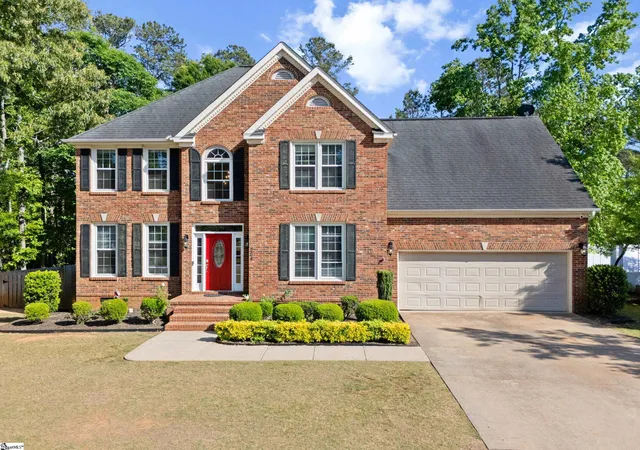
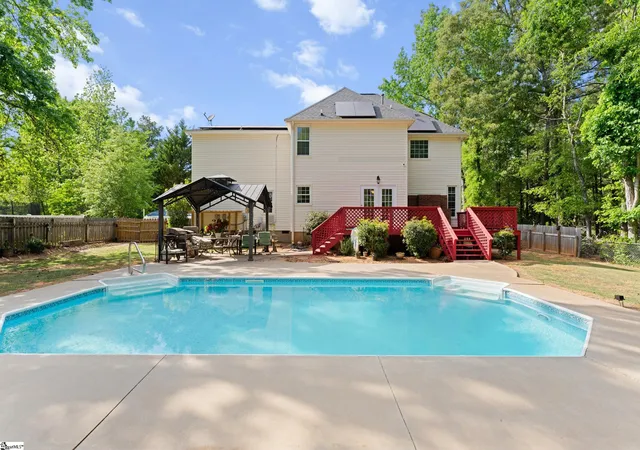
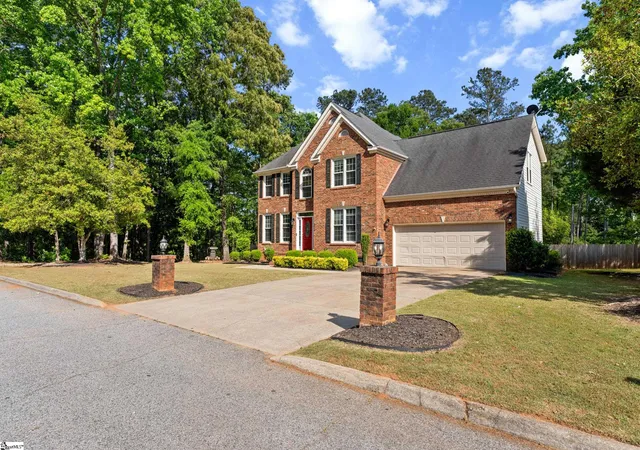
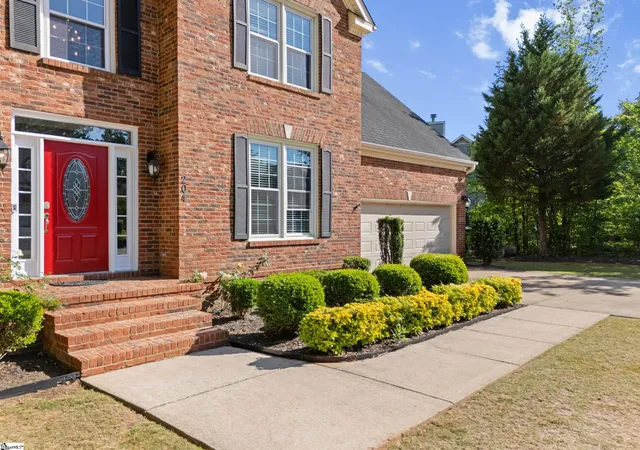
Interior Update-new paint throughout-current photos do not reflect! Welcome to this spacious and well-appointed home in the popular Centre Court community in Greenwood—ideally located just minutes from Lander University and the charm of downtown. A grand two-story foyer makes a lasting first impression, flanked by a formal dining room on one side and a versatile formal living room or home office on the other. Designed for both everyday living and entertaining, the spacious but cozy great room features a gas log fireplace and flows seamlessly into the kitchen and breakfast area. The kitchen offers endless counter and cabinet space, a center island, full appliance package, and a pantry closet—perfect for hosting or simply spreading out. Just off the kitchen, you’ll find a walk-in laundry room and convenient access to the two-car garage, along with a main-level half bath for guests. Upstairs, three generously sized secondary bedrooms provide flexibility, with one large enough to serve as a bonus room if desired. The primary suite is a true retreat, complete with a trey ceiling, walk-in closet, and a spacious bath featuring dual sinks, a jetted tub, and a separate shower. Outdoor living takes center stage here—just in time for those hot South Carolina summers. Enjoy a shimmering saltwater pool, expansive deck, covered patio, and plenty of grassy space for play, pets, or entertaining. An outbuilding provides additional storage, while the walkable neighborhood offers sidewalks and even a community pond where you can relax and fish. A perfect blend of space, location, and lifestyle—this home checks all the boxes.
- Houzeo last checked: 12 hours ago
- Listing updated: September 29, 2026 at 8:57 pm
- Listing Provided by: Dan P Hamilton (864) 527-7685 | Keller Williams Grv Upst (864) 234-7500
- Source: Greater Greenville MLS-SC | MLS#: 1589020

Property Details
Status
Active
Type
Single Family Residence
No. of Stories
2
County
City
Neighborhood
--
Year Built
1994
HOA Fees
$39.58/mo
Finished Area
- sqft
Lot Size
16,552.8 sqft lot
Basement Area
- sqft
MLS Name
Greater Greenville MLS
MLS Number
1589020
MLS Status
Active
Days on Market
165

Continue Your Journey in App
Find your dream home, receive real-time updates, and many more!
Download App
Continue Your Journey in App
Find your dream home, receive real-time updates, and many more!
Location
HOA Management
N/A
HOA Fees
$475/ Annually
Amenities
 Amenities and services may be covered by one or multiple associations and service providers.
 Street Light
By-Laws
Restrictive Covenants
Disclaimer: Amenities are based on third-party information and may vary; buyers must independently verify all amenities, as information is deemed reliable but not guaranteed.
Facts & Features
Rooms
Bedrooms & bathrooms
Bedrooms: 4
Bathrooms: 3
Interior
Heating
Forced Air, Natural Gas
Sewer
Public Sewer
Window Features
Window Treatments
Cooling
Central Air, Electric
Flooring
Carpet, Wood, Laminate
Interior Features
2 Story Foyer, High Ceilings, Ceiling Fan(s), Tray Ceiling(s), Walk In Closet(s), Laminate Counters, Pantry
Appliances
Dishwasher, Disposal, Electric Oven, Free Standing Electric Range, Range, Microwave, Tankless Water Heater
Construction
Year Built
Year Built: 1994
Home type
Single Family Residence
Construction Materials
Brick Veneer, Vinyl Siding
Foundation Details
Crawl Space
Property Condition
31 50
Architectural Style
Traditional
Roof
Architectural
Utilities & Energy
Utilities
Underground Utilities, Cable Available
Laundry Features
1st Floor, Walk In, Electric Dryer Hookup, Washer Hookup, Laundry Room
Water Source
Public
Parking Features
Attached, Concrete, Driveway
Basement
None
Security Features
Smoke Detector(s)
Fireplace Features
Gas Log
Pool Features
In Ground
Other Features
Community Features
Common Areas, Street Lights, Neighborhood Lake/pond
Patio And Porch Features
Deck, Patio, Front Porch
Lot Features
1/2 Acre Or Less, Few Trees
Disclosures
Seller Disclosure
Subdivision Name
Other
Price History
| Date | Event | Price |
|---|---|---|
09/29/2026 Source: | Price Decreased | $399,000 -3.86% $0/sqft |
06/25/2026 Source: | Listed for Sale | $415,000 $0/sqft |

Nearby Homes
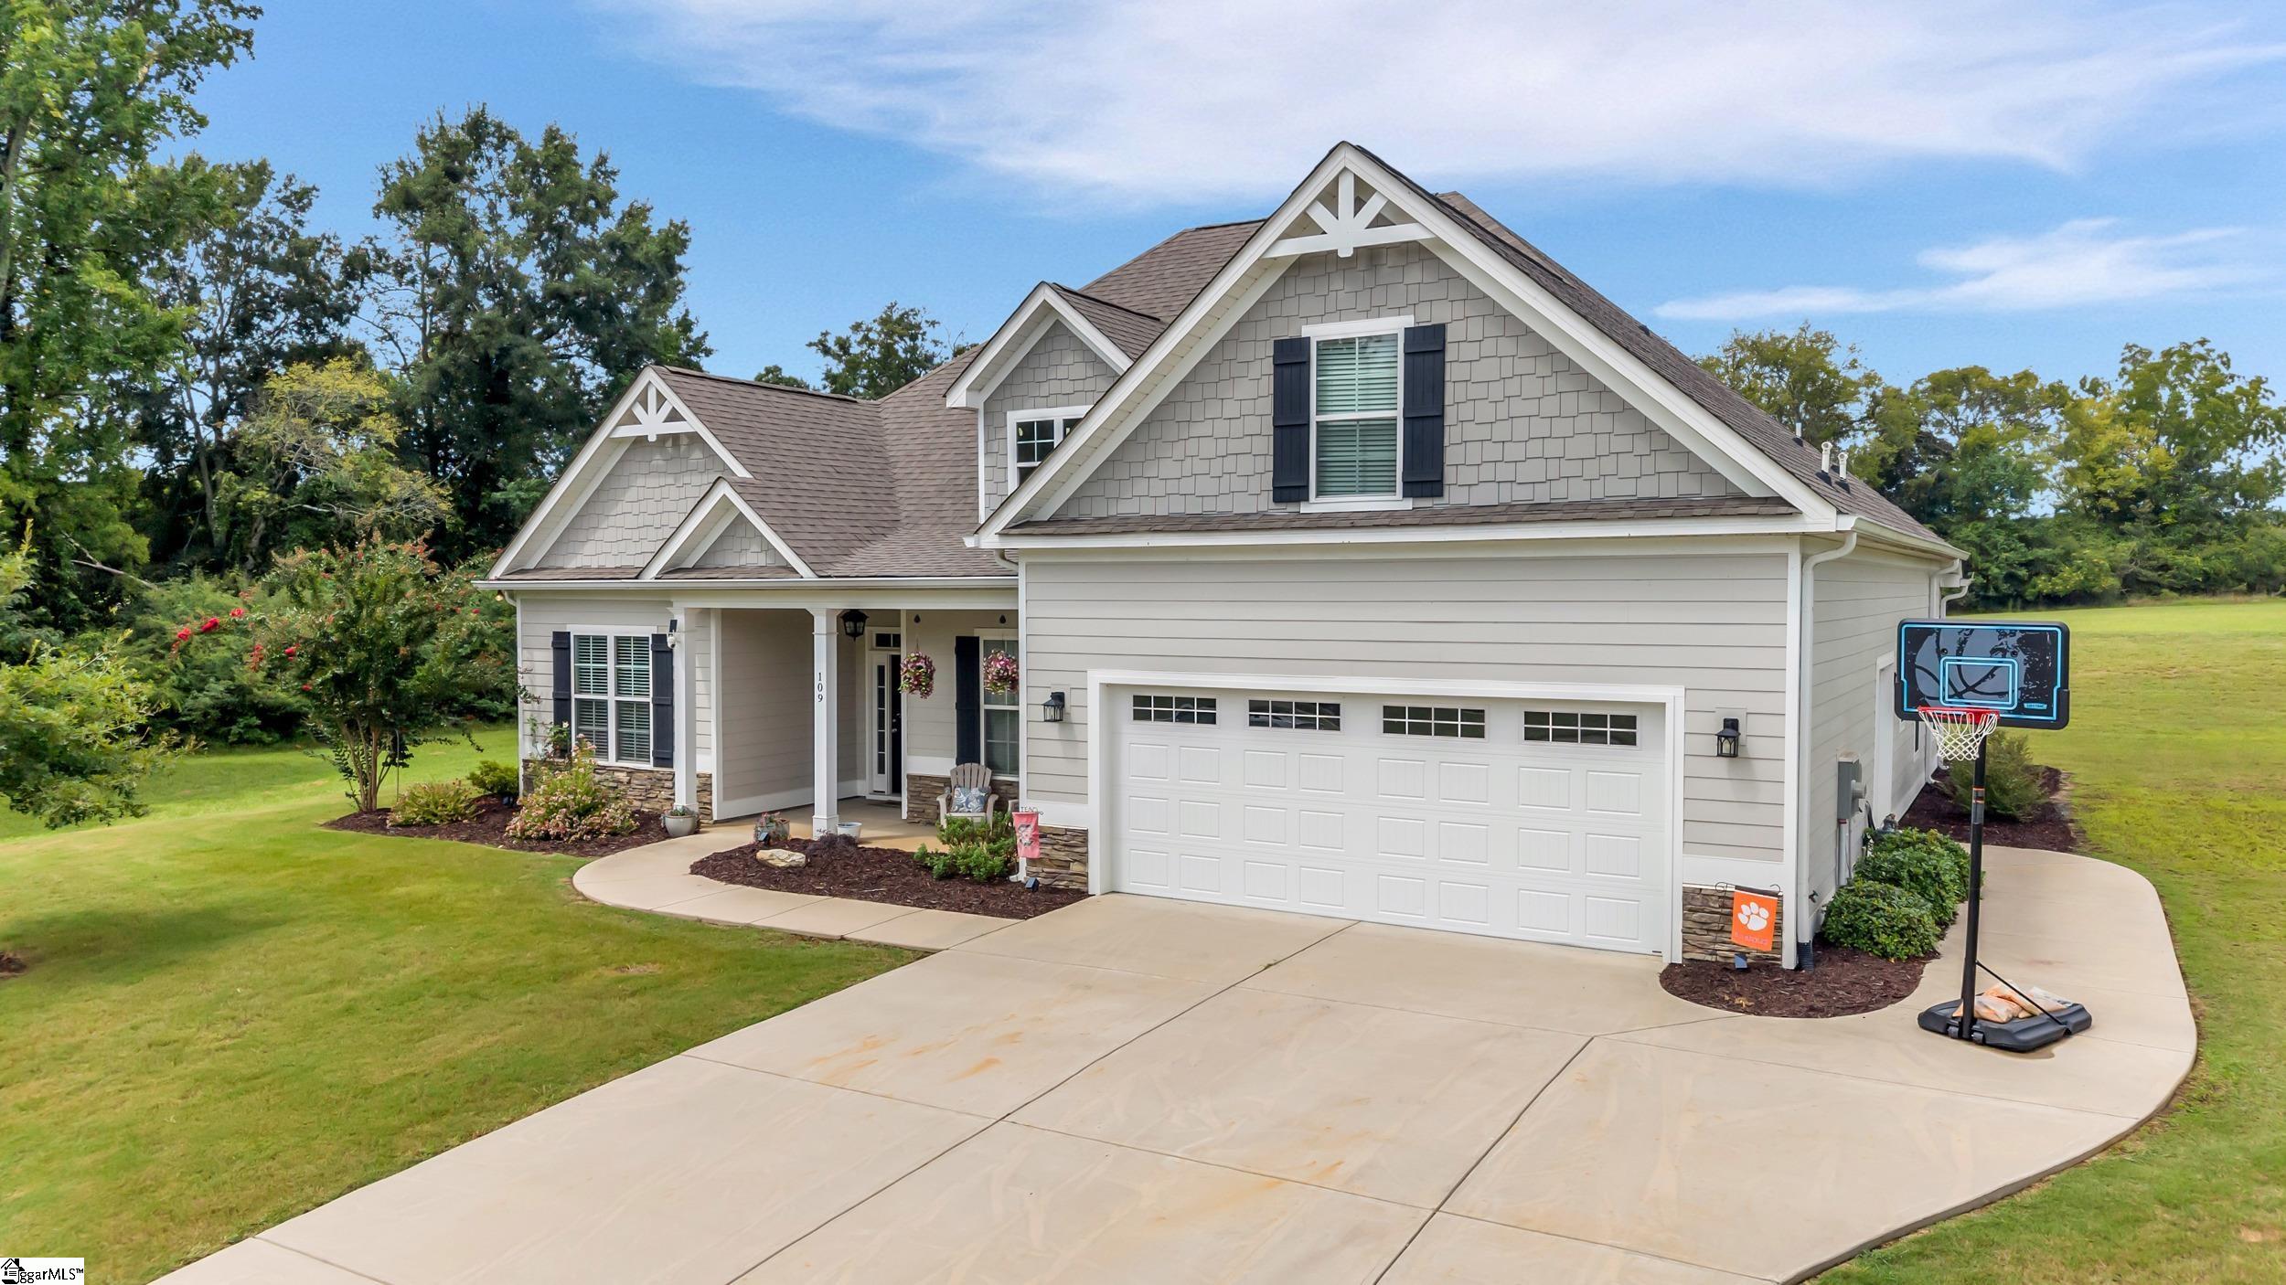
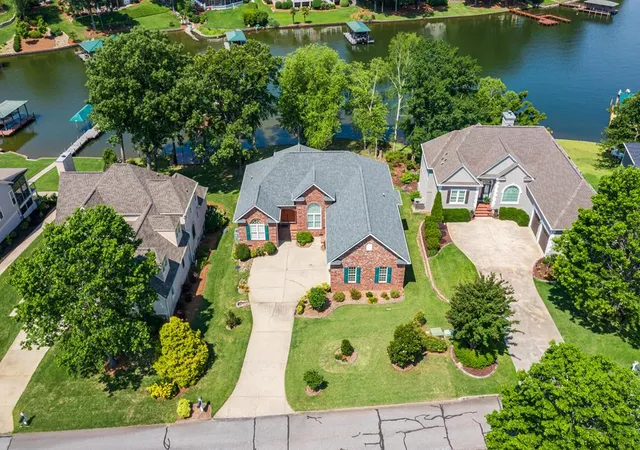

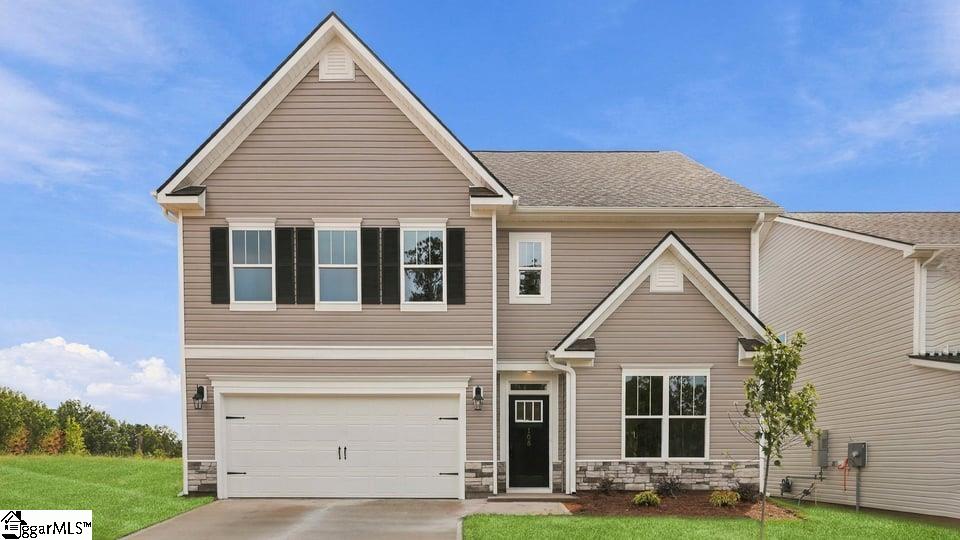


Find Homes by Property Features in Greenwood, SC
Nearby New Homes For Sale

Based on information from the Multiple Listing Service of Greenville, South Carolina, Inc. through Oct 02, 2026, 09:00AM. IDX information is provided exclusively for consumers’ personal, non-commercial use, it may not be used for any purpose other than to identify prospective properties consumers may be interested in purchasing, and that the data is deemed reliable but is not guaranteed accurate by the MLS. The listing broker’s offer of compensation is made only to participants of the MLS where the listing is filed.
 Advertising Broker: Nicholas Huscroft | Chosen Realty