
- Overview
- Description
- Property Details
- Location
- HOA Management
- Facts & Features
- Getting Around
- Nearby Homes
$479,900
Monthly Est:$2,389
 3 Beds

2 full baths + 1 half bath
 2,172sqft
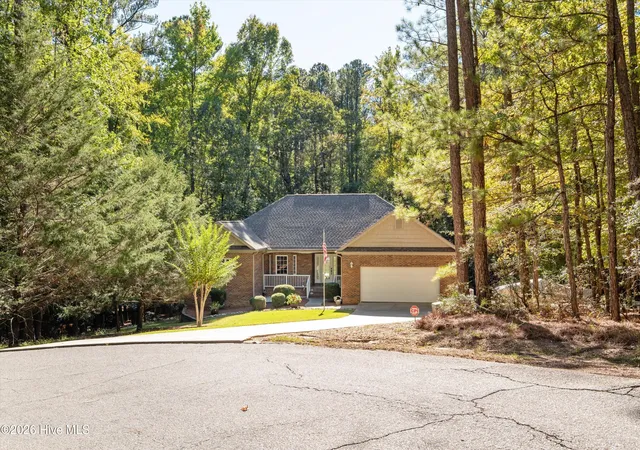
204 Canal Ct, Mc Cormick, SC 29835
$479,900
$2,389/moEst:
Single Family Residence
Built in 2011
$180/mo HOA
0.35 acre lot
$221/sq.ft
Description
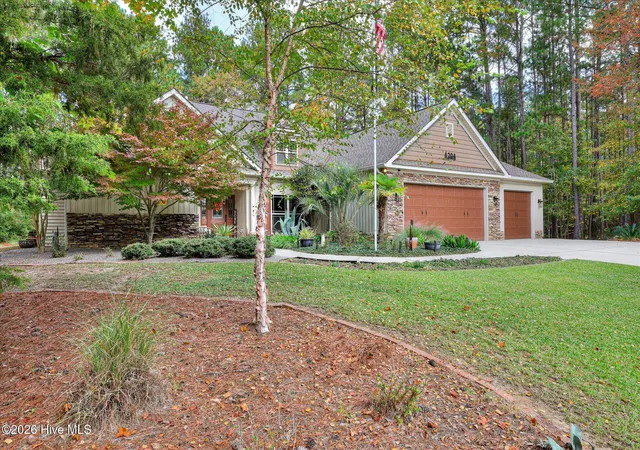
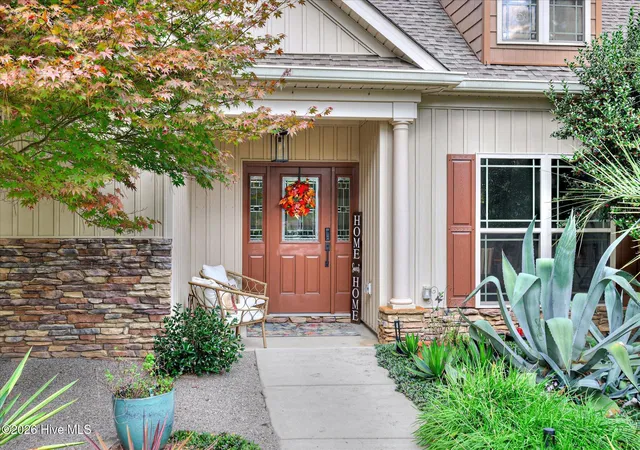
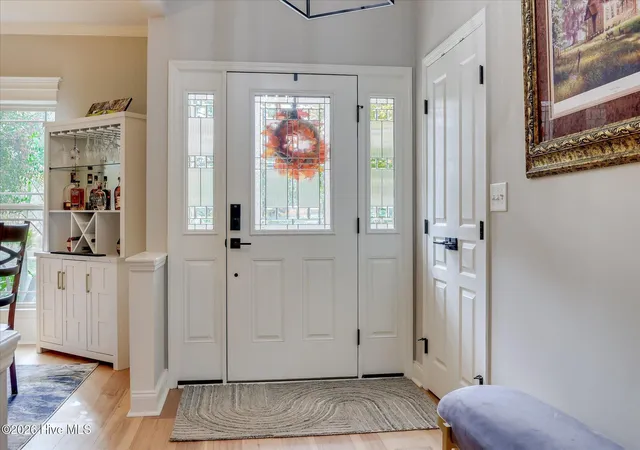
Welcome to 204 Canal Court, a meticulously maintained Lee Builders home with inviting curb appeal tucked into a quiet cul-de-sac in the Shenandoah neighborhood of Savannah Lakes Village. Built in 2011 and beautifully updated in 2024 with new engineered wood flooring, new carpet, and fresh paint, this three-bedroom, two-and-a-half-bath home feels move-in ready from the moment you step inside.
A vaulted ceiling gives the spacious family room an airy feel, and the formal dining room offers a welcoming setting for holiday meals and dinners with friends. In the eat-in kitchen, large windows frame views of the backyard and fill the room with natural light. A generous quartz-topped island provides room to prep, with granite countertops along the perimeter and a touchless faucet for easy cleanup. The original Wolf gas range is complemented by new appliances installed in 2024. An oversized pantry keeps kitchen essentials close at hand, and the separate butler's pantry is a natural spot for a coffee station.
The split-bedroom floor plan gives the spacious, light-filled primary suite its own side of the home. Two walk-in closets offer generous storage, and the en suite bath features dual vanities, a soaking tub, a separate shower, and a private water closet.
The family room opens directly onto a spacious screened porch. With its vinyl window system, the porch is a comfortable spot for morning coffee or an evening glass of wine through much of the year. Two rear patios offer additional space to relax outdoors and enjoy the mature landscaping.
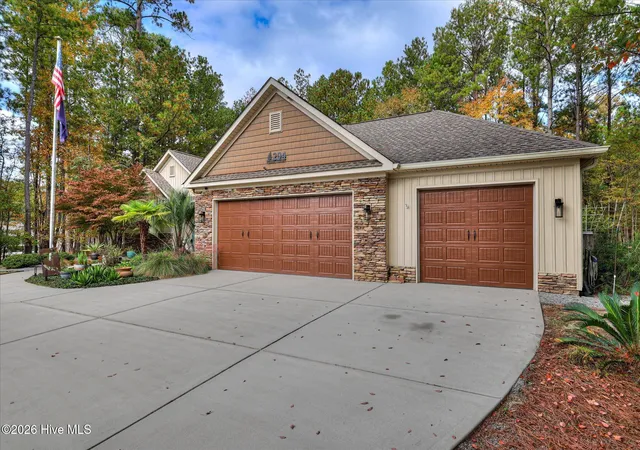
The three-car garage features a new epoxy floor and a climate-controlled storage room with a utility sink. The third bay offers flexible space for a workshop, golf cart parking, or both. A whole-home water filtration system is another thoughtful feature.
Picture a morning tee time at the Tara Golf Course, an afternoon workout at the Recreation Center, or dinner with friends at the River Grille. It's all a short golf cart ride from 204 Canal Court. Schedule your private showing today and discover what life in Savannah Lakes Village could look like for you.
- Houzeo last checked: 12 minutes ago
- Listing updated: November 10, 2026 at 6:30 pm
- Listing Provided by: Erin Hill (703) 994-6470 DRE #135557 | Greene Advantage Realty
- Source: Hive MLS-NC | MLS#:

Property Details
Status
Active
Type
Single Family Residence
No. of Stories
1
County
City
Neighborhood
--
Year Built
2011
HOA Fees
$180/mo
Finished Area
2,172 sqft
Lot Size
0.35 acre lot
Basement Area
- sqft
MLS Name
Hive MLS
MLS Number
100614640
MLS Status
Active
Days on Market
14
Continue Your Journey in App
Find your dream home, receive real-time updates, and many more!
Location
HOA Management
Savannah Lakes Village POA
HOA Fees
$2,159.52/ Annually
Amenities
 Amenities and services may be covered by one or multiple associations and service providers.
Spa
 Spa
Tennis
 Tennis
Pool
 Pool
Gym
 Gym
Golf
 Golf
boat
 boat
Sports Court
Disclaimer: Amenities are based on third-party information and may vary; buyers must independently verify all amenities, as information is deemed reliable but not guaranteed.
Facts & Features
Rooms
Bedrooms & bathrooms
Bedrooms: 3
Bathrooms: 3
Bathroom 2
Level: First
Area: Square Feet
Dimensions: 48.23
Living Room
Level: First
Area: Square Feet
Dimensions: 301.07
Master Bedroom
Level: First
Area: Square Feet
Dimensions: 229.84
Sunroom
Level: First
Area: Square Feet
Dimensions: 194.81
Bedroom 3
Level: First
Area: Square Feet
Dimensions: 139.38
Laundry
Level: First
Area: Square Feet
Dimensions: 60.75
Breakfast Nook
Level: First
Area: Square Feet
Dimensions: 86.52
Bathroom 3
Level: First
Area: Square Feet
Dimensions: 35.20
Bedroom 2
Level: First
Area: Square Feet
Dimensions: 107.38
Kitchen
Level: First
Area: Square Feet
Dimensions: 198.81
Dining Room
Level: First
Area: Square Feet
Dimensions: 205.44
Bathroom 1
Level: First
Area: Square Feet
Dimensions: 134.93
Interior
Heating
Heat Pump, Electric
Cooling
Ceiling Fan(s), Heat Pump
Appliances
Built In Microwave, Refrigerator, Disposal, Dishwasher, Convection Oven, Gas Range
Interior Features
Walk In Closet(s), Vaulted Ceiling(s), Kitchen Island, Ceiling Fan(s), Pantry, Walk In Shower, Blinds/shades, Walk In Closet(s)
Flooring
Hardwood
Construction
Year Built
Year Built: 2011
Home type
Single Family Residence
Foundation Details
Slab
Construction Materials
Vinyl Siding, Wood Frame
Roof
Composition
Utilities & Energy
Water Source
Public
Association Amenities
Community Pool, Fitness Center, Golf Course, Indoor Pool, Marina, Pickleball, Sauna, Spa/hot Tub, Tennis Court(s)
Utilities
Cable Available, Sewer Available, Underground Utilities, Water Available, Fiber Optic
Parking Features
Concrete, Garage Door Opener, Garage
Laundry Features
Dryer Hookup, Washer Hookup
Other Features
Patio And Porch Features
Enclosed, Porch
Subdivision Name
Savannah Lakes Village
Lot Features
Wooded
Price History
| Date | Event | Price |
|---|---|---|
11/05/2026 Source: | Listed for Sale | $479,900 +15.64% $221/sqft |
08/20/2024 Source: #531513 | Price Decreased | $415,000 -2.81% $191/sqft |
08/20/2024 Source: #531513 | Sold | $427,000 $197/sqft |


Find Homes by Property Features in Mc Cormick, SC
Nearby New Homes For Sale

Based on information from the Hive MLS, through Nov 19, 2026, 09:31PM. This website may not include listings or property addresses of sellers who have directed their listing brokers to withhold their listing or their property address from display on the Internet. The data relating to real estate on this web site comes in part from the Internet Data Exchange program of Hive MLS, and is updated as of Nov 19, 2026, 09:31PM. All information is deemed reliable but not guaranteed and should be independently verified. All properties are subject to prior sale, change, or withdrawal. Neither listing broker(s) nor Chosen Realty LLC nor Houzeo shall be responsible for any typographical errors, misinformation, or misprints, and shall be held totally harmless from any damages arising from reliance upon these data. IDX information is provided exclusively for personal, non-commercial use, and may not be used for any purpose other than to identify prospective properties consumers may be interested in purchasing. © 2026 Hive MLS. All Rights Reserved.
 Advertising Broker: Nicholas Huscroft | Chosen Realty