- Overview
- Description
- Property Details
- Location
- HOA Management
- Facts & Features
- Getting Around
- Nearby Homes


$740,000
Monthly Est:$3,683
 4 Beds
 4 Baths
3 full baths + 1 half bath
 3,145sqft
204 Colt Ln, Hickory Creek, TX 75065
$740,000
$3,683/moEst:
Get Pre-Approved
Single Family Residence
Built in 2020
$85.92/mo HOA
0.46 acre lot
$235/sq.ft
Description
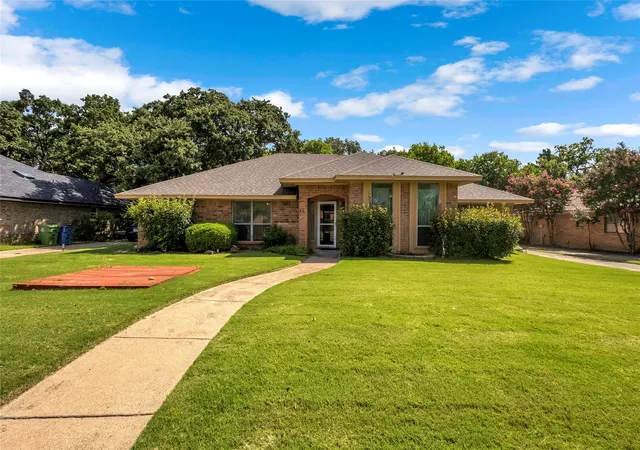
Ideally positioned on nearly half an acre in the highly desirable equestrian community of Steeplechase, just mins from I-35, this stunning single-story masterpiece is a rare find. Beautifully curated interiors welcome you with an elegant dining room and private executive study behind french doors, followed by an expansive living area anchored by a custom shiplap fireplace. The gourmet kitchen is designed to delight both the culinary enthusiast and avid entertainer, complete with a gas range, double ovens, oversized island, and a sunlit breakfast area with access to the expansive patio for effortless indoor-outdoor entertaining. Soaring high ceilings and an abundance of windows bathe the space in natural light, beautifully accentuating the gorgeous and practically indestructible oak-wood-look tile flooring throughout the home. The primary suite is a serene sanctuary featuring a spa-inspired bath complete with a spacious shower, soaking tub, and a generous walk-in closet. Three spacious secondary bedrooms are thoughtfully separated from the primary suite—one offering an en-suite bath, while the other two share a Jack-and-Jill bath to ensure everyone has their own space and privacy. Don’t miss the oversized three-car garage with dedicated storage space offering plenty of room for vehicles, toys, or a potential workshop, along with thoughtful and abundant storage throughout the home. The large covered patio serves as a true extension of the living space, providing a year-round setting to enjoy peaceful, secluded surroundings, while the expansive backyard features ample room for a sparkling pool, outdoor kitchen, sports court, or gardens to create your ultimate outdoor retreat. Excellent location—enjoy scenic, quiet living while being just minutes away from countless shops, restaurants, and major thoroughfares. MATTERPORT 3D TOUR available under Virtual Tours!
- Houzeo last checked: 14 minutes ago
- Listing updated: September 25, 2026 at 12:11 am
- Listing Provided by: Anastasia Riley (972) 984-0511 | Coldwell Banker Realty Frisco (972) 712-8500
- Source: NTREIS MLS-TX | MLS#: 21393912

Property Details
Status
Active
Type
Single Family Residence
No. of Stories
1
County
City
Neighborhood
--
Year Built
2020
HOA Fees
$85.92/mo
Finished Area
3,145 sqft
Lot Size
0.46 acre lot
Basement Area
- sqft
MLS Name
NTREIS MLS
MLS Number
21393912
MLS Status
Active

Continue Your Journey in App
Find your dream home, receive real-time updates, and many more!
Download App
Continue Your Journey in App
Find your dream home, receive real-time updates, and many more!
Location
HOA Management
Vision Communities Management
HOA Fees
$1,031/ Annually
Amenities
 Amenities and services may be covered by one or multiple associations and service providers.
 AllFacilities
Disclaimer: Amenities are based on third-party information and may vary; buyers must independently verify all amenities, as information is deemed reliable but not guaranteed.
Facts & Features
Rooms
Bedrooms & bathrooms
Bedrooms: 4
Bathrooms: 4
UtilityRoom
Level: First
Area: 63.00 Square Feet
Dimensions: 9 x 7
Office
Level: First
Area: 169.00 Square Feet
Dimensions: 13 x 13
BreakfastRoomNook
Level: First
Area: 120.00 Square Feet
Dimensions: 12 x 10
Kitchen
Level: First
Area: 168.00 Square Feet
Dimensions: 14 x 12
DiningRoom
Level: First
Area: 168.00 Square Feet
Dimensions: 14 x 12
LivingRoom
Level: First
Area: 272.00 Square Feet
Dimensions: 17 x 16
Bedroom
Level: First
Area: 144.00 Square Feet
Dimensions: 12 x 12
Bedroom
Level: First
Area: 156.00 Square Feet
Dimensions: 13 x 12
Bedroom
Level: First
Area: 156.00 Square Feet
Dimensions: 13 x 12
PrimaryBedroom
Level: First
Area: 288.00 Square Feet
Dimensions: 18 x 16
Interior
Flooring
Tile
Interior Features
Decorative Designer Lighting Fixtures, Eat In Kitchen, High Speed Internet, Kitchen Island, Open Floorplan, Pantry, Cable Tv, Vaulted Ceilings, Walk In Closets
Appliances
Double Oven, Dishwasher, Disposal, Gas Oven, Gas Range, Microwave
Heating
Central, Fireplaces
Cooling
Central Air, Ceiling Fans
Construction
Year Built
Year Built: 2020
Home type
Single Family Residence
Property Condition
Resale
Architectural Style
Contemporary Modern, Farmhouse, Modern, Traditional, Detached
Roof
Composition
Construction Materials
Frame
Foundation Details
Slab
Utilities & Energy
Fireplace Features
Living Room
Security Features
Carbon Monoxide Detectors
Pool Features
None
Parking Features
Driveway, Epoxy Flooring, Garage, Garage Door Opener, Garage Faces Side
Laundry Features
Washer Hookup, Dryer Hookup, Laundry In Utility Room
Utilities
Cable Available
Other Features
Patio And Porch Features
Covered
Lot Features
Acreage, Landscaped
Subdivision Name
Steeplechase South
Price History
| Date | Event | Price |
|---|---|---|
09/24/2026 Source: | Listed for Sale | $740,000 $235/sqft |

Nearby Homes



Find Homes by Property Features in Hickory Creek, TX
Nearby New Homes For Sale

Based on information from the North Texas Real Estate Information Systems, Inc., through Oct 09, 2026, 08:30AM. Information is provided exclusively for consumers’ personal, non-commercial use. It may not be used for any purpose other than to identify prospective properties consumers may be interested in purchasing. Data is deemed reliable but is not guaranteed accurate. This website may not include listings or property addresses of sellers who have directed their listing brokers to withhold their listing or their property address from display on the Internet. ©2026 North Texas Real Estate Information Systems, Inc. All Rights Reserved.
 Advertising Broker: Michelle Brecker | Pathway To Home Realty