- Overview
- Description
- Property Details
- Location
- HOA Management
- Facts & Features
- Getting Around
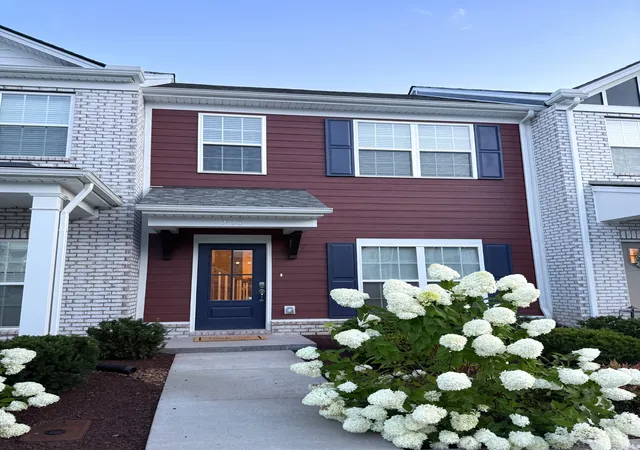
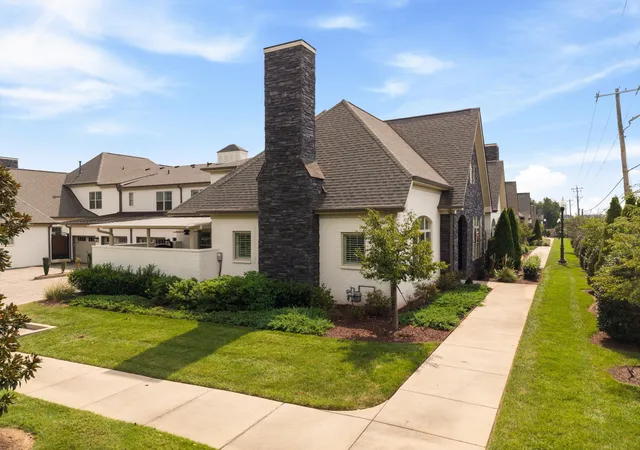
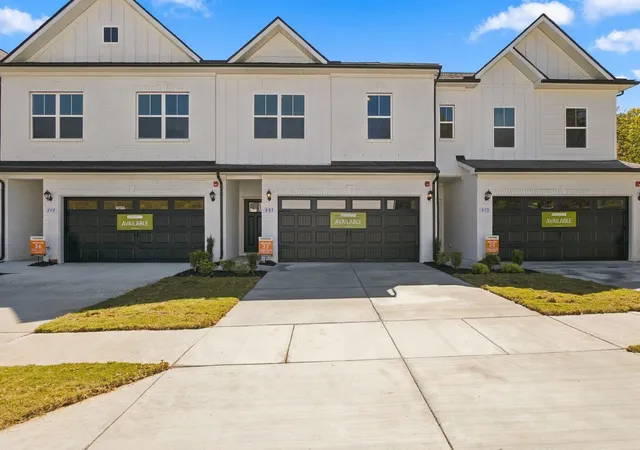
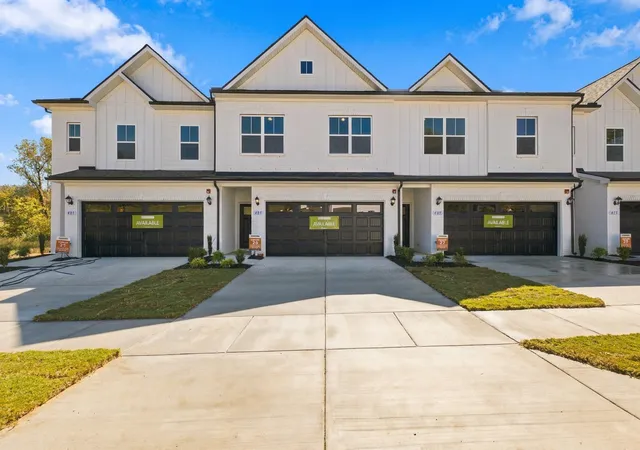
- Nearby Homes

Street View
$348,500
Monthly Est:$1,735
 3 Beds
 3 Baths
2 full baths + 1 half bath
 1,656sqft
204 Douglas Bnd Rd #1502, Gallatin, TN 37066
$348,500
$1,735/moEst:
Get Pre-Approved
Townhouse
Built in 2024
$215/mo HOA
-- sqft lot
$210/sq.ft
Description
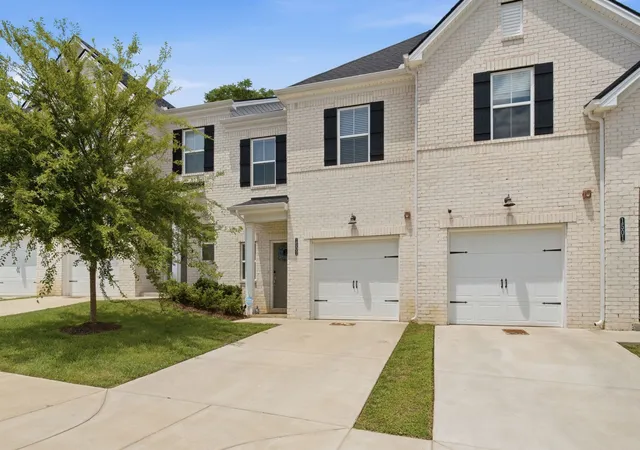
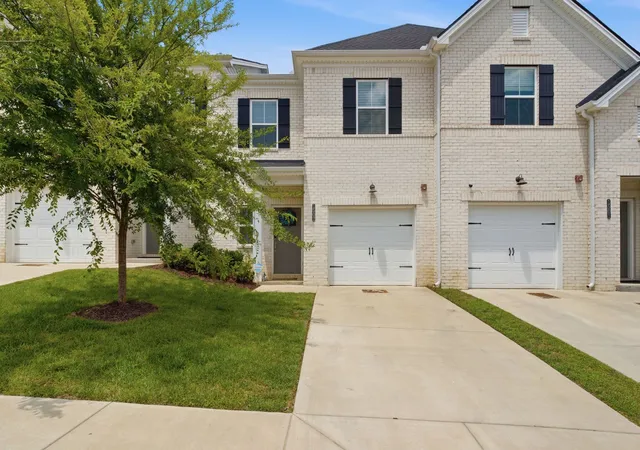
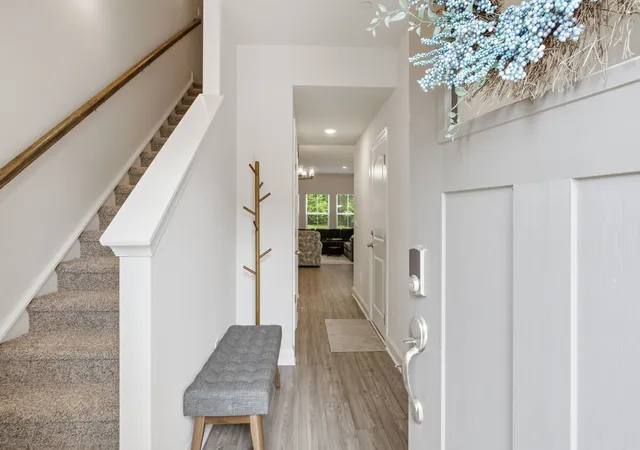
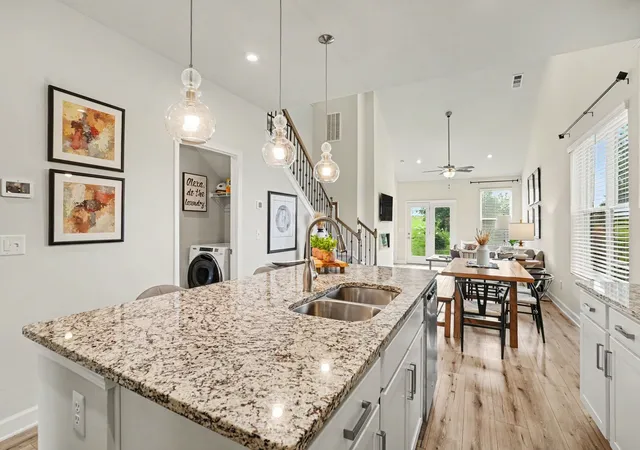
Better than new, without the build wait or the bare walls. This 2024 Meritage Homes townhome was used only as a part-time second home and shows like the day it was finished. Meritage builds every home to its energy-efficient standard: ENERGY STAR appliances, high-efficiency HVAC, and a whole-home approach to efficiency and indoor air quality that keeps utility bills low. Buy new elsewhere and you're paying for blinds, a fridge and a washer, then living next to a construction site. Here it's done: refrigerator and washer convey, the community is complete, and the smart thermostat, smart locks, smart irrigation and security system are already in place.
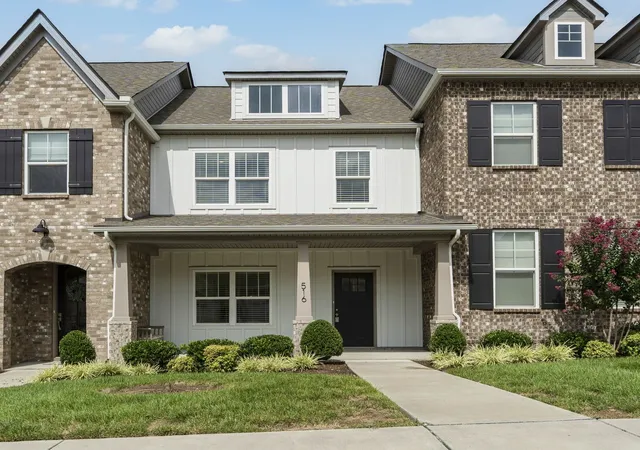
It also has what no other row in Harbor Crossing offers: a fully private, wooded backyard with nothing built behind you, plus a rare rear entrance straight onto the main road instead of the interior loop.
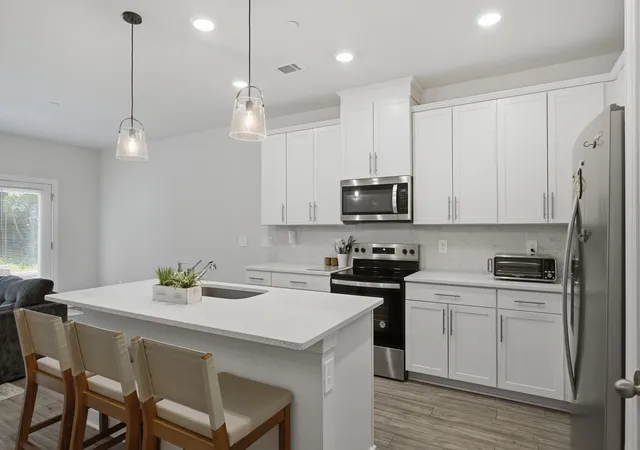
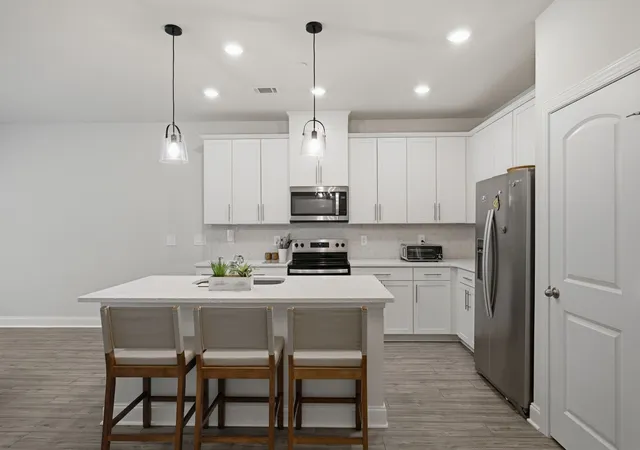
The open main level pairs a 20x14 great room with a stainless kitchen, center island and walk-in pantry. Upstairs, an oversized primary suite with walk-in closet and double-vanity bath, two more bedrooms with extra-large closets, and second-floor laundry. Attached garage with private driveway.
Minutes from Old Hickory Lake (Station Camp Creek boat ramp is right off Douglas Bend Rd), across from Tennessee Grasslands golf, near Lock 4 Park trails, the greenway, Indian Lake shopping and historic downtown Gallatin, about 35 minutes to Nashville. Zoned for Jack Anderson Elementary STEM, Station Camp Middle and Station Camp High. HOA covers exterior maintenance, grounds, insurance and trash: true lock-and-leave.
Bring an acceptable offer and the seller will pay a full year of HOA dues and will consider contributing to a rate buydown.
- Houzeo last checked: 3 minutes ago
- Listing updated: October 3, 2026 at 2:17 am
- Listing Provided by: Stephen Delahoussaye (615) 604-9785 DRE #336031 | House Haven Realty (615) 624-4766
- Source: Nashville (RealTracs Mid) MLS-TN | MLS#: 3251047

Property Details
Status
Active
Type
Townhouse
No. of Stories
2
County
City
Neighborhood
--
Year Built
2024
HOA Fees
$215/mo
Finished Area
1,656 sqft
Lot Size
-- sqft lot
Basement Area
- sqft
MLS Name
Nashville (RealTracs Mid) MLS
MLS Number
3251047
MLS Status
Active
Days on Market
103

Continue Your Journey in App
Find your dream home, receive real-time updates, and many more!
Download App
Continue Your Journey in App
Find your dream home, receive real-time updates, and many more!
Location
HOA Management
N/A
HOA Fees
$215/ Monthly
Amenities
 Amenities and services may be covered by one or multiple associations and service providers.
 Maintenance
 Trash Pickup
 Insurance
Disclaimer: Amenities are based on third-party information and may vary; buyers must independently verify all amenities, as information is deemed reliable but not guaranteed.
Facts & Features
Rooms
Bedrooms & bathrooms
Bedrooms: 3
Bathrooms: 3
Interior
Flooring
Carpet, Wood, Tile, Vinyl
Interior Features
Air Filter, Extra Closets, Smart Thermostat
Appliances
Electric Oven, Built In Electric Range, Dishwasher, Disposal, Dryer, Microwave, Refrigerator, Stainless Steel Appliance(s), Washer, Smart Appliance(s)
Heating
Central, Electric
Exterior Features
Smart Irrigation, Smart Lock(s)
Cooling
Central Air, Electric
Sewer
Public Sewer
Construction
Year Built
Year Built: 2024
Home type
Townhouse
Foundation Details
Slab
Roof
Shingle
Architectural Style
Traditional
Construction Materials
Brick
Utilities & Energy
Parking Features
Garage Door Opener, Garage Faces Front
Laundry Features
Electric Dryer Hookup, Washer Hookup
Basement
None
Security Features
Security System
Utilities
Electricity Available, Water Available
Water Source
Public
Other Features
Subdivision Name
Harbor Crossing
Patio And Porch Features
Patio
Price History
| Date | Event | Price |
|---|---|---|
06/26/2026 Source: | Price Increased | $375,000 +7.60% $226/sqft |
06/26/2026 Source: | Listed for Sale | $348,500 $210/sqft |

Nearby Homes

Find Homes by Property Features in Gallatin, TN
Nearby New Homes For Sale

Based on information from Realtracs® through Oct 08, 2026, 11:01PM. Data courtesy of Realtracs® MLS as distributed by MLS GRID. Some IDX listings have been excluded from this website. All data is obtained from various sources and may not have been verified by the broker or MLS GRID. Supplied Open House Information is subject to change without notice. All information should be independently reviewed and verified for accuracy. Properties may or may not be listed by the office/agent presenting the information. IDX information is provided exclusively for consumers’ personal, noncommercial use. It may not be used for any purpose other than to identify prospective properties consumers may be interested in purchasing. The data is deemed reliable but is not guaranteed by MLS GRID. The use of the MLS GRID Data may be subject to an end-user license agreement prescribed by Realtracs® MLS. © 2026 RealTracs Solutions. All Rights Reserved. Angela Fowler Real Estate, LLC | 423.320.4620 | afowler@catt.com Mailing Address: 452 Kailors Cove Cir, Ringgold, GA 30736
 Advertising Broker: Angela Fowler | Angela Fowler Real Estate, LLC.