- Overview
- Description
- Property Details
- Location
- Facts & Features
- Getting Around
- Nearby Homes


$240,000
Monthly Est:$1,195
 2 Beds
 3 Baths
2 full baths + 1 half bath
 2,184sqft
204 E Avenue D, Garland, TX 75040
$240,000
$1,195/moEst:
Get Pre-Approved
Single Family Residence
Built in 1950
$-- HOA
0.17 acre lot
$110/sq.ft
Description
Back on the market! The buyer’s plans fell through, and now you have another chance to make this gem your home!
Don’t miss your opportunity! Call me to schedule a private showing. This could be the home you’ve been waiting for!
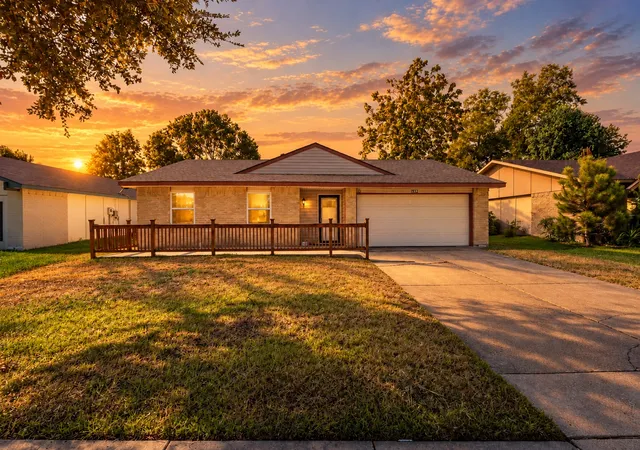
Charming and full of character, this unique Garland home offers spacious living with vintage charm and modern functionality! Featuring approximately 2,100 sq. ft., this property offers multiple living areas, a large kitchen with abundant cabinet and counter space, and a cozy wood-burning fireplace perfect for gathering with family and friends. The upstairs flex space and bedroom provide endless possibilities, including the option to use the upstairs bedroom as a second primary suite or private guest retreat. Situated on a generously sized lot in an established neighborhood, this home is conveniently located near Downtown Garland, shopping, dining, schools, and major highways for an easy commute. Enjoy the benefits of a fully paid-off solar system paid by the seller, helping provide energy efficiency and long-term savings. A rare opportunity to own a home with space, personality, and potential in the heart of Garland!
- Houzeo last checked: 12 hours ago
- Listing updated: October 9, 2026 at 10:32 pm
- Listing Provided by: Karen Zoff-Saenz | INC Realty, LLC (972) 351-1095
- Source: NTREIS MLS-TX | MLS#: 21283908

Property Details
Status
Active
Type
Single Family Residence
No. of Stories
2
County
City
Neighborhood
--
Year Built
1950
HOA Fees
-
Finished Area
2,184 sqft
Lot Size
0.17 acre lot
Basement Area
- sqft
MLS Name
NTREIS MLS
MLS Number
21283908
MLS Status
Active
Cumulative Days on Market
132

Continue Your Journey in App
Find your dream home, receive real-time updates, and many more!
Download App
Continue Your Journey in App
Find your dream home, receive real-time updates, and many more!
Location
Facts & Features
Rooms
Bedrooms & bathrooms
Bedrooms: 2
Bathrooms: 3
Laundry
Level: First
Area: 120.00 Square Feet
Dimensions: 12 x 10
Kitchen
Level: First
Area: 210.00 Square Feet
Dimensions: 21 x 10
LivingRoom
Level: First
Area: 312.00 Square Feet
Dimensions: 26 x 12
PrimaryBathroom
Level: Second
Area: 72.00 Square Feet
Dimensions: 12 x 6
BonusRoom
Level: First
Area: 360.00 Square Feet
Dimensions: 20 x 18
PrimaryBedroom
Level: First
Area: 338.00 Square Feet
Dimensions: 26 x 13
PrimaryBedroom
Level: Second
Area: 529.00 Square Feet
Dimensions: 23 x 23
Interior
Exterior Features
Balcony, Deck
Interior Features
Chandelier, Open Floorplan, Smart Home
Sewer
Public Sewer
Flooring
Carpet, Ceramic Tile, Laminate, Tile
Appliances
Dishwasher, Electric Cooktop, Electric Oven, Electric Range
Cooling
Central Air, Ceiling Fans
Heating
Central, Electric, Natural Gas
Construction
Year Built
Year Built: 1950
Home type
Single Family Residence
Architectural Style
Detached
Roof
Composition
Construction Materials
Wood Siding
Utilities & Energy
Laundry Features
Gas Dryer Hookup, Laundry In Utility Room
Water Source
Public
Security Features
Security System, Carbon Monoxide Detectors, Key Card Entry, Smoke Detectors
Pool Features
None
Utilities
Sewer Available, Water Available
Fireplace Features
Family Room, Gas, Wood Burning
Parking Features
Additional Parking, Driveway, No Garage, On Site
Other Features
Subdivision Name
Coopers 03
Patio And Porch Features
Balcony, Covered, Deck
Price History
| Date | Event | Price |
|---|---|---|
10/09/2026 Source: | Listed for Sale | $240,000 $110/sqft |
07/24/2026 Source: | Contingent (Active Under Contract) | $240,000 $110/sqft |
07/21/2026 Source: | Price Decreased | $240,000 -4.00% $110/sqft |
07/07/2026 Source: | Price Decreased | $250,000 -5.30% $114/sqft |
05/30/2026 Source: | Listed for Sale | $264,000 +1.54% $121/sqft |

Show more
Nearby Homes


Find Homes by Property Features in Garland, TX

Based on information from the North Texas Real Estate Information Systems, Inc., through Oct 09, 2026, 02:30PM. Information is provided exclusively for consumers’ personal, non-commercial use. It may not be used for any purpose other than to identify prospective properties consumers may be interested in purchasing. Data is deemed reliable but is not guaranteed accurate. This website may not include listings or property addresses of sellers who have directed their listing brokers to withhold their listing or their property address from display on the Internet. ©2026 North Texas Real Estate Information Systems, Inc. All Rights Reserved.
 Advertising Broker: Michelle Brecker | Pathway To Home Realty