- Overview
- Description
- Property Details
- Location
- Facts & Features
- Getting Around
- Nearby Homes

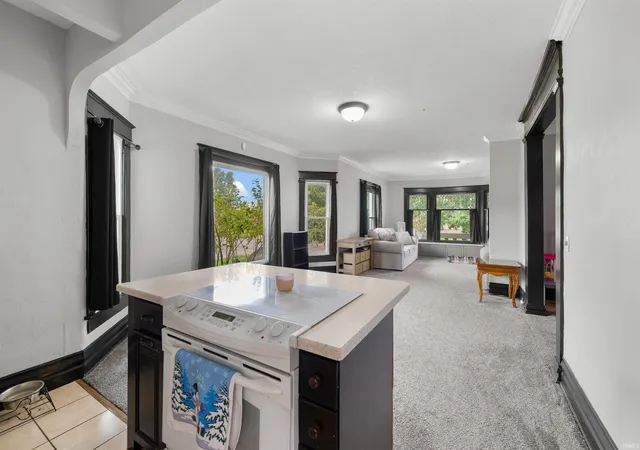


$183,900
Monthly Est:$915
 3 Beds
 2 Baths
1 full bath + 1 half bath
 1,968sqft
204 E Diamond St, Kendallville, IN 46755
$183,900
$915/moEst:
Get Pre-Approved
Manufactured On Land
Built in 1900
$-- HOA
3,123 sqft lot
$93/sq.ft
Description
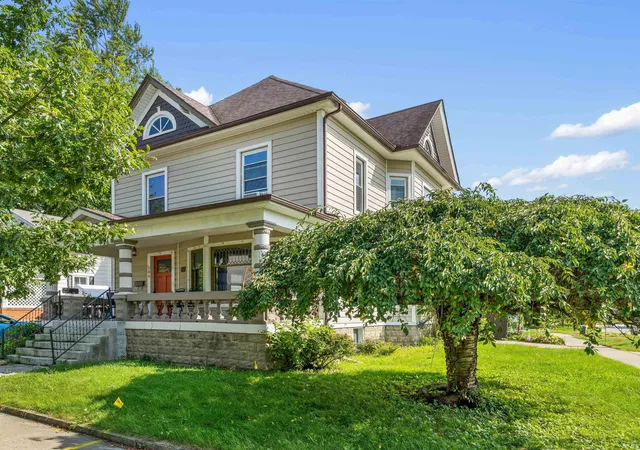
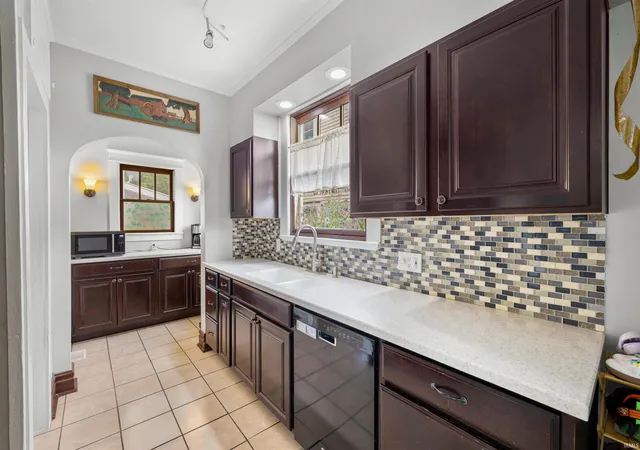
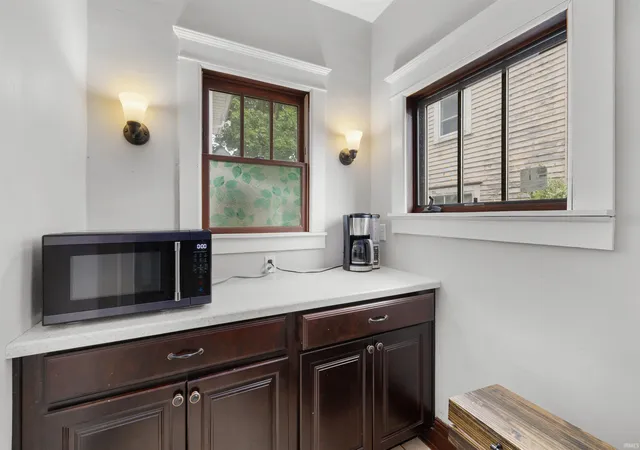
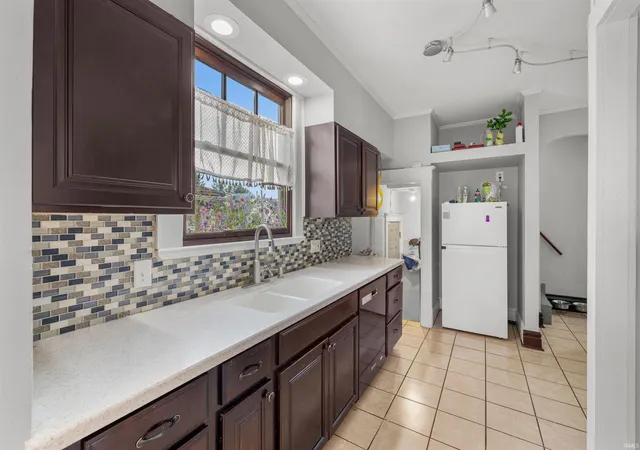
ATTENTION BUYERS: Concerned about your monthly payment with interest rates being what they are? Interested in saving Thousands in your monthly payments for the first 3 years of buying a home and at the end of 3 years having your interest rate not being more than it would be now? It CAN be done! The Sellers are offering Concessions to help make this happen. Please contact me or your Realtor for details! Step inside this Charming Historic Property where Timeless Character Blends Beautifully with Comfortable Everyday Living. If you’re looking for a home with Room to Grow and an Abundance of Storage, this one Deserves a Closer Look! The Main Level offers Spacious Living and Family Areas, an Area you could use as a Dedicated Dining space, and an Updated Kitchen featuring Corian Countertops and a Beautiful Backsplash. Don’t miss the Alcove on the side of the Kitchen which provides Additional Counterspace and Storage. It is the Perfect Spot for a Coffee/Drink Station or to line up Crockpots for your next Gathering. Throughout the Home, you’ll find a Wonderful Mix of “Old” and “New.” There are Hardwood Floors, Large Windows, and Beautiful Trim Work. One of the Home’s Standout Features is the Beautiful Natural Wood Staircase, adding Warmth and Character the moment you enter the Front Door. The Large Windows Fill the Rooms with Natural Light—Especially Welcoming During some of our Long Indiana Winter Days. A few of the “New” include the Cozy two-year-old Carpeting and Updated Kitchen. Upstairs are 3 Bedrooms with Lots of Closet Space and a Full Bathroom, while the Unfinished Attic provides an Impressive Amount of Additional Storage and Potential. There are also 2 Staircases! The Full Unfinished Basement offers even more Space. The Covered Front Porch creates a Welcoming Spot to Relax and Enjoy the Outdoors. The Location puts you close to something for Everyone…Parks, Library, Schools, Bixlar Lake, Downtown Stores, Festivals and Food Trucks. With its Historic Charm, Generous Space, Abundant Storage, and Inviting Features, this Home offers a Wonderful Opportunity to Make it Your Own!
- Houzeo last checked: 5 minutes ago (November 8, 2026 at 5:00 am)
- Listing updated: October 6, 2026 at 9:52 pm
- Listing Provided by: Ginger Miller (260) 466-1238 | CENTURY 21 Bradley Realty, Inc
- Source: Indiana Regional MLS-IN | MLS#: 202635992

Property Details
Status
Active
Type
Manufactured Mobile Home
No. of Stories
-
County
--
City
Neighborhood
--
Year Built
1900
HOA Fees
-
Finished Area
1,968 sqft
Lot Size
3,123 sqft lot
Basement Area
- sqft
MLS Name
Indiana Regional MLS
MLS Number
202635992
MLS Status
Active
Days on Market
67

Continue Your Journey in App
Find your dream home, receive real-time updates, and many more!
Continue Your Journey in App
Find your dream home, receive real-time updates, and many more!
Location
Facts & Features
Rooms
Bedrooms & bathrooms
Bedrooms: 3
Bathrooms: 2
Interior
Heating
Natural Gas, Forced Air
Interior Features
Storage, Attic Walk Up, High Ceilings, Countertops Solid Surf, Disposal, Dryer Hook Up Electric, Natural Woodwork, Porch Covered, Twin Sink Vanity, Tub/shower Combination, Formal Dining Room, Washer Hook Up
Sewer
City
Cooling
Central Air
Appliances
Dishwasher, Refrigerator, Window Treatments, Electric Cooktop, Electric Oven, Electric Water Heater
Construction
Year Built
Year Built: 1900
Home type
Manufactured On Land
Construction Materials
Vinyl Siding
Roof
Asphalt
Utilities & Energy
Fireplace Features
None
Basement
Full, Unfinished
Water Source
City
Other Features
Subdivision Name
None
Lot Features
Corner Lot, Level
Price History
| Date | Event | Price |
|---|---|---|
10/05/2026 Source: | Price Decreased | $183,900 -0.54% $62/sqft |
08/31/2026 Source: | Price Increased | $184,900 +15308.33% $63/sqft |
12/19/2012 Source: | Sold | $1,200 $0/sqft |


Nearby Homes
Find Homes by Property Features in Kendallville, IN


IDX information is provided exclusively for consumer's personal, non-commercial use and may not be used for any purpose other than to identify prospective properties that consumers may be interested in purchasing. Data is deemed reliable but is not guaranteed accurate by the MLS.
 Advertising Broker: Jonah Hartsburg | Hoosier Hub Realty
