- Overview
- Description
- Property Details
- Location
- Facts & Features
- Getting Around
- Nearby Homes

Street View
$2,800,000
Monthly Est:$13,937
 10 Beds
 9 Baths
8 full baths + 1 half bath
 7,128sqft
204 Lily Jo Way, Sevierville, TN 37876
$2,800,000
$13,937/moEst:
Get Pre-Approved
Single Family Residence
Built in 2024
$-- HOA
7.54 acres lot
$393/sq.ft
Description
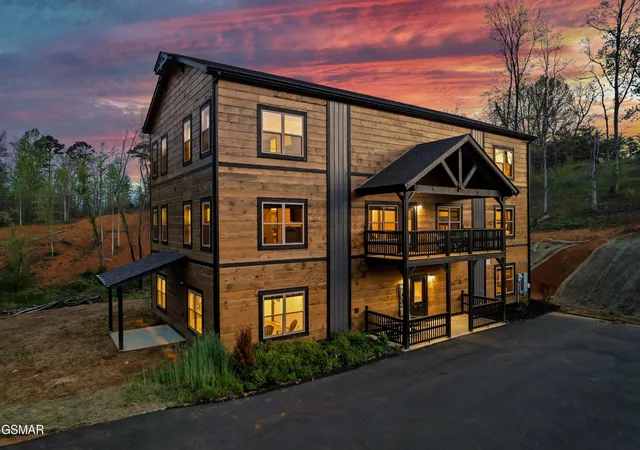
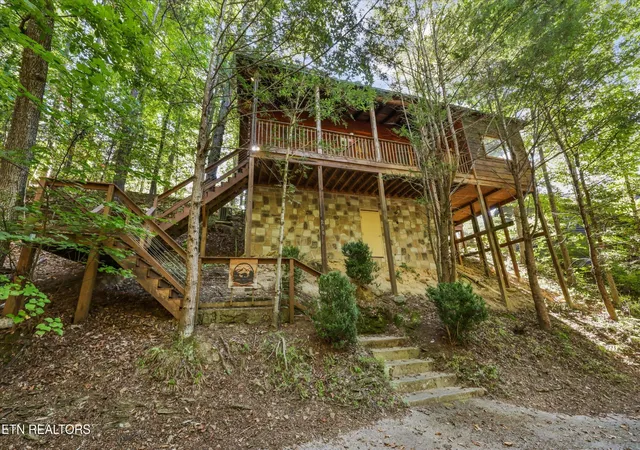
HUGE 10 BEDROOM short term rental cabin with 2 BONUS ROOMS, SPRINKLER SYSTEM and a MASSIVE 7.5 ACRE LOT!!!
Stellar location just minutes from Sevierville and Pigeon Forge city limits. Extremely rare to find such a large parcel so close to the Parkway and all the Smokies amenities & restaurants, as well as to find so much usable outdoor space.
The back yard area can be potentially be converted to any number of outdoor activities: large mini-golf course, pickleball, gazebos, outdoor cooking & dining or whatever else a new owner can think up. Perfect large cabin with enough acreage to attract large families, church groups, corporate team building events, etc., etc.
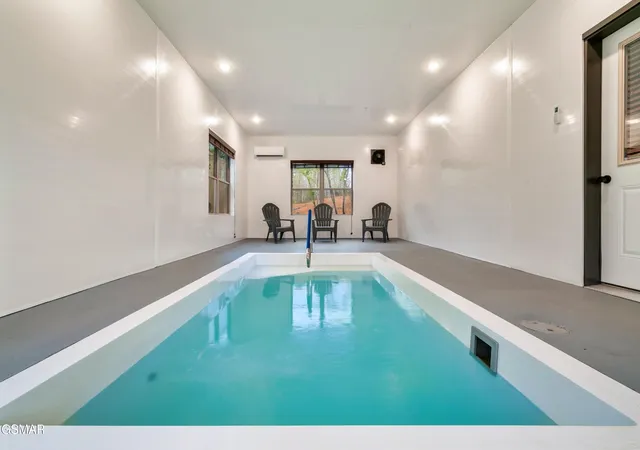
The main floor features a large open concept floor plan with combined living, kitchen & dining areas. It also has a large indoor pool and a master on the main floor.
The second floor features a large family/game room as a central hub to this floor, as well as 6 bedrooms and 4 full bathrooms.
The third/top floor features another large family/game room, a theater room, 3 bedrooms and 3 bathrooms with 2 additional bonus rooms.
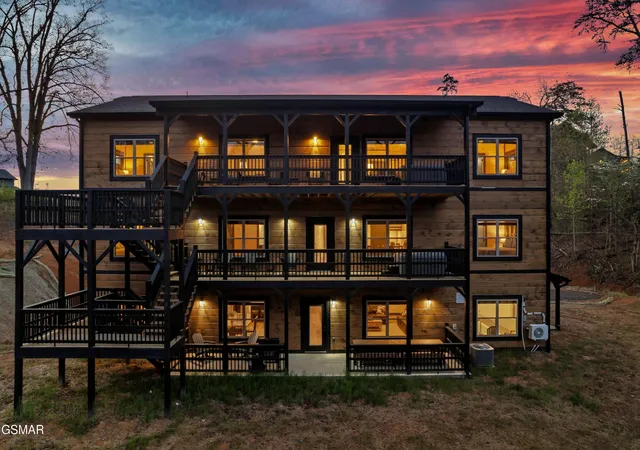
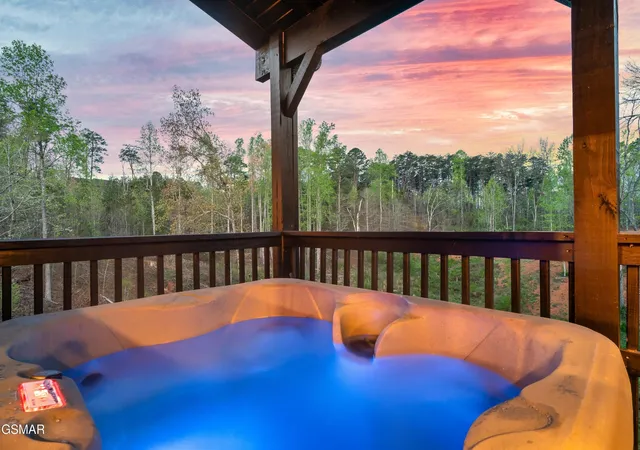
Each level has its own outdoor space or deck with a view of the back yard. There are two hot tubs, on the 2nd and 3rd floors, so multiple areas to enjoy the outdoors without any close neighbors and enjoy the outdoor areas.
Some drone photos used in listing photos. If you're in town and can't see the property b/c it's rented, or if you're an out of state investor who wants more details, please ask the listing agent for the WALKTHROUGH VIDEO and it will be sent to you.
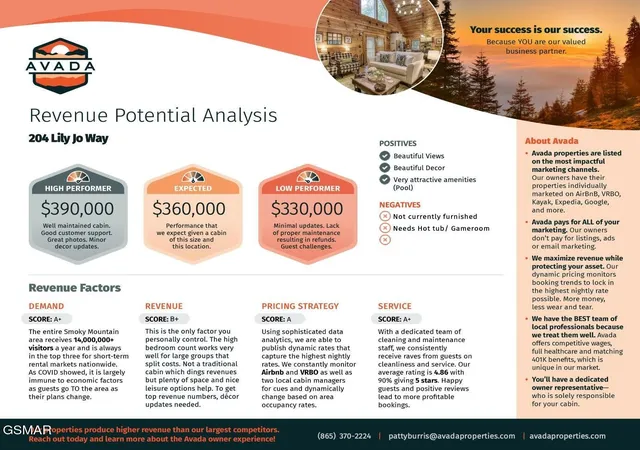
This cabin is SELF-MANAGED, so the owner has the option to ''transfer'' future rental reservations with an acceptable offer and agreed upon in writing by both Buyer and Seller.
Seller can ensure as close to a TURNKEY change of ownership as possible by giving the new buyer their CLEANING COMPANY, any HANDYMEN/CONTRACTORS and/or any other vendors they use to self-manage from afar.
- Houzeo last checked: 13 minutes ago
- Listing updated: September 11, 2026 at 2:16 am
- Listing Provided by: Matt Castle (865) 344-1823 DRE #352631, Amity Krause (720) 454-6247 DRE #354937 | eXp Realty (888) 519-5113
- Source: Nashville (RealTracs Mid) MLS-TN | MLS#: 3299558

Property Details
Status
Active
Type
Single Family Residence
No. of Stories
3
County
City
Neighborhood
--
Year Built
2024
HOA Fees
-
Finished Area
7,128 sqft
Lot Size
7.54 acres lot
Basement Area
- sqft
MLS Name
Nashville (RealTracs Mid) MLS
MLS Number
3299558
MLS Status
Active
Days on Market
79

Continue Your Journey in App
Find your dream home, receive real-time updates, and many more!
Download App
Continue Your Journey in App
Find your dream home, receive real-time updates, and many more!
Location
Facts & Features
Rooms
Bedrooms & bathrooms
Bedrooms: 10
Bathrooms: 9
Interior
Sewer
Septic Tank
Interior Features
Ceiling Fan(s), High Speed Internet
Flooring
Carpet, Laminate
Cooling
Central Air
Heating
Electric
Appliances
Dishwasher, Dryer, Electric Range, Microwave, Refrigerator, Washer
Construction
Year Built
Year Built: 2024
Home type
Single Family Residence
Foundation Details
Slab
Architectural Style
Cabin
Roof
Shingle
Construction Materials
Frame, Wood Siding
Utilities & Energy
Basement
None
Security Features
Fire Sprinkler System
Fireplace Features
Electric
Pool Features
Indoor
Parking Features
Asphalt, Driveway
Water Source
Public
Utilities
Electricity Available, Water Available
Laundry Features
Electric Dryer Hookup, Washer Hookup
Other Features
Lot Features
Cleared, Level, Sloped, Wooded
Subdivision Name
Other
Patio And Porch Features
Patio, Deck
Price History
| Date | Event | Price |
|---|---|---|
07/03/2026 Source: | Listed for Sale | $2,800,000 $393/sqft |

Nearby Homes


Find Homes by Property Features in Sevierville, TN
Nearby New Homes For Sale

Based on information from Realtracs® through Oct 09, 2026, 04:30AM. Data courtesy of Realtracs® MLS as distributed by MLS GRID. Some IDX listings have been excluded from this website. All data is obtained from various sources and may not have been verified by the broker or MLS GRID. Supplied Open House Information is subject to change without notice. All information should be independently reviewed and verified for accuracy. Properties may or may not be listed by the office/agent presenting the information. IDX information is provided exclusively for consumers’ personal, noncommercial use. It may not be used for any purpose other than to identify prospective properties consumers may be interested in purchasing. The data is deemed reliable but is not guaranteed by MLS GRID. The use of the MLS GRID Data may be subject to an end-user license agreement prescribed by Realtracs® MLS. © 2026 RealTracs Solutions. All Rights Reserved. Angela Fowler Real Estate, LLC | 423.320.4620 | afowler@catt.com Mailing Address: 452 Kailors Cove Cir, Ringgold, GA 30736
 Advertising Broker: Angela Fowler | Angela Fowler Real Estate, LLC.