- Overview
- Description
- Property Details
- Location
- HOA Management
- Facts & Features
- Getting Around
- Nearby Homes



$365,000
Monthly Est:$1,817
 4 Beds
 4 Baths
3 full baths + 1 half bath
 2,470sqft
204 Millpond Dr, Longview, TX 75604
$365,000
$1,817/moEst:
Get Pre-Approved
Single Family Residence
Built in 1994
$50/mo HOA
0.13 acre lot
$148/sq.ft
Description
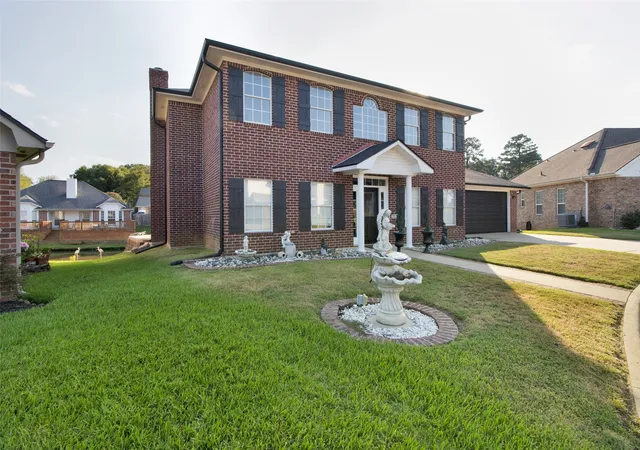
Beautiful Two Story Home in Millrun with Pond Views & Private Bedroom Suites
Some homes simply feel different the moment you walk in and this beautifully sized two story home in the desirable Millrun subdivision is one you’ll want to experience in person.
Offering approximately 2,470 square feet, 4 bedrooms, and 3.5 baths, this home provides a comfortable layout with something especially hard to find: Bedrooms feature their own full bath, offering privacy and convenience for family members or guests alike.
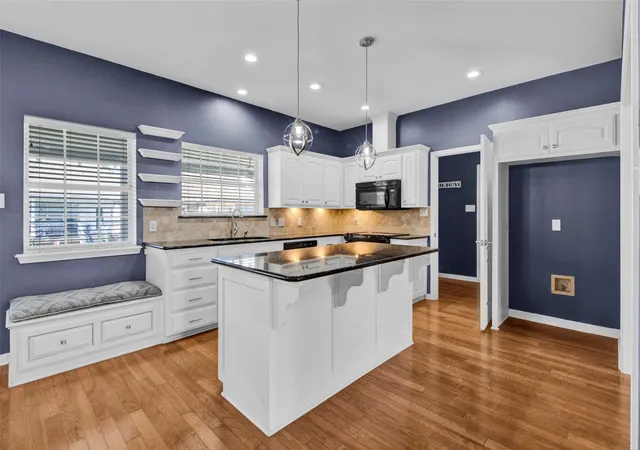
The kitchen is designed for both everyday living and gathering, featuring granite countertops and a breakfast nook that creates a cozy spot for morning coffee or casual meals. A versatile sitting room adds even more flexibility to the floor plan and could easily become a home office, reading room, playroom, second living area, or whatever best fits your lifestyle.
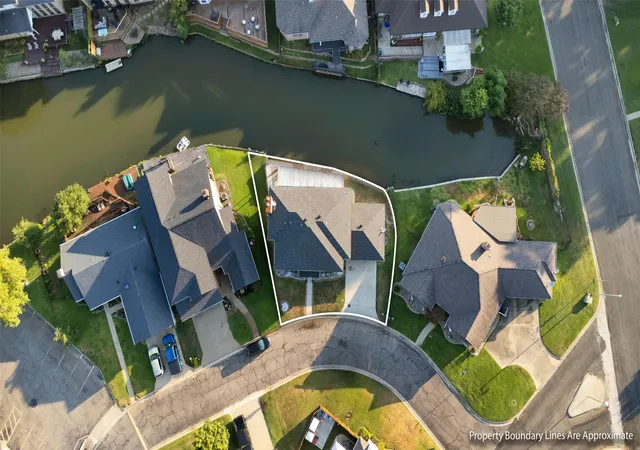
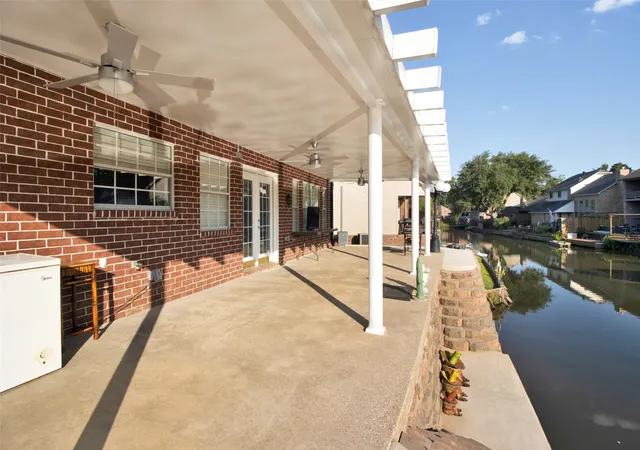
But perhaps one of the home's most inviting features is waiting just outside. The covered back patio overlooks the pond, creating a peaceful backdrop that is hard to appreciate until you see it for yourself. Imagine starting the morning with coffee overlooking the water, gathering with friends for an evening outdoors, or simply sitting back at the end of the day and enjoying the quiet.
The established Millrun community offers a peaceful neighborhood setting along with access to the neighborhood clubhouse and pool, giving you amenities to enjoy without leaving home.
Located within Pine Tree ISD, the property also offers convenient access to grocery stores, shopping, dining, and everyday necessities.
There are plenty of ways to describe this home, but the setting and the way the spaces come together are something photographs simply can't fully capture. Come see the pond view, walk the floor plan, and experience the feel of the home for yourself. This may be one you'll understand the moment you step inside.
- Houzeo last checked: 3 minutes ago
- Listing updated: September 13, 2026 at 3:15 pm
- Listing Provided by: Melissa Sanches | TX Real Estate Queen & Company (972) 567-8542
- Source: NTREIS MLS-TX | MLS#: 21355612

Property Details
Status
Active
Type
Single Family Residence
No. of Stories
2
County
City
Neighborhood
--
Year Built
1994
HOA Fees
$50/mo
Finished Area
2,470 sqft
Lot Size
0.13 acre lot
Basement Area
- sqft
MLS Name
NTREIS MLS
MLS Number
21355612
MLS Status
Active
Cumulative Days on Market
26

Continue Your Journey in App
Find your dream home, receive real-time updates, and many more!
Download App
Continue Your Journey in App
Find your dream home, receive real-time updates, and many more!
Location
HOA Management
Millrun HOA
HOA Fees
$600/ Annually
Amenities
 Amenities and services may be covered by one or multiple associations and service providers.
 Maintenance
 AssociationManagement
AllFacilities
Disclaimer: Amenities are based on third-party information and may vary; buyers must independently verify all amenities, as information is deemed reliable but not guaranteed.
Facts & Features
Rooms
Bedrooms & bathrooms
Bedrooms: 4
Bathrooms: 4
Bedroom
Level: Second
Area: 144.00 Square Feet
Dimensions: 12 x 12
Bedroom
Level: Second
Area: 144.00 Square Feet
Dimensions: 12 x 12
BonusRoom
Level: Second
Area: 208.00 Square Feet
Dimensions: 16 x 13
Bedroom
Level: Second
Area: 208.00 Square Feet
Dimensions: 16 x 13
Laundry
Level: First
Area: 70.00 Square Feet
Dimensions: 5 x 14
DiningRoom
Level: First
Area: 84.00 Square Feet
Dimensions: 12 x 7
Kitchen
Level: First
Area: 168.00 Square Feet
Dimensions: 14 x 12
LivingRoom
Level: First
Area: 132.00 Square Feet
Dimensions: 12 x 11
PrimaryBedroom
Level: First
Area: 144.00 Square Feet
Dimensions: 12 x 12
BreakfastRoomNook
Level: First
Area: 77.00 Square Feet
Dimensions: 7 x 11
FamilyRoom
Level: First
Area: 143.00 Square Feet
Dimensions: 13 x 11
Interior
Sewer
Public Sewer
Interior Features
Built In Features, Decorative Designer Lighting Fixtures, Granite Counters, Kitchen Island
Cooling
Central Air, Ceiling Fans
Flooring
Wood
Heating
Central
Exterior Features
Rain Gutters
Appliances
Dishwasher
Construction
Year Built
Year Built: 1994
Home type
Single Family Residence
Property Condition
Resale
Roof
Composition
Architectural Style
Detached
Foundation Details
Slab
Utilities & Energy
Laundry Features
Washer Hookup, Dryer Hookup
Water Source
Public
Utilities
Sewer Available, Water Available
Pool Features
None
Fireplace Features
Living Room
Parking Features
Covered
Other Features
Subdivision Name
Mill Run
Patio And Porch Features
Covered
Price History
| Date | Event | Price |
|---|---|---|
08/18/2026 Source: | Price Decreased | $365,000 -1.35% $148/sqft |
08/18/2026 Source: | Listed for Sale | $370,000 $150/sqft |

Nearby Homes

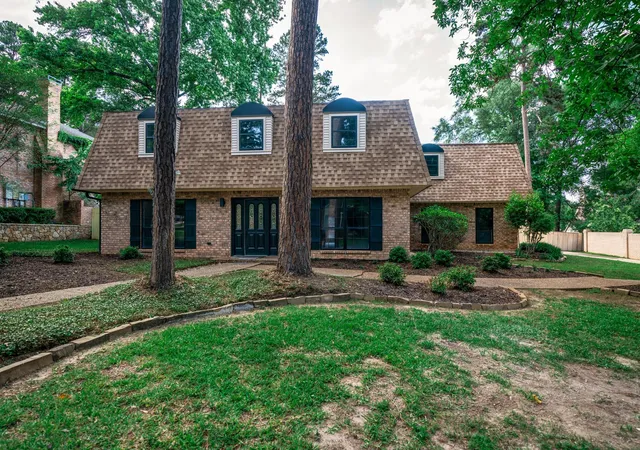
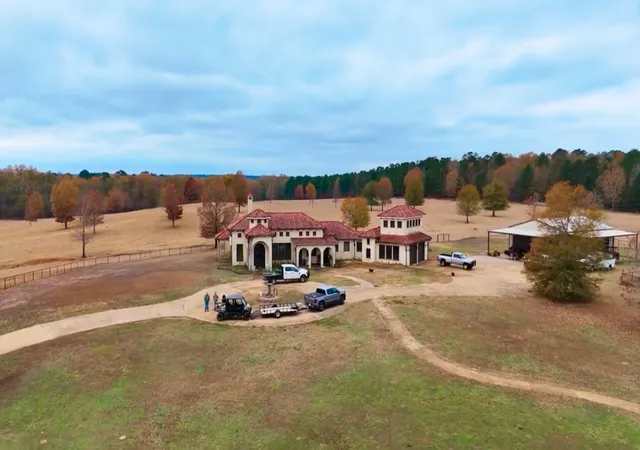
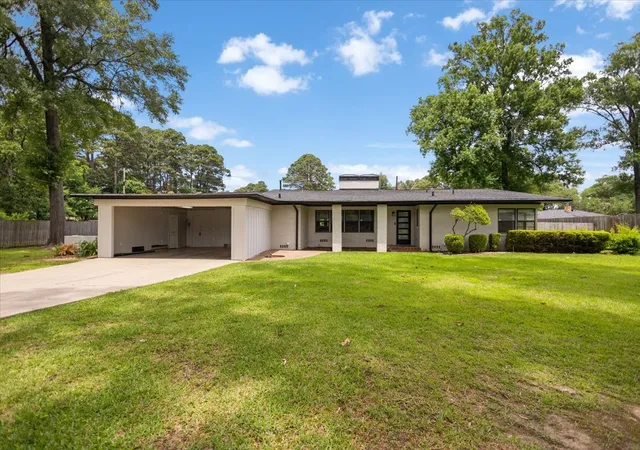
Find Homes by Property Features in Longview, TX
Nearby New Homes For Sale

Based on information from the North Texas Real Estate Information Systems, Inc., through Oct 11, 2026, 03:45AM. Information is provided exclusively for consumers’ personal, non-commercial use. It may not be used for any purpose other than to identify prospective properties consumers may be interested in purchasing. Data is deemed reliable but is not guaranteed accurate. This website may not include listings or property addresses of sellers who have directed their listing brokers to withhold their listing or their property address from display on the Internet. ©2026 North Texas Real Estate Information Systems, Inc. All Rights Reserved.
 Advertising Broker: Michelle Brecker | Pathway To Home Realty