- Overview
- Description
- Property Details
- Location
- Facts & Features
- Getting Around
- Nearby Homes

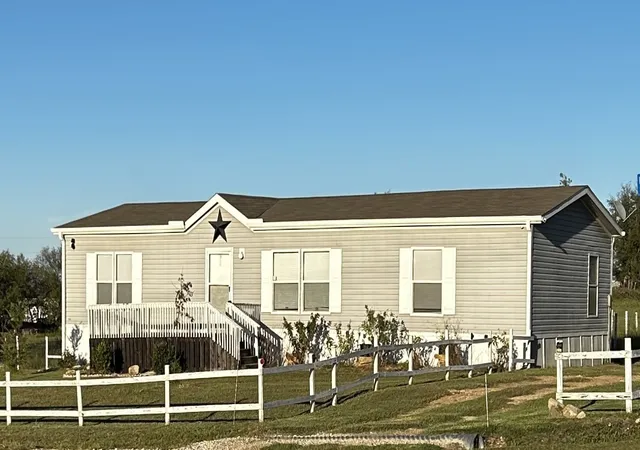
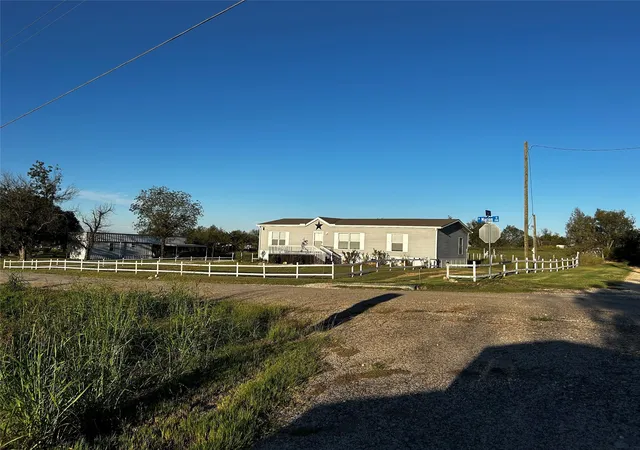
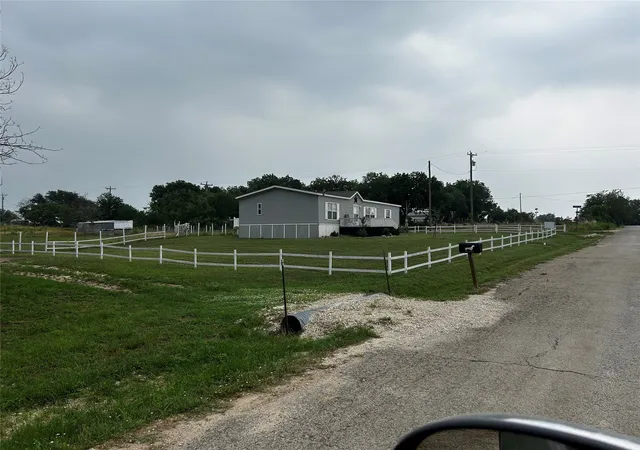
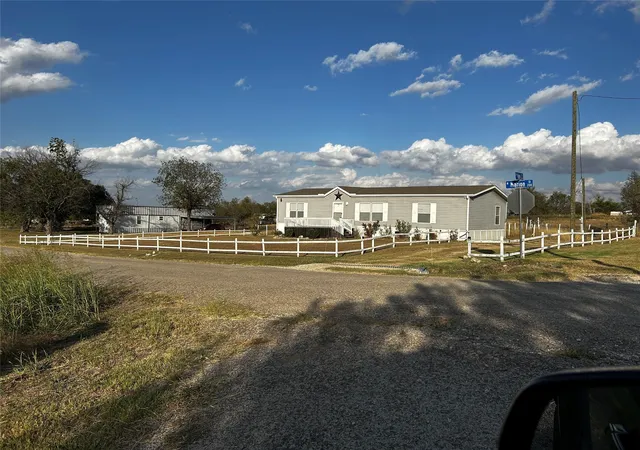
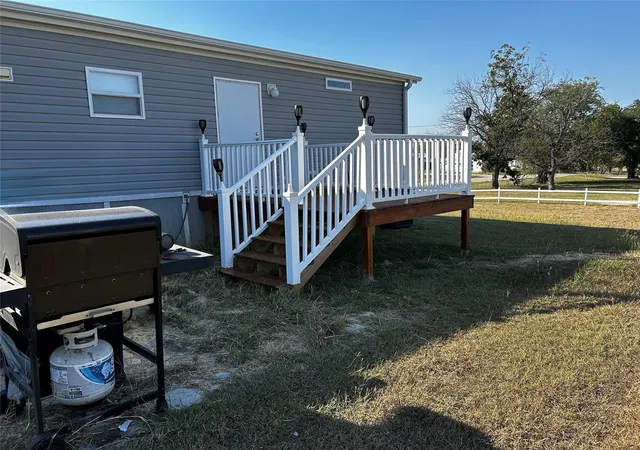


$179,500
Monthly Est:$893
 3 Beds
 2 Baths
2 full baths
 1,512sqft
204 N Marion St, Richland Springs, TX 76871
$179,500
$893/moEst:
Get Pre-Approved
Single Family Residence
Built in 2020
$-- HOA
1.89 acres lot
$119/sq.ft
Description
Walk to School from This Well-Maintained Home! One of the neatest homes in Richland Springs sits just a short stroll from the school, with only two houses positioned closer! This move-in-ready property offers unmatched convenience for families who value easy school access without relying on transportation. The home’s well-kept interior and exterior showcase pride of ownership, while the generous 1+ acre parcel provides exciting potential for future projects – whether you envision building additional structures, creating outdoor living space, or simply enjoying room to roam. With so few properties located this conveniently close to Richland Springs School, this opportunity won’t last. The combination of prime location and usable land makes this a standout choice for families and builders alike. Property Highlights: ? Easy walking distance to school – Just two homes are closer! ? One of the most well-maintained properties in town ? 1+ acre of versatile land –
- Houzeo last checked: 13 minutes ago
- Listing updated: September 12, 2026 at 6:46 pm
- Listing Provided by: Aaron Jistel | ListingSpark (877) 897-7275
- Source: NTREIS MLS-TX | MLS#: 21263086

Property Details
Status
Active
Type
Single Family Residence
No. of Stories
1
County
City
Neighborhood
--
Year Built
2020
HOA Fees
-
Finished Area
1,512 sqft
Lot Size
1.89 acres lot
Basement Area
- sqft
MLS Name
NTREIS MLS
MLS Number
21263086
MLS Status
Active
Cumulative Days on Market
432

Continue Your Journey in App
Find your dream home, receive real-time updates, and many more!
Continue Your Journey in App
Find your dream home, receive real-time updates, and many more!
Location
Facts & Features
Rooms
Bedrooms & bathrooms
Bedrooms: 3
Bathrooms: 2
DiningRoom
Level: First
Area: 117.00 Square Feet
Dimensions: 9 x 13
LivingRoom
Level: First
Area: 260.00 Square Feet
Dimensions: 20 x 13
PrimaryBedroom
Level: First
Area: 169.00 Square Feet
Dimensions: 13 x 13
Interior
Heating
Central, Electric
Appliances
Dishwasher, Electric Oven, Electric Range, Electric Water Heater, Microwave, Refrigerator, Vented Exhaust Fan
Interior Features
Pantry
Cooling
Central Air, Electric
Flooring
Vinyl
Sewer
Public Sewer
Construction
Year Built
Year Built: 2020
Home type
Single Family Residence
Foundation Details
Pillar Post Pier
Roof
Shingle
Utilities & Energy
Utilities
Sewer Available, Water Available
Parking Features
None
Water Source
Public
Pool Features
None
Security Features
Smoke Detectors
Other Features
Subdivision Name
Park Add
Disclosures
Municipal Utility District Disclosure
Price History
| Date | Event | Price |
|---|---|---|
07/27/2026 Source: | Listed for Sale | $179,500 -4.01% $119/sqft |
07/27/2026 Source: | Price Decreased | $186,999 -5.08% $124/sqft |
06/08/2026 Source: | Pending | $196,999 $130/sqft |
05/28/2026 Source: | Contingent (Active Under Contract) | $196,999 $130/sqft |
05/08/2026 Source: | Price Decreased | $196,999 -0.51% $130/sqft |

Show more
Nearby Homes
Find Homes by Property Features in Richland Springs, TX

Based on information from the North Texas Real Estate Information Systems, Inc., through Oct 31, 2026, 10:45AM. Information is provided exclusively for consumers’ personal, non-commercial use. It may not be used for any purpose other than to identify prospective properties consumers may be interested in purchasing. Data is deemed reliable but is not guaranteed accurate. This website may not include listings or property addresses of sellers who have directed their listing brokers to withhold their listing or their property address from display on the Internet. ©2026 North Texas Real Estate Information Systems, Inc. All Rights Reserved.
 Advertising Broker: Michelle Brecker | Pathway To Home Realty
