- Overview
- Description
- Property Details
- Location
- Facts & Features
- Getting Around
- Nearby Homes

Street View
$465,000
Monthly Est:$2,314
 3 Beds
 3 Baths
2 full baths + 1 half bath
 2,016sqft
204 New York Ave, Lynn Haven, FL 32444
$465,000
$2,314/moEst:
Get Pre-Approved
Single Family Residence
Built in 1926
$-- HOA
0.34 acre lot
$231/sq.ft
Description
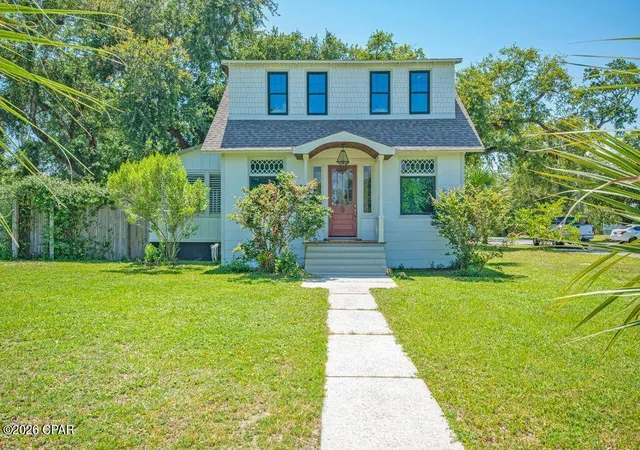
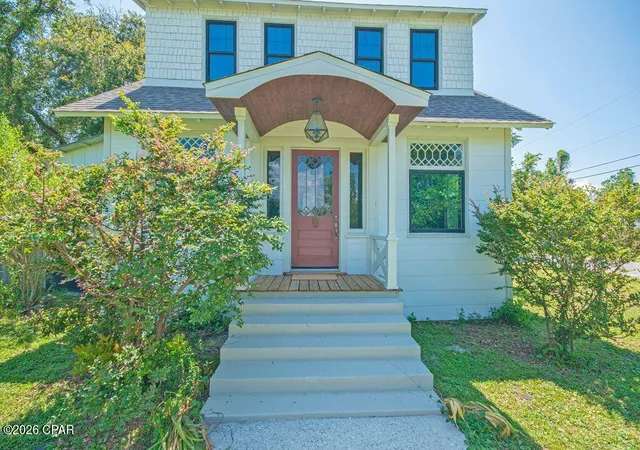
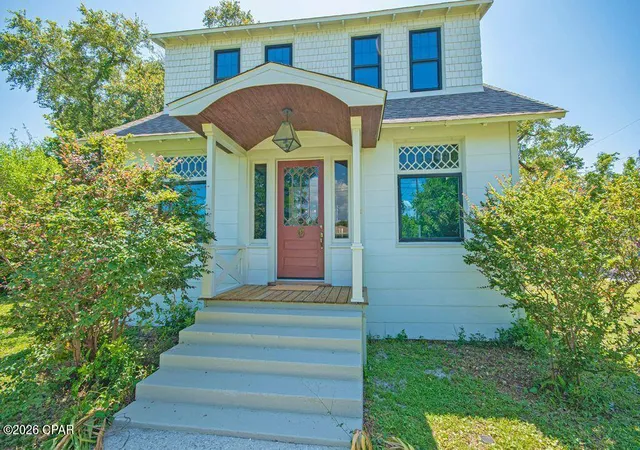
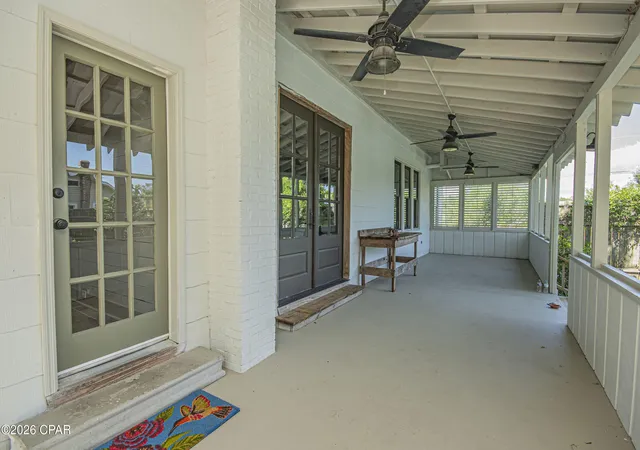
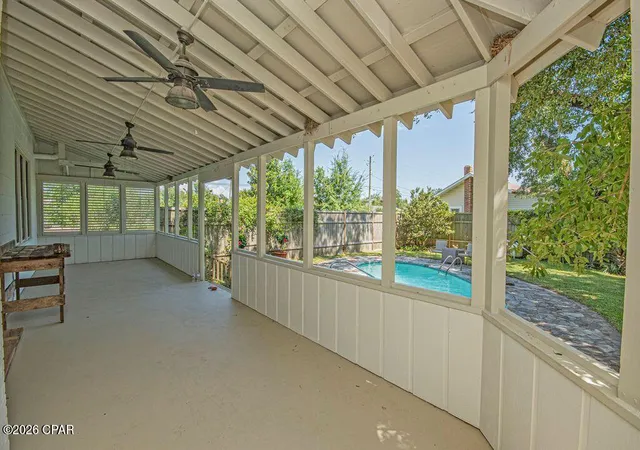
POSSIBLE OWNER FINANCING with terms acceptable to seller. This property is truly a part of Panama City history as it was originally built in 1911. Put that together with the modern revitalization and you end up this truly gorgeous property. From the modern kitchen all equipped with Viking appliances quartzite countertops to the newly completed bathrooms with all of today's comfort pleasures, Garden tub & separate walk-in shower quartzite counters. Add all these modern features without losing any of the original character of this unique property. Original Oak hardwood floors refurbished to all new condition with the original stunning built in hutch cabinets separating the living and dining area. Wood framed fireplace in the living room area was added in 1994. The list of great things about this warm and comforting home just keeps pleasing you as you make your way through this great home. Here is the major improvement list completed in just the last few years. Both A/Cs are just a couple of years old. Double hung double pane windows throughout. Home had a complete rewiring throughout in 2020. All new plumbing of the entire home in 2019. New roof in 2023. Vapor barrier and all new blown insulation in 2019. And of course, all properly permitted with copies of all permits in hand. Let's go to the fun part now. The large inground private pool was completely redone in 2022 as it was replastered and retiled with new timer electric outlet and LED light in 2022. The lot is a large corner lot with trees and landscaping that fit the house just right. The property backyard is fully fenced for the family privacy we all look for There is a separate 2 car garage along with a LARGE separate shed in the yard for any project you choose to challenge. The only things remaining to be completed are in one room where the original flooring is settling and a sometime small leak where the front of the home is connected to separate enclosed front porch and the fireplace needs a new insert. The seller is making a financial concession of #$35,000.00 as professional estimates are available. If owner financing is agreed upon the seller will not make credit repair concessions and will discount the asking price of the property in the amount of the $35,000.00. This magnificent property is going to make a very lucky family a beautiful home with years of memories and enjoyment. Assumable Terminate Bond on the home.
- Houzeo last checked: 1 hour ago
- Listing updated: September 28, 2026 at 2:41 pm
- Listing Provided by: Andy G Gonsalves (850) 527-2639 DRE #0409063, Alicia R Kidd-Gonsalves (850) 774-3719 DRE #3143179 | Counts Real Estate Group Inc (850) 231-1483
- Source: Bay/Panama City/Central Panhandle MLS-FL | MLS#: 792193

Property Details
Status
Pending
Type
Single Family Residence
No. of Stories
2
County
City
Neighborhood
--
Year Built
1926
HOA Fees
-
Finished Area
2,016 sqft
Lot Size
0.34 acre lot
Basement Area
- sqft
MLS Name
Bay/Panama City/Central Panhandle MLS
MLS Number
792193
MLS Status
Pending
Days on Market
97
Cumulative Days on Market
85

Continue Your Journey in App
Find your dream home, receive real-time updates, and many more!
Download App
Continue Your Journey in App
Find your dream home, receive real-time updates, and many more!
Location
Facts & Features
Rooms
Bedrooms & bathrooms
Bedrooms: 3
Bathrooms: 3
Bedroom
Level: Second
Area: 110.00 Square Feet
Dimensions: 10 x 11
Bedroom
Level: Second
Area: 130.00 Square Feet
Dimensions: 10 x 13
PrimaryBathroom
Level: Second
Area: 132.00 Square Feet
Dimensions: 11 x 12
PrimaryBedroom
Level: Second
Area: 156.00 Square Feet
Dimensions: 12 x 13
FloridaRoom
Level: First
Area: 198.00 Square Feet
Dimensions: 9 x 22
Foyer
Level: First
Area: 54.00 Square Feet
Dimensions: 6 x 9
HalfBath
Level: First
Area: 36.00 Square Feet
Dimensions: 6 x 6
Laundry
Level: First
Area: 30.00 Square Feet
Dimensions: 5 x 6
Pantry
Level: First
Area: 24.00 Square Feet
Dimensions: 4 x 6
Porch
Level: First
Area: 270.00 Square Feet
Dimensions: 9 x 30
LivingRoom
Level: First
Area: 266.00 Square Feet
Dimensions: 14 x 19
DiningRoom
Level: First
Area: 1608.00 Square Feet
Dimensions: 134 x 12
Kitchen
Level: First
Area: 143.00 Square Feet
Dimensions: 11 x 13
Interior
Appliances
Gas Cooktop, Gas Oven, Gas Water Heater
Window Features
Double Pane Windows
Interior Features
Double Vanity, Main Level Primary, Soaking Tub, Upper Level Primary, Walk In Closets, Entrance Foyer, Pantry
Cooling
Central Air, Heat Pump
Heating
Central, Fireplaces
Sewer
Public Sewer
Construction
Year Built
Year Built: 1926
Home type
Single Family Residence
Roof
Composition, Shingle
Construction Materials
Wood Frame
Foundation Details
Pillar Post Pier
Utilities & Energy
Fireplace Features
Gas
Pool Features
In Ground, Private
Parking Features
Garage, Garage Door Opener
Other Features
Patio And Porch Features
Covered, Open, Patio, Porch
Subdivision Name
Lynn Haven
Price History
| Date | Event | Price |
|---|---|---|
09/28/2026 Source: | Pending | $465,000 $231/sqft |
08/18/2026 Source: | Listed for Sale | $465,000 +745.45% $231/sqft |
10/02/2009 Source: | Price Decreased | $55,000 -0.90% $27/sqft |
10/02/2009 Source: | Sold | $55,500 $28/sqft |


Nearby Homes









Find Homes by Property Features in Lynn Haven, FL
Nearby New Homes For Sale


Based on information from Central Panhandle Association of REALTORS® MLS through Oct 09, 2026, 02:30PM. IDX information is provided exclusively for consumers’ personal, non-commercial use, that it may not be used for any purpose other than to identify prospective properties consumers may be interested in purchasing. Data is deemed reliable but is not guaranteed accurate by the MLS. ©2026 Bay Central Panhandle Association of REALTORS®
 Advertising Broker: Moe Mossa (Savvy Avenue) | Savvy Avenue, LLC