- Overview
- Description
- Property Details
- Location
- Facts & Features
- Getting Around
- Nearby Homes


Street View
$400,000
Monthly Est:$1,991
 4 Beds
 2 Baths
2 full baths
 2,944sqft
204 Nine Mile Cross Rd E, Pikeville, TN 37367
$400,000
$1,991/moEst:
Get Pre-Approved
Single Family Residence
Built in 1912
$-- HOA
1.13 acres lot
$136/sq.ft
Description
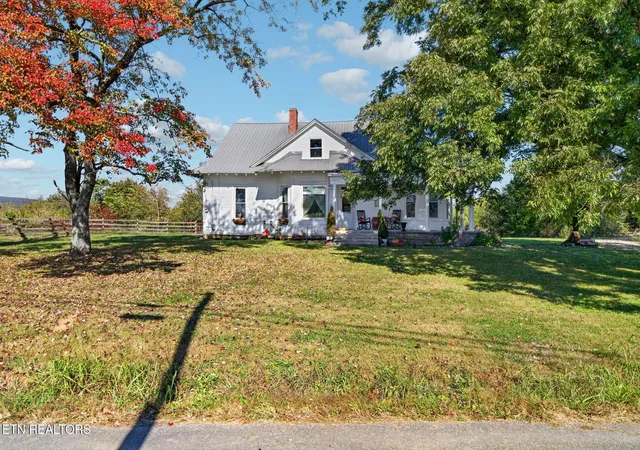
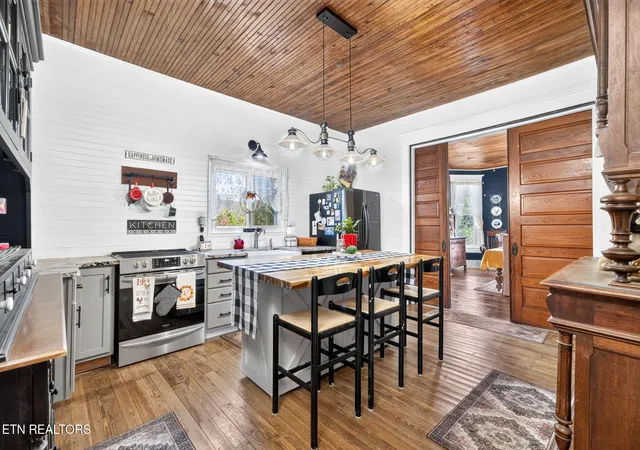
Own a piece of Tennessee history! Situated on 1.13 acres in the Nine Mile valley of Pikeville, TN, this beautiful, two-story, 4BR/2BA historic home, with an unfinished basement, blends timeless architectural character with an extensive restoration and modern improvements.
Surrounded by picturesque farmland and scenic mountain views, this unique property offers peaceful country living with a story to tell!
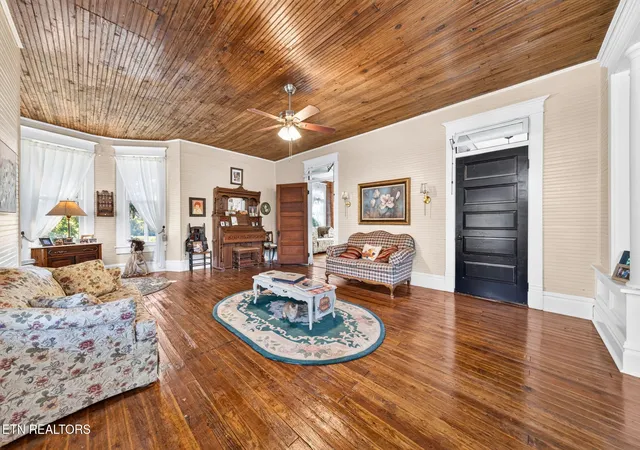
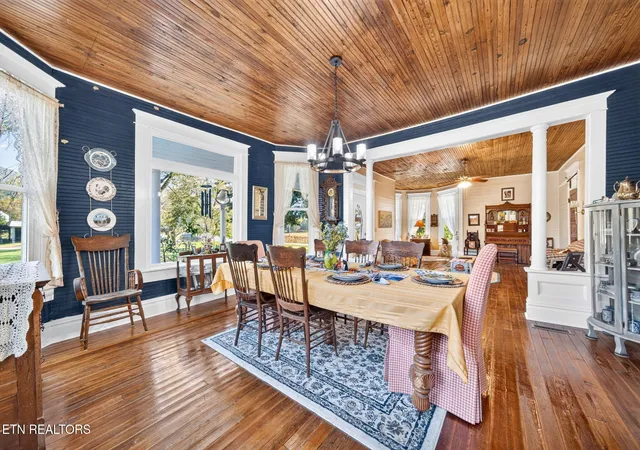
Step inside to soaring 10-foot ceilings, original hardwood floors, beautifully restored beadboard walls and ceilings. A gorgeous formal living room/parlor and dining room connect to the renovated kitchen by oversized pocket doors. The main level also features a large den, with beautiful fireplace, bedroom, bathroom with walk-in shower, and versatile office/flex room, complete with cabinetry and a cozy wood-burning stove.
Upstairs, a bathroom currently being completed will feature a soaking, claw foot tub with mountain views, walk-in shower, and double vanity, with access from both a bedroom and hallway.
Extensive improvements include replacement windows, updated PVC plumbing, blown-in wall insulation, newer HVAC, completed foundation repairs and leveling, fiberglass porch columns and an approximately 10-year-old metal roof with a stated 50-year lifespan. Additional features include a spacious laundry/mud room, basement, public water, and
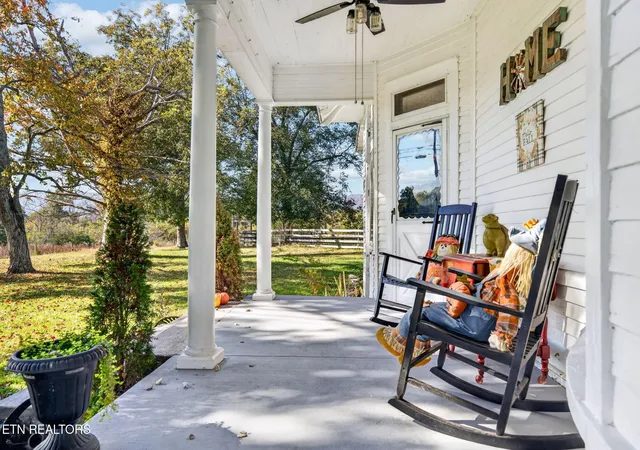
two unused wells. Outside, enjoy mature silver maple and pecan trees, a large, wraparound, covered front
porch, and spacious back deck. A unique concrete block outbuilding, originally used as a farmhand bathhouse, adds historic character and features a wood-burning stove and former electrical service. Whether you're seeking a distinctive primary residence, historic country retreat, or potential short-term rental investment, this property offers endless possibilities! A perfect
location within twenty minutes of the beautiful Cumberland Mountain State Park, thirty minutes of Crossville and Buc-ee's, Fall Creek Falls Park, Dayt
- Houzeo last checked: 6 minutes ago
- Listing updated: October 30, 2026 at 6:51 pm
- Listing Provided by: Donna Baisley (931) 787-8708 DRE #328014 | Baisley Hometown Realty LLC (931) 787-7065
- Source: Nashville (RealTracs Mid) MLS-TN as distributed by MLS GRID | MLS#: 3629757

Property Details
Status
Active
Type
Single Family Residence
No. of Stories
-
County
City
Neighborhood
--
Year Built
1912
HOA Fees
-
Finished Area
2,944 sqft
Lot Size
1.13 acres lot
Basement Area
- sqft
MLS Name
Nashville (RealTracs Mid) MLS
MLS Number
3629757
MLS Status
Active

Continue Your Journey in App
Find your dream home, receive real-time updates, and many more!
Continue Your Journey in App
Find your dream home, receive real-time updates, and many more!
Location
Facts & Features
Rooms
Bedrooms & bathrooms
Bedrooms: 4
Bathrooms: 2
Interior
Appliances
Dishwasher, Dryer, Microwave, Range, Refrigerator, Oven, Washer
Interior Features
Walk In Closet(s), Pantry
Sewer
Septic Tank
Heating
Central, Other, Propane
Flooring
Carpet, Wood, Tile
Cooling
Central Air
Construction
Year Built
Year Built: 1912
Home type
Single Family Residence
Construction Materials
Frame, Vinyl Siding, Other
Architectural Style
Victorian
Utilities & Energy
Basement
Crawl Space, Unfinished, Exterior Entry
Laundry Features
Washer Hookup, Electric Dryer Hookup
Water Source
Public
Fireplace Features
Wood Burning
Utilities
Water Available
Security Features
Smoke Detector(s)
Other Features
Lot Features
Private, Level
Patio And Porch Features
Deck, Porch, Covered
Price History
| Date | Event | Price |
|---|---|---|
10/30/2026 Source: | Listed for Sale | $400,000 +419.48% $136/sqft |
09/14/2021 Source: | Price Change | $77,000 $26/sqft |
09/14/2021 Source: | Sold | $0 $0/sqft |


Nearby Homes



Find Homes by Property Features in Pikeville, TN
Nearby New Homes For Sale

Based on information from Realtracs® through Oct 30, 2026, 08:01PM. Data courtesy of Realtracs® MLS as distributed by MLS GRID. Some IDX listings have been excluded from this website. All data is obtained from various sources and may not have been verified by the broker or MLS GRID. Supplied Open House Information is subject to change without notice. All information should be independently reviewed and verified for accuracy. Properties may or may not be listed by the office/agent presenting the information. IDX information is provided exclusively for consumers’ personal, noncommercial use. It may not be used for any purpose other than to identify prospective properties consumers may be interested in purchasing. The data is deemed reliable but is not guaranteed by MLS GRID. The use of the MLS GRID Data may be subject to an end-user license agreement prescribed by Realtracs® MLS. © 2026 RealTracs Solutions. All Rights Reserved. Angela Fowler Real Estate, LLC | 423.320.4620 | afowler@catt.com Mailing Address: 452 Kailors Cove Cir, Ringgold, GA 30736
 Advertising Broker: Angela Fowler | Angela Fowler Real Estate, LLC.
